
New Construction - Eco Friendly
Address
8035 Grand Bahama Dr, Pensacola, FL
Price
$ 389,000
Property Attributes
- MLS#688606
- TypeSingle Family
- Listing Status Active
- CountyEscambia - Fl
- CityPensacola
- AreaEscambia - Fl
- NeighborhoodCoral Creek
- Zip32506
- StyleCraftsman
- Year Built2026
- Price$ 389,000
- Bedrooms4
- Full Bathrooms2
- Half Bathrooms0
- Sqr Footage1605
- Lot Size0.27 Acres
Data Source:
Pensacola Association of REALTORS® (PARMLS)
Property Description
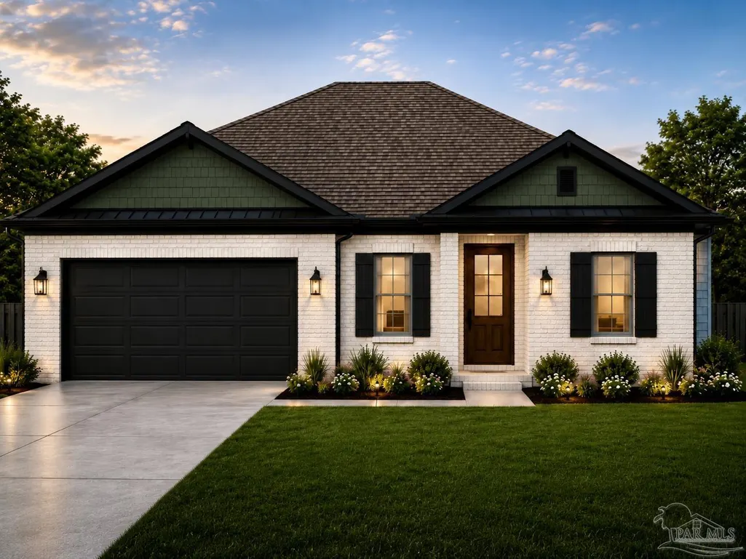
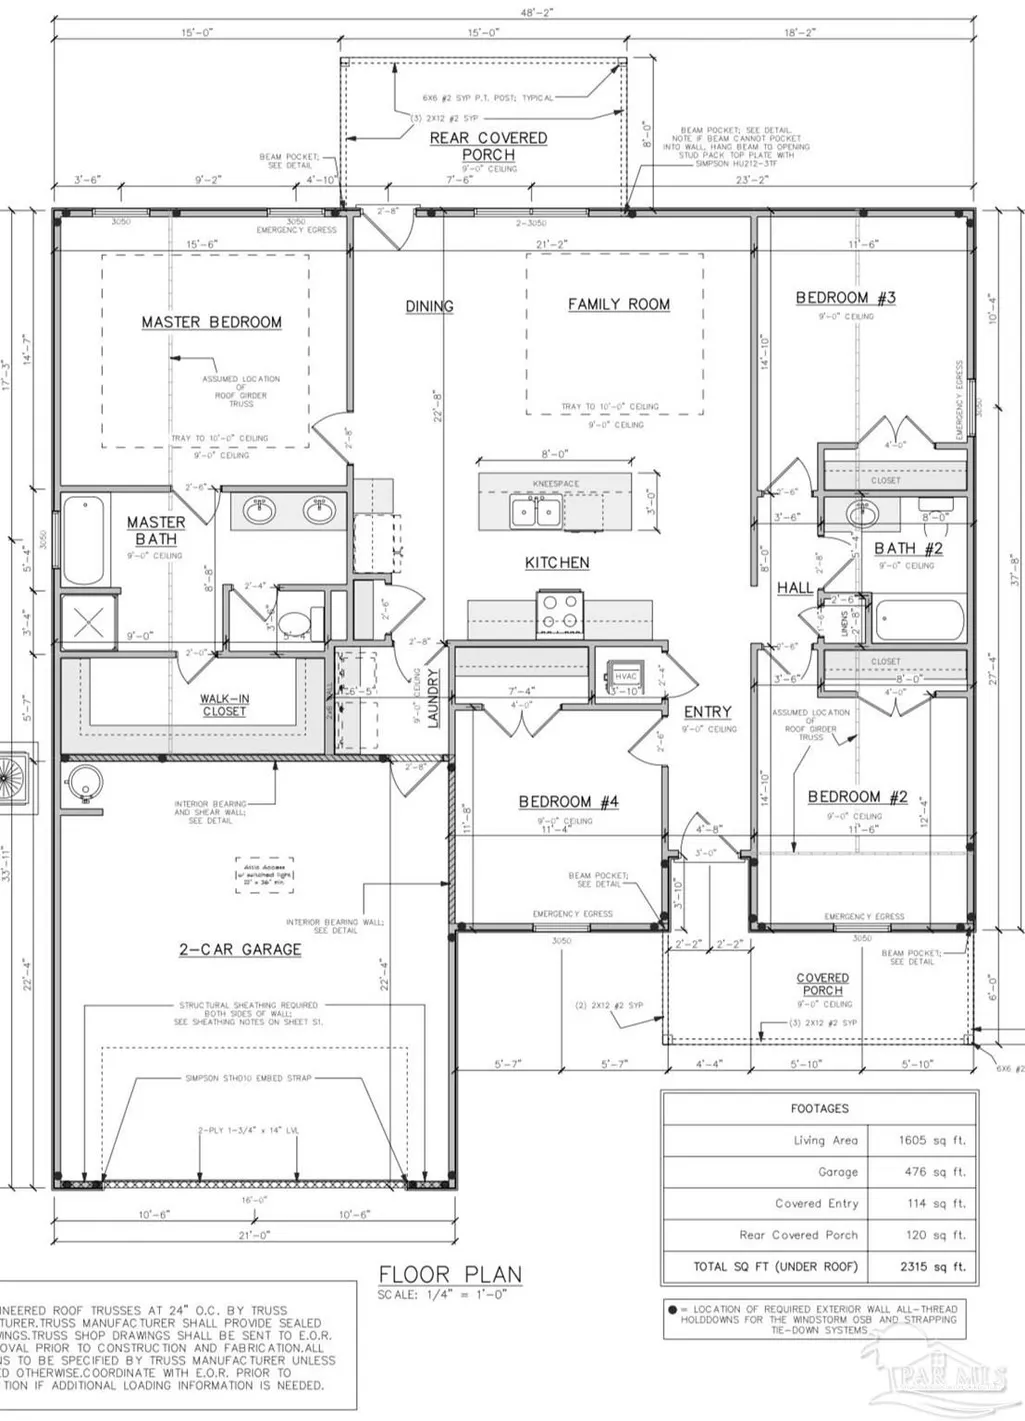
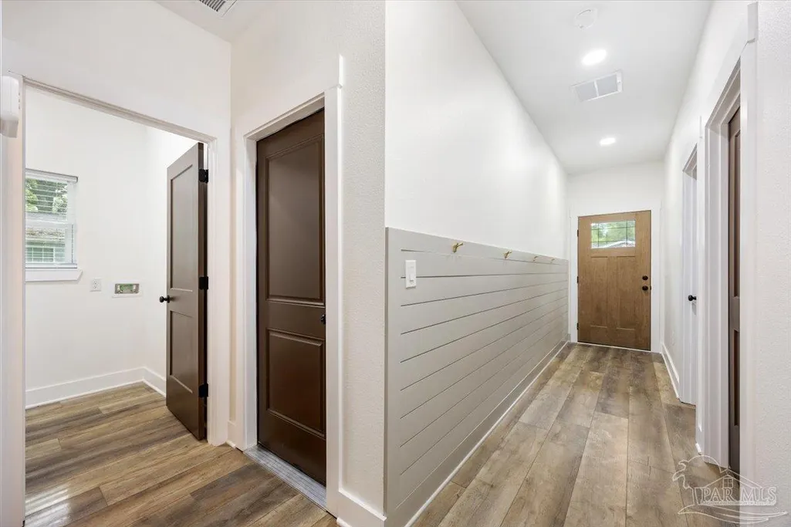
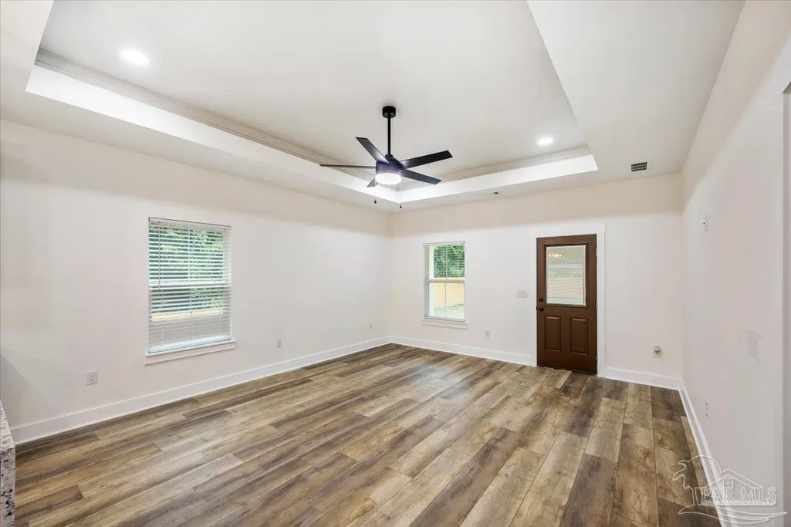
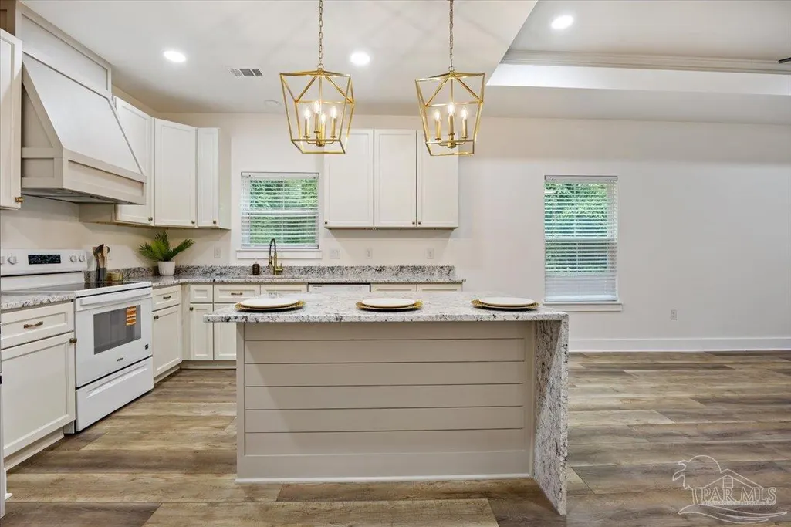
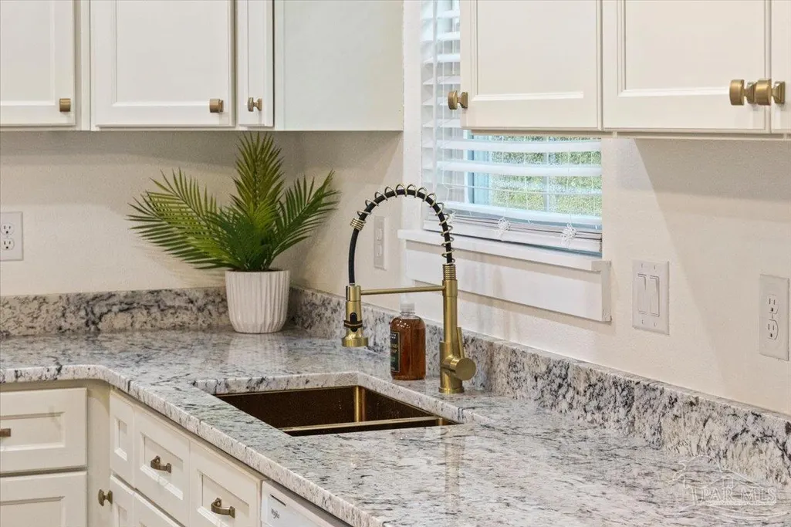
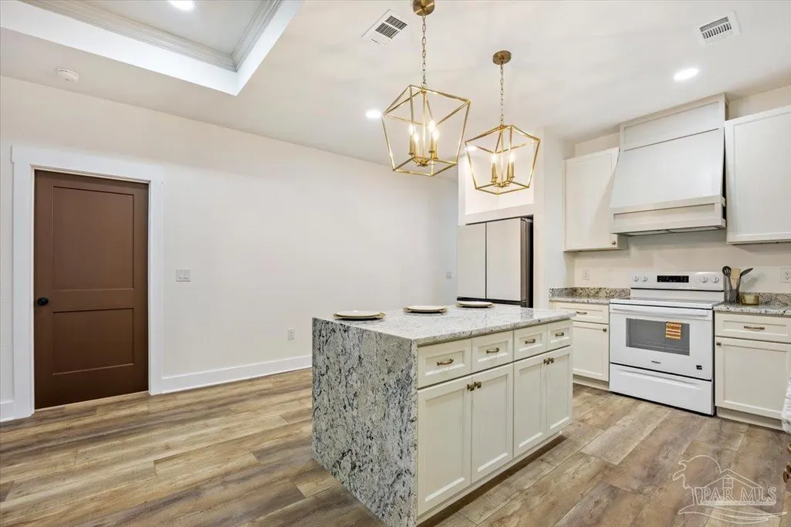
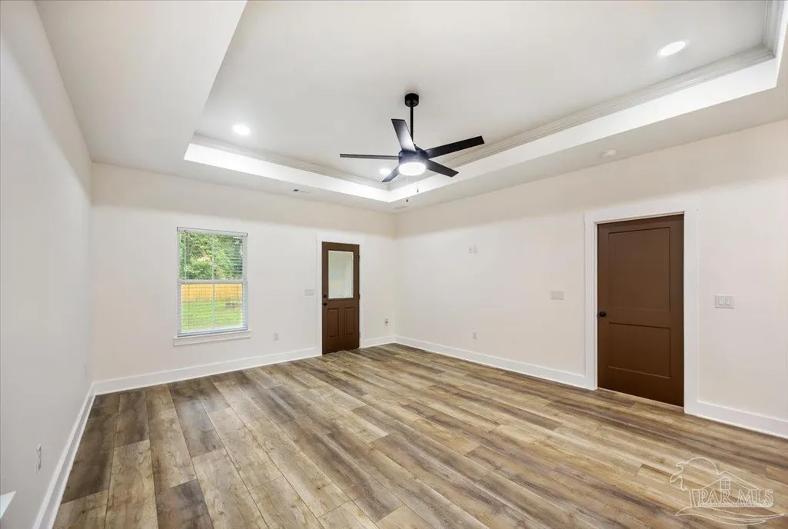
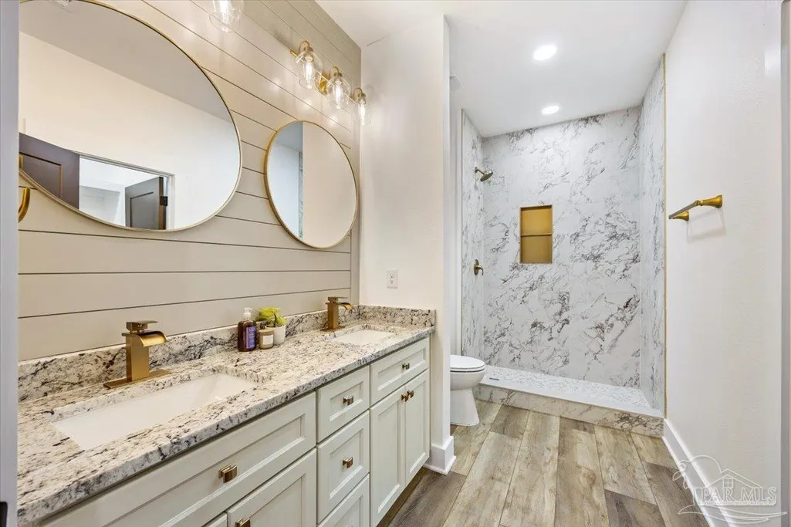
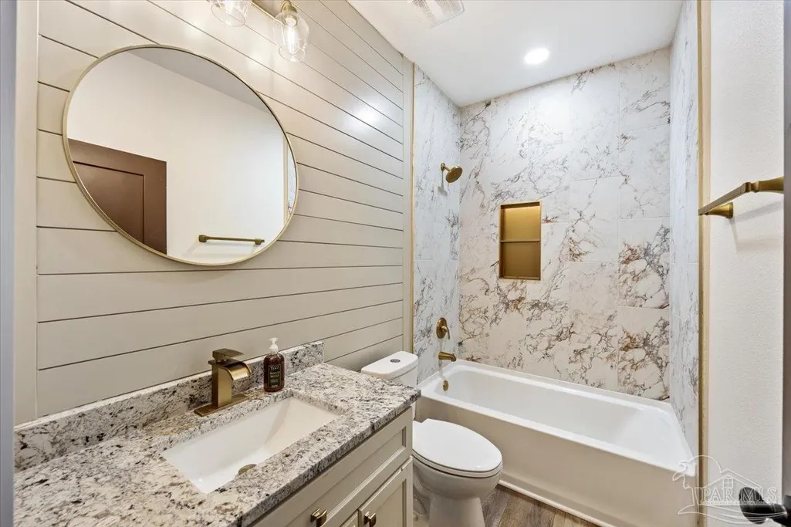
New construction with an anticipated completion around December 1st, this thoughtfully designed 4-bedroom, 2-bath home offers approximately 1,605 square feet of living space along with a two-car garage and a finish package designed to stand apart from typical spec construction. Custom brick front and board and batten vinyl for the back and sides. The open floor plan centers around the kitchen, dining, and family room, creating a functional layout for everyday living and entertaining, while the split-bedroom design provides separation between the primary suite and additional bedrooms. The home is planned with upgraded finishes throughout, including granite countertops, recessed lighting, upgraded fixtures, shiplap accent walls, and carefully selected interior details. Bathrooms will feature tile and glass shower elements, giving the home a more custom, finished feel. Custom hood vent will be installed over the stove. Waterfall edge granite island. The primary suite includes a walk-in closet and private bath, while three additional bedrooms provide flexibility for family, guests, an office, or hobby space. Covered front and rear porches extend the living space outdoors, while the attached two-car garage provides additional parking and storage. Built with an emphasis on quality, design, and features not commonly found in production-built homes, this new construction property offers buyers the opportunity to enjoy a custom-inspired home without the process of starting a build from scratch. Estimated completion is approximately December 1st; construction timeline and finishes are subject to change during the building process. **Photos are illustrative of final design from a similar home, and colors features may vary at completion.
| Elementary School | Middle School | High School |
|---|---|---|
| Pleasant Grove Elementary School | BAILEY Middle School | Escambia High School |
| Price History | |
|---|---|
| 9/5/2026 | Listed $389,000 |
General Features
| Living Area | 1605 |
|---|---|
| Sewer | Public Sewer |
| Heating | Central |
| Cooling | Central Air,Ceiling Fan(s) |
| Possession | Close Of Escrow |
| Roof | Shingle |
| Appliances | Electric Water Heater,Dishwasher |
| HOA Fee | 144 |
| Garage Spaces | 2 |
| Association Fee Includes | Association,Deed Restrictions |
| Patio/Porch Features | Covered,Patio |
| Architectural Style | Craftsman |
| Pool Features | None |
| Construction Materials | Frame |
| Year Built | 2026 |
| Electric | Circuit Breakers,Copper Wiring |
| Stories Count | 1 |
| Levels | One |
| Property Subtype | Single Family Residence |
| Assoc Fee Paid Per | Annually |
| County | Escambia - Fl |
| New Construction | true |
| Property Type | Residential |
| HOA | true |
| Energy Efficient | Insulation,Insulated Walls,Ridge Vent |
| Subdivision Name | Coral Creek |
| Garage Y/N | true |
| Full Baths | 2 |
| Status | Active |
| Directions | South on Blue Angel Pkwy, left on Grand Bahama Dr, left on Caribbean Dr, right on Coral Creek Dr |
| High School | Escambia |
| City | Pensacola |
| Zoning Description | Res Single |
| Lot Size Units | Acres |
| Lot Size Square Feet | 11761.2 |
| Carport Y/N | false |
| Elementary School | Pleasant Grove |
| Property Attached Y/N | false |
| Showing Instructions | Vacant |
| Middle/Junior High School | BAILEY |
| Property Condition | Under Construction |
| Lease Considered Y/N | false |
| Listing Agent Name | Jason Mcguire |
| Building Area Units | Square Feet |
| Primary Bedroom Level | First |
| Living Area Units | Square Feet |
| Standard Status | Active |
Interior Features
| Interior Amenities | Baseboards,Cathedral Ceiling(s),High Ceilings |
|---|---|
| Flooring | Tile,Laminate |
| Air Conditioning Y/N | true |
| Heating Y/N | true |
| Window Features | Double Pane Windows |
| Laundry Features | W/D Hookups |
| Total Bedrooms | 4 |
| Living Room Level | First |
| Kitchen Features | Not Updated,Granite Counters,Kitchen Island,Pantry,Solid Surface Countertops |
| Total Baths | 2 |
| Dining Room Features | Breakfast Room/Nook,Kitchen/Dining Combo,Living/Dining Combo |
| Living Room Area | 308 |
| Living Room Length | 21 |
| Living Room Width | 14.666666666 |
| Primary Bedroom Area | 226.041666666 |
| Primary Bedroom Length | 15.5 |
| Primary Bedroom Width | 14.583333333 |
Exterior Features
| Fencing | Back Yard,Partial,Privacy |
|---|---|
| Parking Features | 2 Car Garage |
| Lot Features | Central Access |
| Water Source | Public |
| Total Parking | 2 |
| Lot Size Area | 0.27 |
| Foundation Details | Slab |
| Building Area Total | 1605 |
| Lot Size Acres | 0.27 |
| Road Surface Type | Paved |
| Covered Spaces | 2 |
| Road Responsibility | County Maintained Road |
| Horse Y/N | false |
Amenities
- Foreclosure
- Views
- Short Sale
- New Construction
- Adult 55+
- Lease To Own
- No HOA Fees
- Furnished
- Primary On Main
- Air Conditioning
- Seller Finance
- Green
- Fixer Upper
- Horse
- Golf
- Fireplace
- Deck
- Garage
- Basement
- Pool
Property vs Single Family Average in 32506
Price
Year Built
 Emerald Coast Association of REALTORS®, Inc. All information deemed reliable but not guaranteed. All properties are subject to prior sale, change or withdrawal. Neither listing broker(s) or information provider(s) shall be responsible for any typographical errors, misinformation, misprints and shall be held totally harmless. Listing(s) information is provided for consumer's personal, non-commercial use and may not be used for any purpose other than to identify prospective properties consumers
 Copyright © 2026 by the Multiple Listing Service of the Pensacola Association of
REALTORS ® This information is believed to be accurate but is not guaranteed. Subject to verification by all parties. This data is copyrighted and may not be transmitted, re-transmitted, copied, framed, re-purposed, or altered in any way for any other site, individual and/or purpose without the express written permission of the Multiple Listing Service of the Pensacola Association of REALTORS ®. Florida
Copyright © 2026 by the Multiple Listing Service of the Pensacola Association of
REALTORS ® This information is believed to be accurate but is not guaranteed. Subject to verification by all parties. This data is copyrighted and may not be transmitted, re-transmitted, copied, framed, re-purposed, or altered in any way for any other site, individual and/or purpose without the express written permission of the Multiple Listing Service of the Pensacola Association of REALTORS ®. Florida
 Baldwin County Association Of Realtors®: All information deemed reliable but not guaranteed. All properties are subject to prior sale, change or withdrawal. Neither listing broker(s) or information provider(s) shall be responsible for any typographical errors, misinformation, misprints and shall be held totally harmless. Listing(s) information is provided for consumer's personal, non-commercial use and may not be used for any purpose other than to identify prospective properties consumers may
