
Price Reduction - Eco Friendly





















Address
8564 Foxtail Loop, Pensacola, FL
Price
$ 1,050,000
Property Attributes
- MLS#688596
- TypeSingle Family
- Listing Status Active
- CountyEscambia - Fl
- CityPensacola
- AreaEscambia - Fl
- NeighborhoodNature Trail
- Zip32526
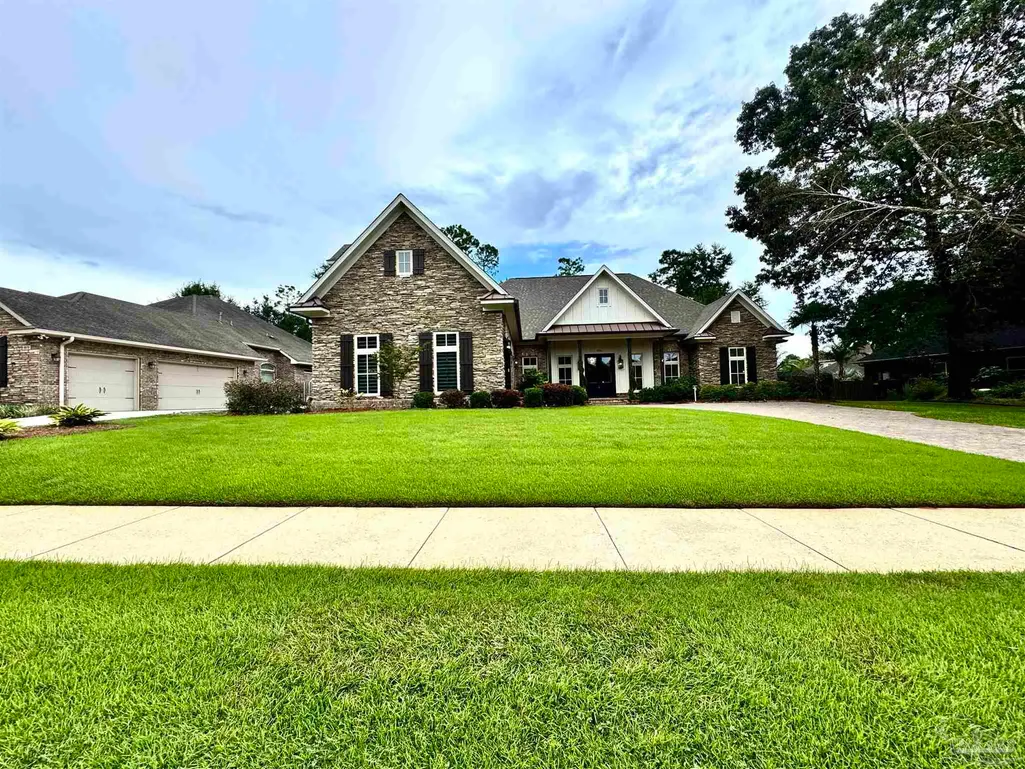
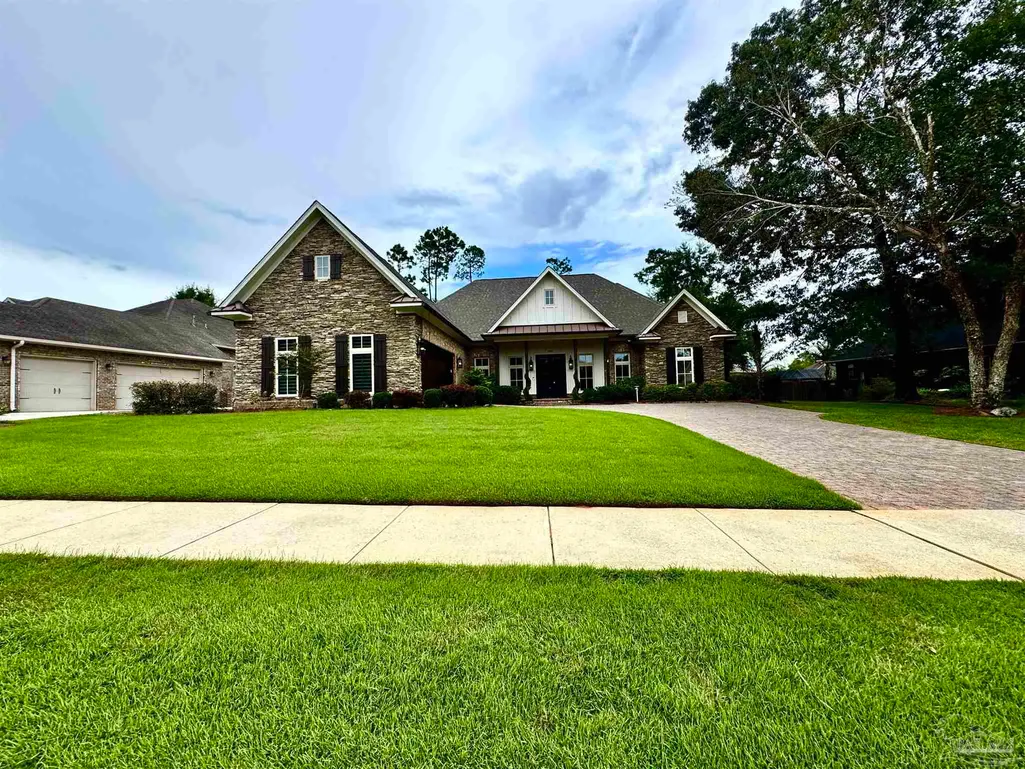
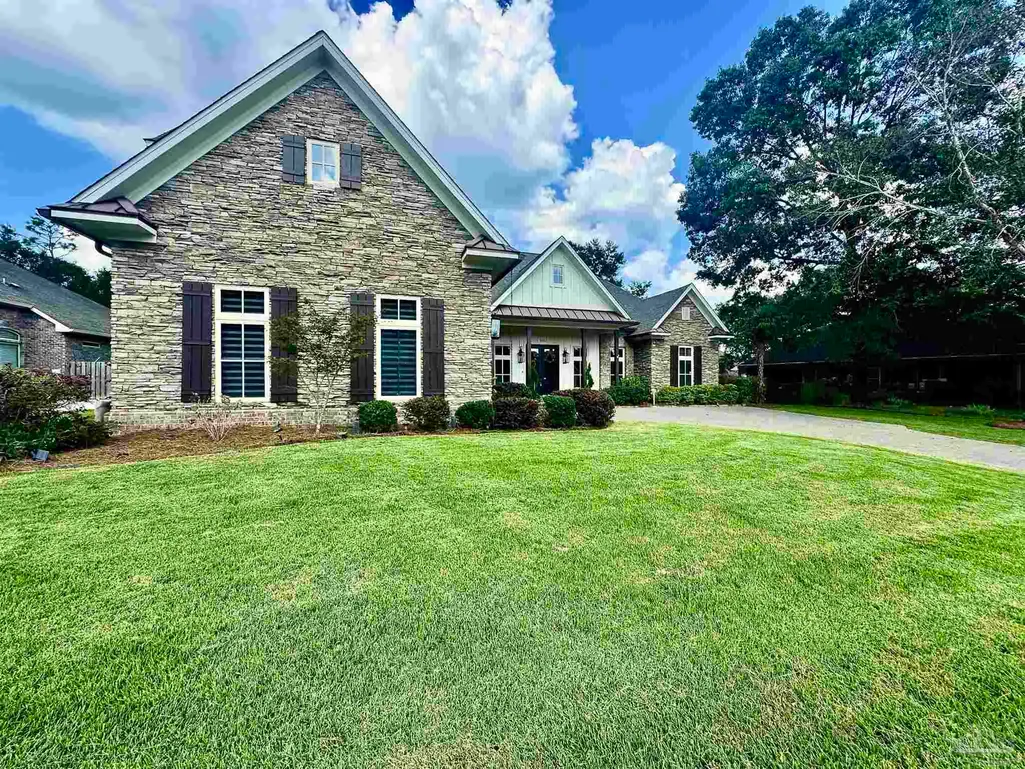
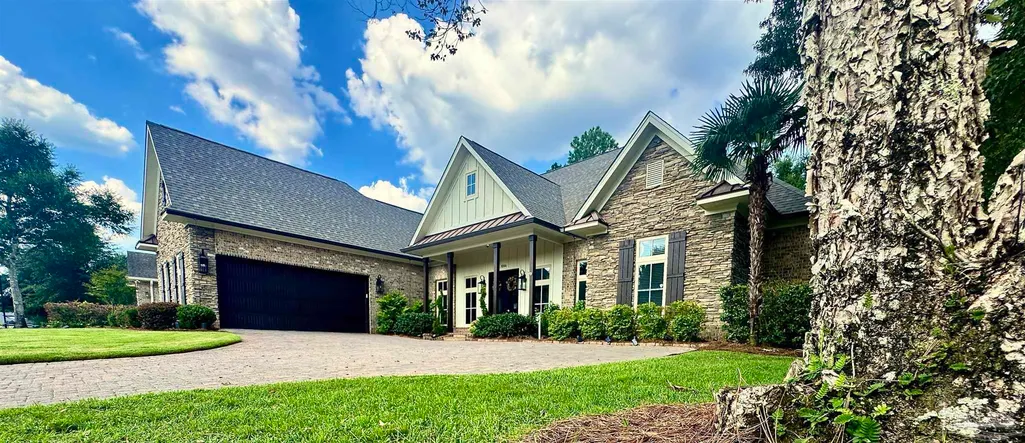
- StyleCraftsman
- Year Built2008
- Price$ 1,050,000
- Bedrooms5
- Full Bathrooms3
- Half Bathrooms1
- Sqr Footage3500
- Lot Size0.3449 Acres
Data Source:
Pensacola Association of REALTORS® (PARMLS)
Property Description
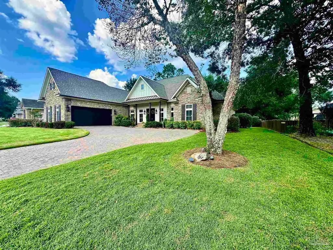
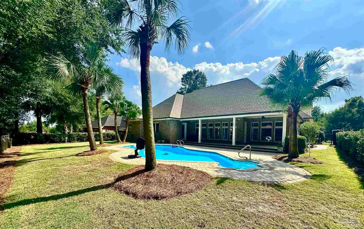
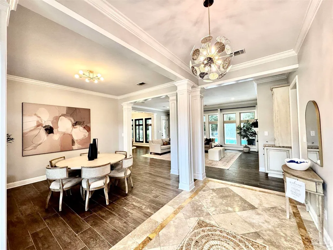
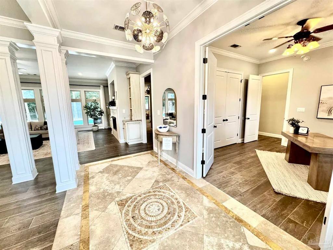
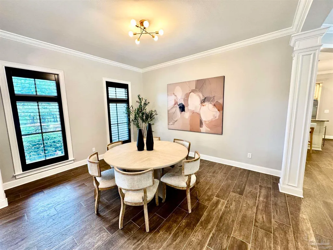
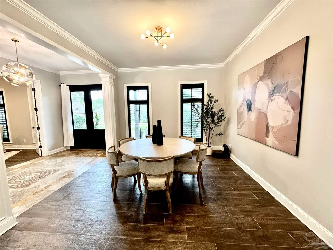
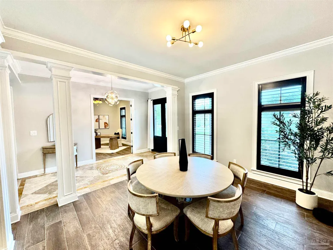
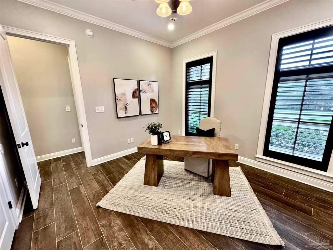
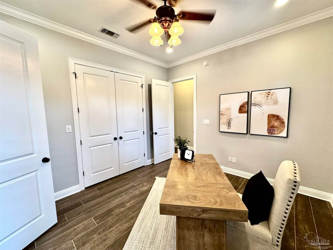
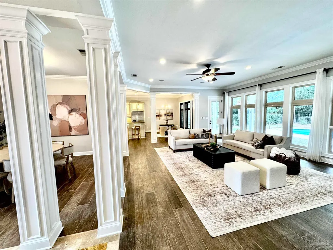
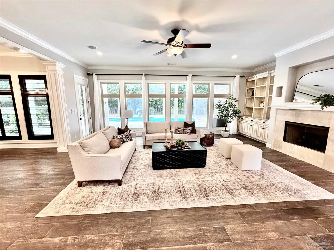
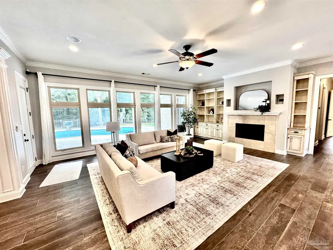
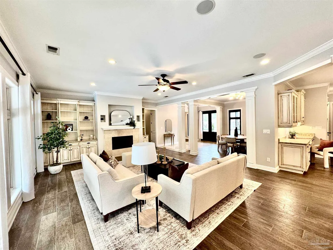
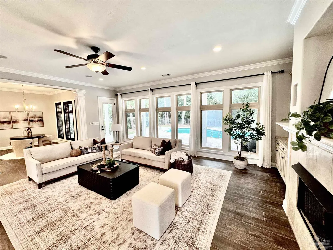
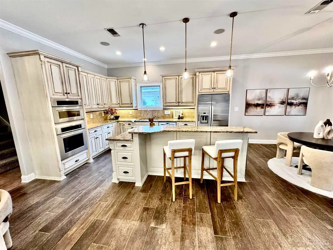
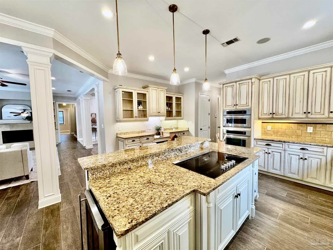
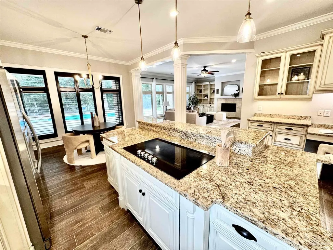
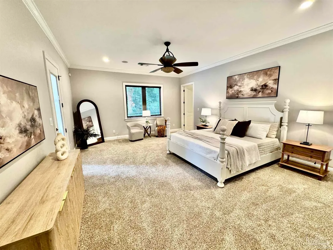
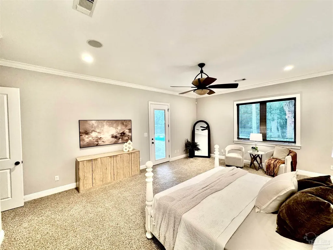
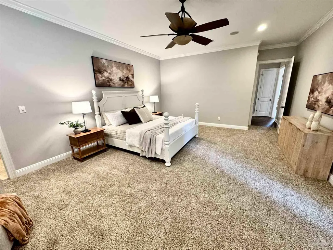
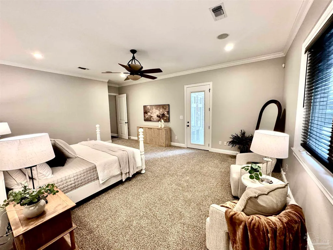
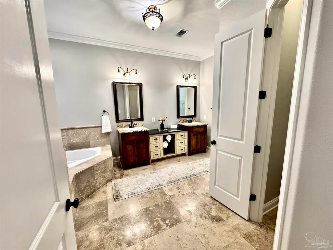
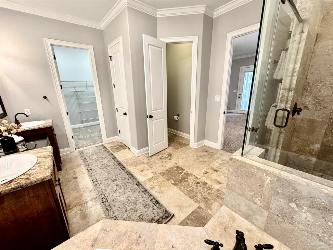
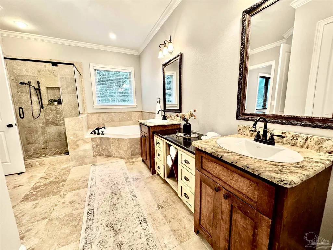
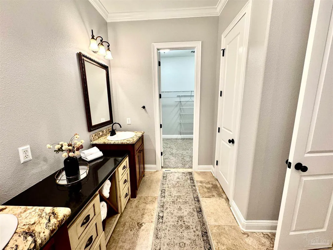
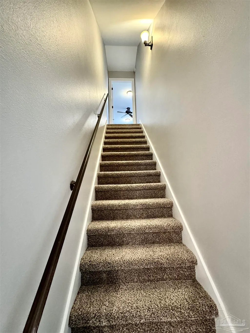
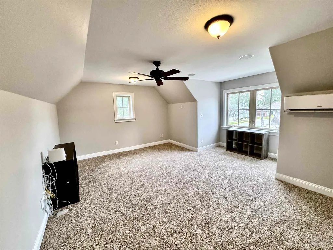
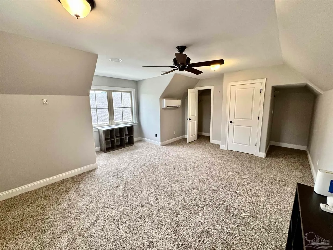
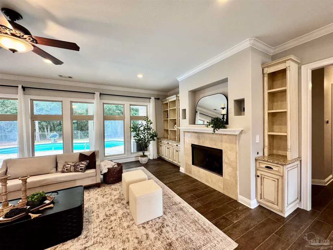
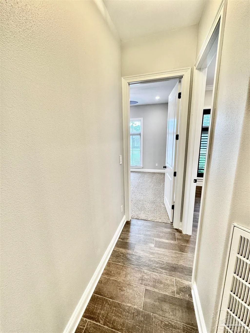
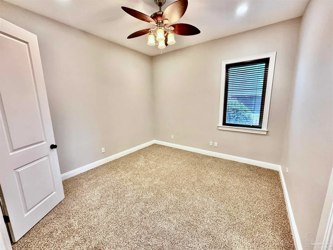
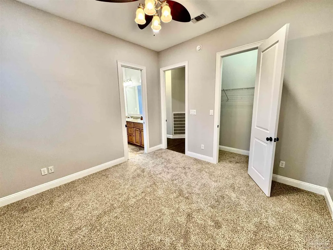
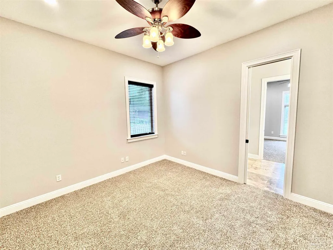
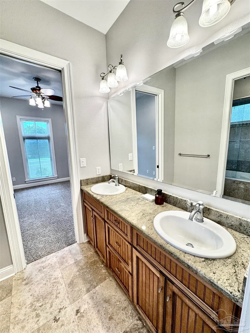
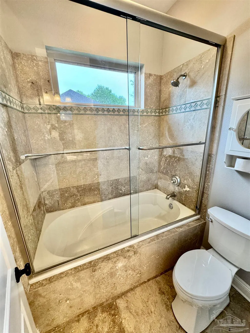
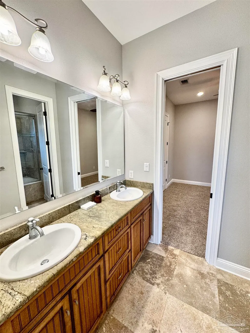
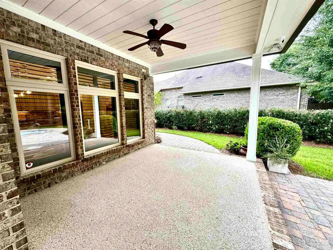
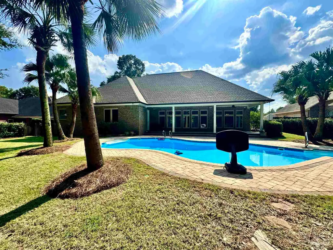
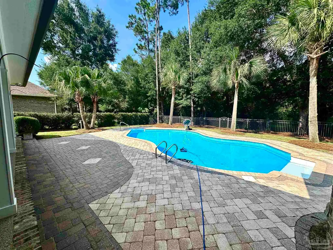
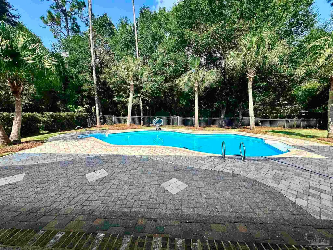
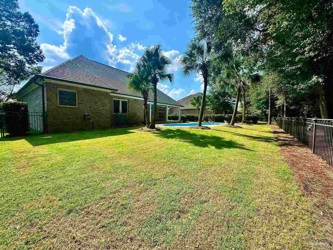
EXPERIENCE THIS EXCEPTIONAL CUSTOM BUILDER'S HOME located in Pensacola’s premier 24/7 gated community--Nature Trail. Backing up to a private greenbelt & hiking trail, this property offers peace of mind with updates: 140 mph impact-resistant casement windows (replacement windows are on order for fogged panes), a new roof (2021), a main AC unit (2019), and a security system. •Grand Living Spaces: 10-foot ceilings, gleaming hardwood floors, a custom travertine entry, 8-foot doors, and exquisite crown molding and woodwork throughout. •Gourmet Kitchen: Features a massive island with a breakfast bar, granite countertops, glass-front display cabinets, custom spice drawers, a built-in desk, a dual-zone wine cooler, and high-end stainless steel KitchenAid appliances (including a downdraft cooktop, wall oven, convection microwave, dishwasher, and refrigerator). •Open-Concept Living Room: Highlights a natural gas fireplace flanked by custom floor-to-ceiling built-in bookshelves and granite-topped cabinets, plus an integrated TV niche. •Luxurious Master Suite: Expansive with an enviable walk-in closet, and an ensuite bath featuring dual granite vanities, custom wood storage, a whirlpool tub, travertine floors, and a huge travertine walk-in shower with multiple shower heads. •Versatile Layout: Includes generously-sized bedrooms, a Jack-and-Jill bath, a flexible 4th bedroom/home office, a convenient half bath, and an oversized two-car garage with Tesla charger. •Bonus Space: Above the garage, a spacious multi-purpose room serves as an optional 5th bedroom, game room, or media space. •Private Backyard Oasis: Step outside to a covered back patio equipped with ceiling fans, a TV mount, and a natural gas stub for grill. •Pool & Patio: Enjoy a custom paver patio and a sparkling saltwater pool featuring a suntan ledge, spa, and mood-changing LED lighting, all bordered by safety aluminum fencing overlooking a serene greenbelt. Schedule an appointment soon!
| Elementary School | Middle School | High School |
|---|---|---|
| Beulah Elementary School | BEULAH Middle School | Pine Forest High School |
| Price History | |
|---|---|
| 9/5/2026 | Listed $1,080,000 |
| 9/11/2026 | 3$1,050,000 |
General Features
| Living Area | 3500 |
|---|---|
| Sewer | Public Sewer |
| Heating | Central |
| Cooling | Multi Units,Central Air,Ceiling Fan(s) |
| Utilities | Underground Utilities |
| Possession | Close Of Escrow |
| Roof | Shingle |
| Appliances | Electric Water Heater,Wine Cooler,Dishwasher,Double Oven,Refrigerator |
| HOA Fee | 2040 |
| Garage Spaces | 2 |
| Association Fee Includes | Recreation Facility |
| Patio/Porch Features | Covered,Porch |
| Architectural Style | Craftsman |
| Pool Features | In Ground,Salt Water |
| Construction Materials | Frame |
| Year Built | 2008 |
| Electric | Circuit Breakers,Copper Wiring |
| Stories Count | 2 |
| Levels | Two |
| Property Subtype | Single Family Residence |
| Community Features | Pool,Community Room,Fitness Center,Gated,Picnic Area,Tennis Court(s) |
| Assoc Fee Paid Per | Annually |
| County | Escambia - Fl |
| New Construction | false |
| Property Type | Residential |
| HOA | true |
| Energy Efficient | Insulation,Ridge Vent |
| Subdivision Name | Nature Trail |
| Garage Y/N | true |
| Full Baths | 3 |
| Status | Active |
| Directions | From Nature Trail gate follow Foxtail Loop around past the clubhouse to the home on the left. |
| High School | Pine Forest |
| City | Pensacola |
| Zoning Description | Deed Restrictions,Res Single |
| Lot Size Units | Acres |
| Lot Size Square Feet | 15023.844 |
| Carport Y/N | false |
| Elementary School | Beulah |
| Property Attached Y/N | false |
| Showing Instructions | Appoint Only,See Agent Notes |
| Middle/Junior High School | BEULAH |
| Property Condition | Resale |
| Lease Considered Y/N | false |
| Virtual Tour | https://www.youtube.com/watch?v=qjRElTcHh_Q |
| Listing Agent Name | Skip Geiser |
| Building Area Units | Square Feet |
| Primary Bedroom Level | First |
| Living Area Units | Square Feet |
| Standard Status | Active |
| First Bedroom Level | First |
Interior Features
| Interior Amenities | Storage,Bookcases,Ceiling Fan(s),Crown Molding,High Ceilings,High Speed Internet,Recessed Lighting,Sound System |
|---|---|
| Flooring | Hardwood,Tile,Travertine,Carpet |
| Kitchen Level | First |
| Air Conditioning Y/N | true |
| Heating Y/N | true |
| Window Features | Double Pane Windows,Shutters,Impact Resistant Windows |
| Fireplace Y/N | true |
| Half Baths | 1 |
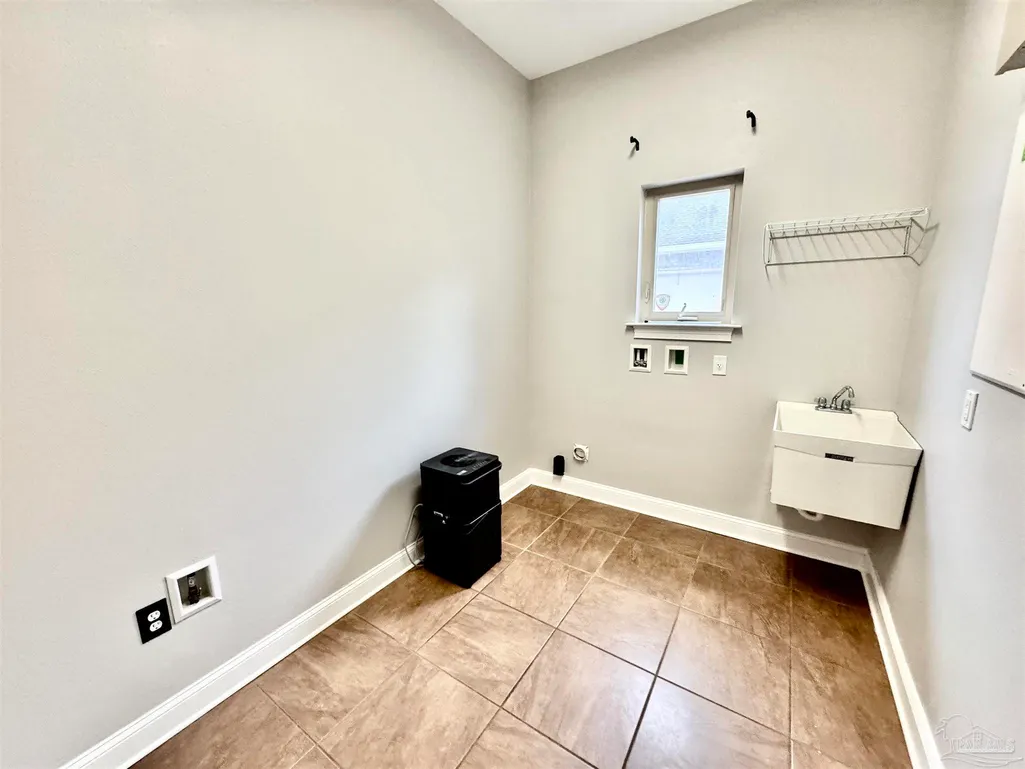
| Laundry Features | Inside,W/D Hookups,Laundry Room |
| Total Bedrooms | 5 |
| Living Room Level | First |
| Kitchen Features | Not Updated,Granite Counters,Kitchen Island,Pantry,Desk |
| Total Baths | 4 |
| Dining Room Features | Breakfast Bar,Breakfast Room/Nook,Formal Dining Room |
| Kitchen Area | 238 |
| Kitchen Length | 17 |
| Kitchen Width | 14 |
| Primary on Main | 144 |
| Second Bedroom Length | 12 |
| Second Bedroom Width | 12 |
| Bedroom 3 Area | 336 |
| Bedroom 3 Length | 16 |
| Bedroom 3 Width | 21 |
| Dining Room Area | 12 |
| Dining Room Width | 14 |
| Living Room Area | 432 |
| Living Room Length | 24 |
| Living Room Width | 18 |
| Primary Bedroom Area | 384 |
| Primary Bedroom Length | 24 |
| Primary Bedroom Width | 16 |
| Dining Room Level | First |
| Dining Room Area | 168 |
| Bedroom 3 Level | Second |
| Second Bedroom Level | First |
Exterior Features
| Exterior Amenities | Sprinkler,Rain Gutters |
|---|---|
| Fencing | Back Yard |
| Parking Features | 2 Car Garage,Oversized,Side Entrance,Garage Door Opener |
| Lot Features | Interior Lot |
| Water Source | Public |
| Total Parking | 2 |
| Lot Size Area | 0.3449 |
| Foundation Details | Slab |
| Building Area Total | 3500 |
| Lot Size Acres | 0.3449 |
| Covered Spaces | 2 |
| Door Features | Insulated Doors |
| Road Responsibility | County Maintained Road |
| Horse Y/N | false |
Amenities
- Foreclosure
- Views
- Short Sale
- New Construction
- Adult 55+
- Lease To Own
- No HOA Fees
- Furnished
- Primary On Main
- Air Conditioning
- Seller Finance
- Green
- Fixer Upper
- Horse
- Golf
- Fireplace
- Deck
- Garage
- Basement
- Pool
Property vs Single Family Average in 32526
Price
Year Built
 Emerald Coast Association of REALTORS®, Inc. All information deemed reliable but not guaranteed. All properties are subject to prior sale, change or withdrawal. Neither listing broker(s) or information provider(s) shall be responsible for any typographical errors, misinformation, misprints and shall be held totally harmless. Listing(s) information is provided for consumer's personal, non-commercial use and may not be used for any purpose other than to identify prospective properties consumers
 Copyright © 2026 by the Multiple Listing Service of the Pensacola Association of
REALTORS ® This information is believed to be accurate but is not guaranteed. Subject to verification by all parties. This data is copyrighted and may not be transmitted, re-transmitted, copied, framed, re-purposed, or altered in any way for any other site, individual and/or purpose without the express written permission of the Multiple Listing Service of the Pensacola Association of REALTORS ®. Florida
Copyright © 2026 by the Multiple Listing Service of the Pensacola Association of
REALTORS ® This information is believed to be accurate but is not guaranteed. Subject to verification by all parties. This data is copyrighted and may not be transmitted, re-transmitted, copied, framed, re-purposed, or altered in any way for any other site, individual and/or purpose without the express written permission of the Multiple Listing Service of the Pensacola Association of REALTORS ®. Florida
 Baldwin County Association Of Realtors®: All information deemed reliable but not guaranteed. All properties are subject to prior sale, change or withdrawal. Neither listing broker(s) or information provider(s) shall be responsible for any typographical errors, misinformation, misprints and shall be held totally harmless. Listing(s) information is provided for consumer's personal, non-commercial use and may not be used for any purpose other than to identify prospective properties consumers may
