
New Construction - Eco Friendly

Address
6061 Dahoon Dr, Pensacola, FL
Price
$ 799,900
Property Attributes
- MLS#677213
- TypeSingle Family
- Listing Status Active
- CountyEscambia - Fl
- CityPensacola
- AreaEscambia - Fl
- NeighborhoodNature Trail
- Zip32526
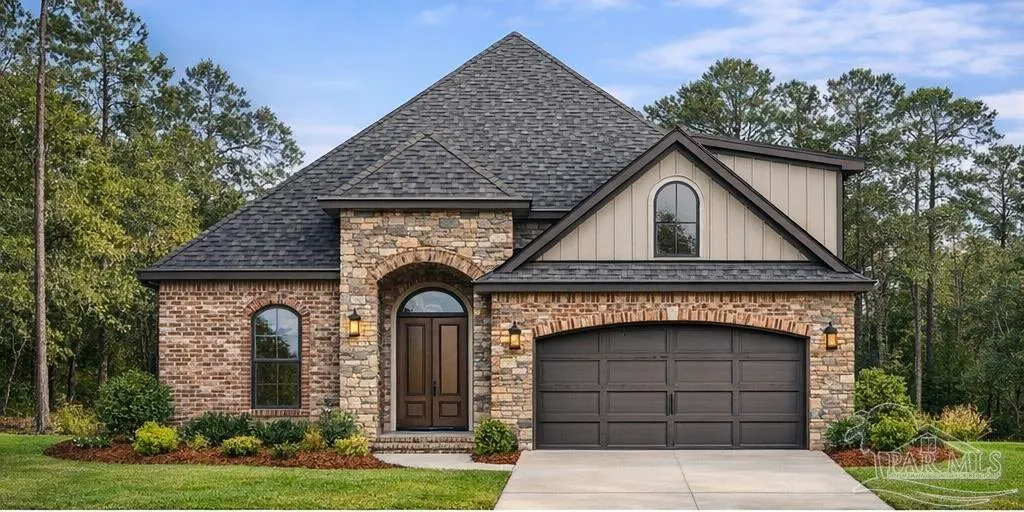
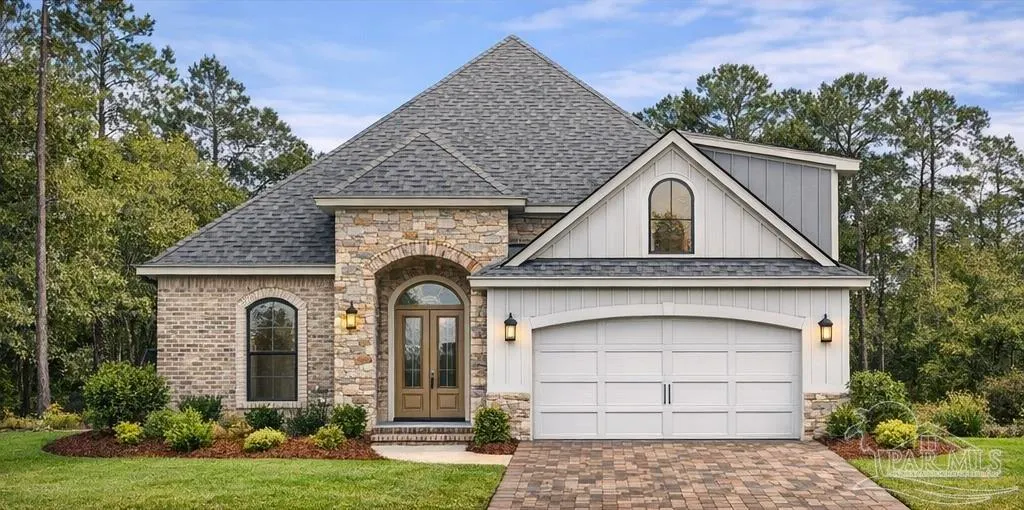
- StyleCraftsman, Traditional
- Year Built2026
- Price$ 799,900
- Bedrooms4
- Full Bathrooms3
- Half Bathrooms0
- Sqr Footage3114
- Lot Size0.1995 Acres
Data Source:
Pensacola Association of REALTORS® (PARMLS)
Property Description
Rare presale opportunity with Coastal Homebuilders Inc in the highly sought-after Nature Trail community in Pensacola. This listing represents our final available lot, offering a unique chance to build a brand-new custom home in one of the area’s most desirable neighborhoods. Buyers may choose from a large selection of thoughtfully designed floor plans and work directly with the builder to create a true one-of-a-kind custom dream home tailored to their lifestyle, needs, and preferences. From layout and elevations to finishes and details, this is a fully customizable build from the ground up. Nature Trail is known for its upscale homes, natural surroundings, and convenient location, making this an exceptional opportunity for buyers seeking new construction without compromising on neighborhood quality. Presale construction allows buyers to personalize every aspect of their home while securing a premier lot that cannot be replicated. Final pricing subject to selected plan, features, and upgrades. Builder consultation required. Don’t miss this opportunity to design and build your custom home in Nature Trail.
| Elementary School | Middle School | High School |
|---|---|---|
| Beulah Elementary School | BEULAH Middle School | Pine Forest High School |
| Price History | |
|---|---|
| 2/5/2026 | Listed $799,900 |
General Features
| Living Area | 3114 |
|---|---|
| Sewer | Public Sewer |
| Heating | Heat Pump |
| Cooling | Heat Pump,Ceiling Fan(s) |
| Utilities | Underground Utilities |
| Possession | Close Of Escrow |
| Roof | Shingle |
| Appliances | Tankless Water Heater/Gas,Built In Microwave,Dishwasher,Disposal,Oven |
| HOA Fee | 1840 |
| Garage Spaces | 2 |
| Association Fee Includes | Association |
| Patio/Porch Features | Covered |
| Architectural Style | Craftsman,Traditional |
| Pool Features | None |
| Security Features | Smoke Detector(s) |
| Construction Materials | Frame |
| Pets Allowed | Yes |
| Year Built | 2026 |
| Electric | Circuit Breakers,Copper Wiring |
| Stories Count | 1 |
| Levels | One and One Half |
| Property Subtype | Single Family Residence |
| Community Features | Pool,Community Room,Fitness Center,Fishing,Gated,Security/Safety Patrol,Sidewalks,Tennis Court(s) |
| Assoc Fee Paid Per | Annually |
| County | Escambia - Fl |
| New Construction | true |
| Property Type | Residential |
| HOA | true |
| Energy Efficient | Heat Pump,Insulation,Insulated Walls |
| Subdivision Name | Nature Trail |
| Garage Y/N | true |
| Full Baths | 3 |
| Status | Active |
| Directions | Traveling west on Nine Mile Rd, turn left onto Foxtail Loop into the Nature Trail subdivision. Keep Right to stay on Foxtail Loop. Turn Right onto Dahoon Drive. Continue down Dahoon to stop sign and the property is located on the left. |
| High School | Pine Forest |
| City | Pensacola |
| Zoning Description | Res Single |
| Lot Size Units | Acres |
| Lot Size Square Feet | 8690.22 |
| Carport Y/N | false |
| Elementary School | Beulah |
| Property Attached Y/N | false |
| Showing Instructions | Appoint Only,Call Agent,See Agent Notes,Text Listing Agent |
| Middle/Junior High School | BEULAH |
| Property Condition | To Be Built |
| Lease Considered Y/N | false |
| Listing Agent Name | Taylor Speranzo |
| Building Area Units | Square Feet |
| Living Area Units | Square Feet |
| Standard Status | Active |
Interior Features
| Interior Amenities | Storage,Baseboards,Ceiling Fan(s),Crown Molding,High Ceilings |
|---|---|
| Flooring | Tile |
| Fireplace Features | Two or More |
| Kitchen Level | First |
| Air Conditioning Y/N | true |
| Heating Y/N | true |
| Window Features | Shutters |
| Fireplace Y/N | true |
| Laundry Features | W/D Hookups |
| Total Bedrooms | 4 |
| Living Room Level | First |
| Kitchen Features | Not Updated,Granite Counters,Pantry |
| Total Baths | 3 |
| Dining Room Features | Kitchen/Dining Combo |
| Kitchen Area | 193.583333333 |
| Kitchen Length | 16.833333333 |
| Kitchen Width | 11.5 |
| Dining Room Area | 16.833333333 |
| Dining Room Width | 11 |
| Living Room Area | 425 |
| Living Room Length | 14.166666666 |
| Living Room Width | 30 |
| Dining Room Level | First |
| Dining Room Area | 185.166666666 |
Exterior Features
| Parking Features | 2 Car Garage,Front Entrance,Garage Door Opener |
|---|---|
| Lot Features | Corner Lot,Interior Lot |
| Water Source | Public |
| Total Parking | 2 |
| Lot Size Area | 0.1995 |
| Foundation Details | Slab |
| Building Area Total | 3114 |
| Lot Size Acres | 0.1995 |
| Road Surface Type | Paved |
| Covered Spaces | 2 |
| Road Responsibility | County Maintained Road |
| Horse Y/N | false |
Amenities
- Foreclosure
- Views
- Short Sale
- New Construction
- Adult 55+
- Lease To Own
- No HOA Fees
- Furnished
- Primary On Main
- Air Conditioning
- Seller Finance
- Green
- Fixer Upper
- Horse
- Golf
- Fireplace
- Deck
- Garage
- Basement
- Pool
Property vs Single Family Average in 32526
Price
Year Built
 Emerald Coast Association of REALTORS®, Inc. All information deemed reliable but not guaranteed. All properties are subject to prior sale, change or withdrawal. Neither listing broker(s) or information provider(s) shall be responsible for any typographical errors, misinformation, misprints and shall be held totally harmless. Listing(s) information is provided for consumer's personal, non-commercial use and may not be used for any purpose other than to identify prospective properties consumers
 Copyright © 2026 by the Multiple Listing Service of the Pensacola Association of
REALTORS ® This information is believed to be accurate but is not guaranteed. Subject to verification by all parties. This data is copyrighted and may not be transmitted, re-transmitted, copied, framed, re-purposed, or altered in any way for any other site, individual and/or purpose without the express written permission of the Multiple Listing Service of the Pensacola Association of REALTORS ®. Florida
Copyright © 2026 by the Multiple Listing Service of the Pensacola Association of
REALTORS ® This information is believed to be accurate but is not guaranteed. Subject to verification by all parties. This data is copyrighted and may not be transmitted, re-transmitted, copied, framed, re-purposed, or altered in any way for any other site, individual and/or purpose without the express written permission of the Multiple Listing Service of the Pensacola Association of REALTORS ®. Florida
 Baldwin County Association Of Realtors®: All information deemed reliable but not guaranteed. All properties are subject to prior sale, change or withdrawal. Neither listing broker(s) or information provider(s) shall be responsible for any typographical errors, misinformation, misprints and shall be held totally harmless. Listing(s) information is provided for consumer's personal, non-commercial use and may not be used for any purpose other than to identify prospective properties consumers may
