
Eco Friendly

















Address
11480 Clear Creek Dr, Pensacola, FL
Price
$ 535,000
Property Attributes
- MLS#688524
- TypeSingle Family
- Listing Status Active
- CountyEscambia - Fl
- CityPensacola
- AreaEscambia - Fl
- NeighborhoodClear Creek Farms
- Zip32514
- StyleTraditional
- Year Built1974
- Price$ 535,000
- Bedrooms4
- Full Bathrooms2
- Half Bathrooms1
- Sqr Footage2937
- Lot Size1 Acres
Data Source:
Pensacola Association of REALTORS® (PARMLS)
Property Description
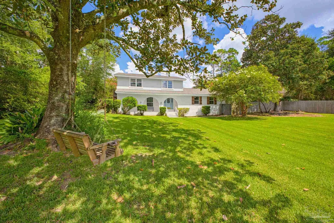
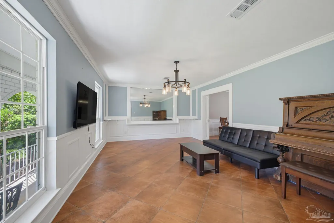
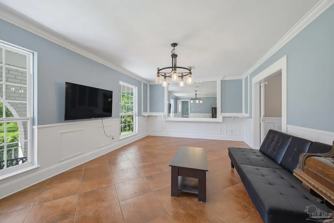
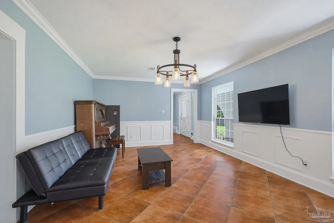
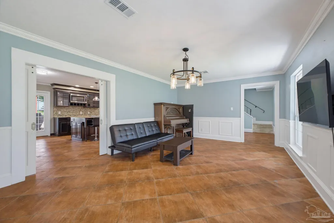
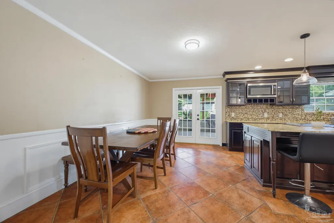
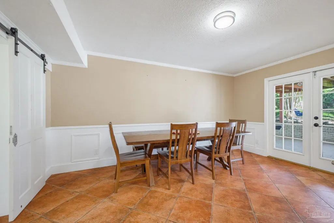
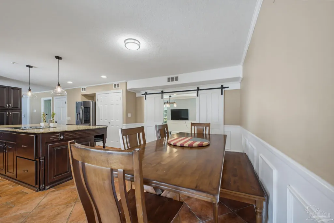
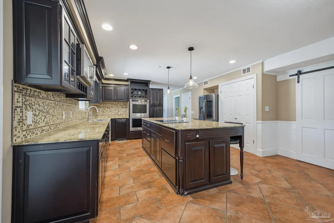
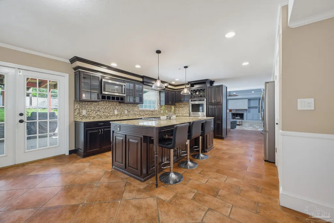
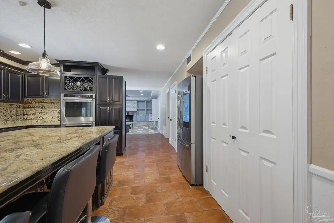
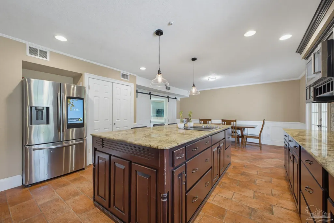
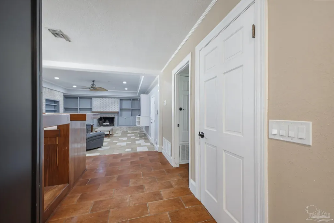
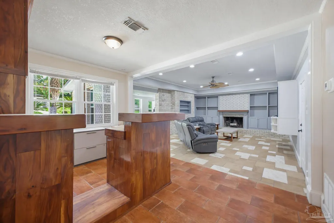
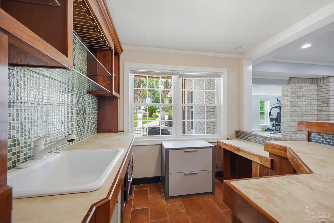
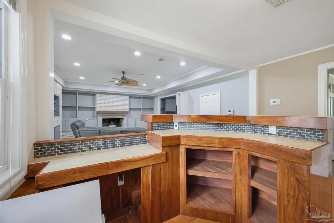
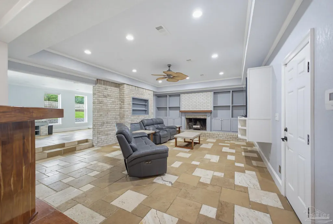
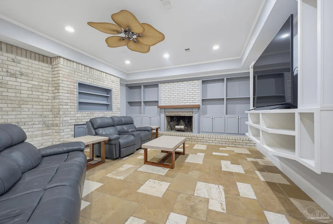
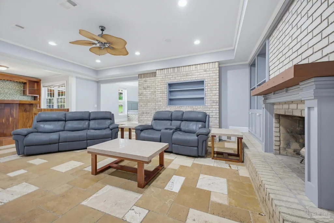
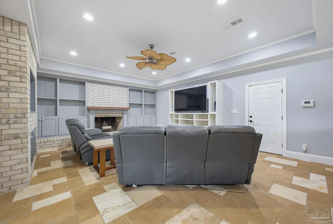
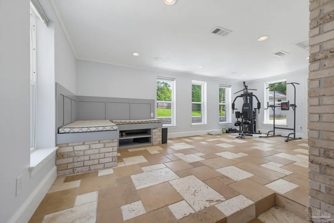
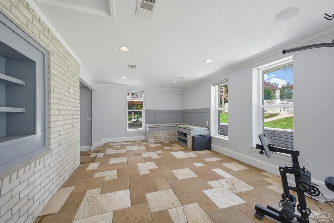
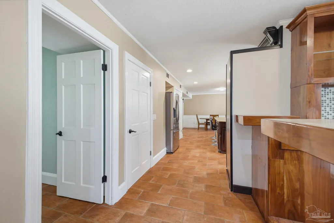
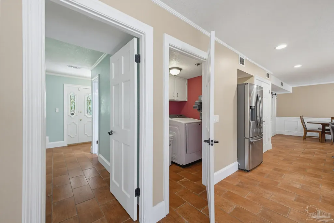
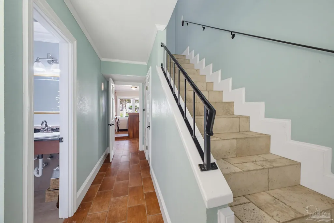
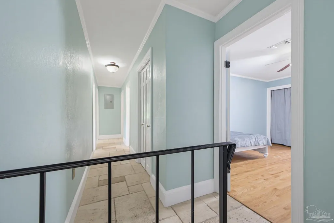
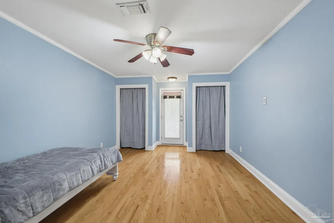
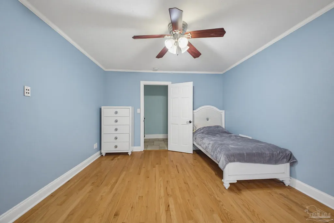
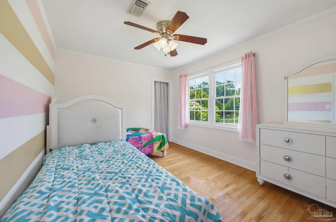
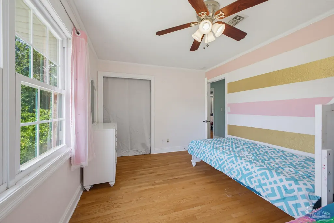
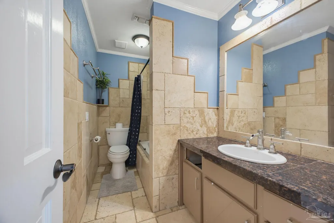
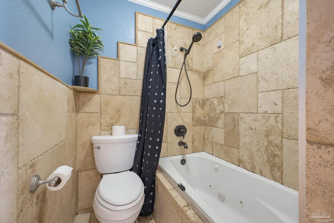
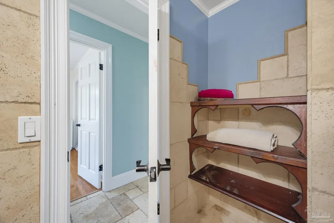
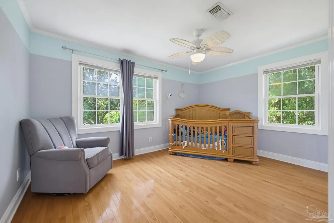
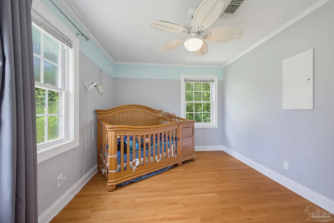
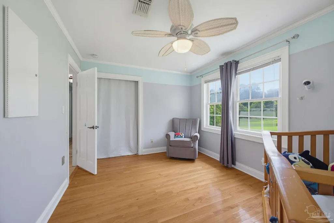
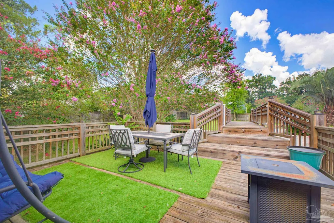
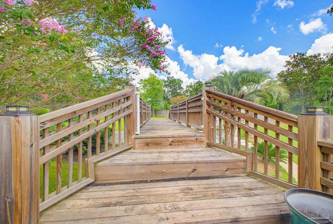
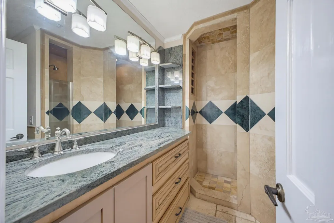
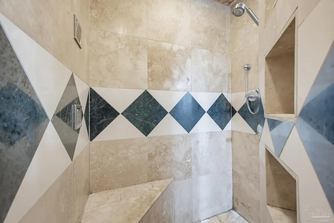
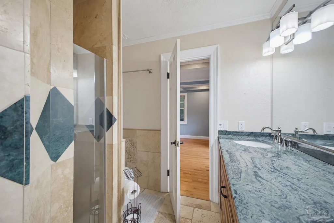
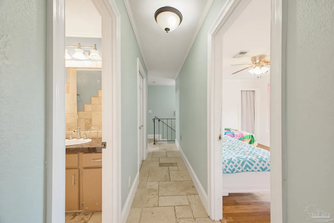
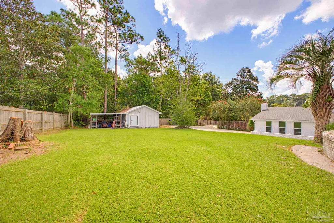
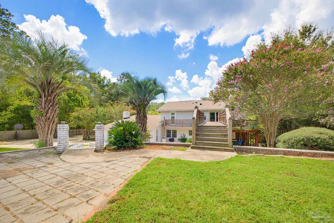
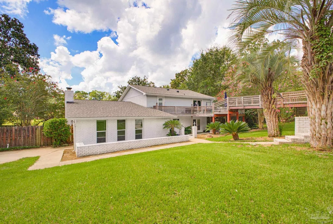
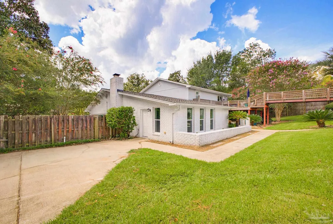
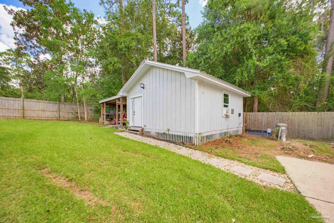
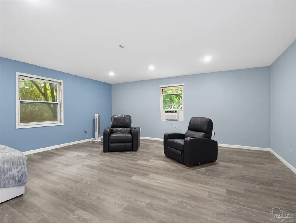
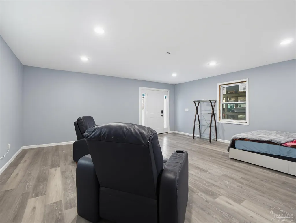
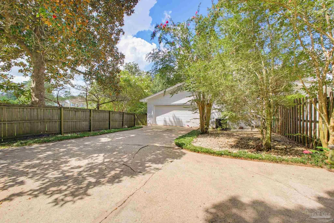
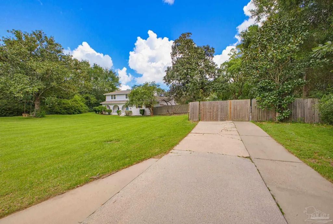
Welcome to Clear Creek Farms, a community where homes are spaced on minimum one-acre lots, offering a balance of community and privacy between neighbors. Framed by beautiful magnolia trees and crepe myrtles, this 4-bedroom, 2.5-bath brick home offers generous living space, thoughtful entertaining areas and room to enjoy the outdoors. A brand-new roof installed in 2026 adds peace of mind. Inside, the floor plan offers a natural flow between spaces and flexibility for everyday living and entertaining. A large formal dining room is complemented by an expansive kitchen with an informal dining area. The kitchen features granite countertops, a large breakfast bar, abundant cabinetry, a pantry, and KitchenAid appliances, including a double oven. French doors open to the patio space, extending the gathering areas outdoors. Between the kitchen and main living area, a wet bar creates a natural spot for entertaining. The main living room offers plenty of space to relax with built-ins and a wood-burning fireplace, opening to an additional flex space filled with natural light and built-in shelving, to suit your needs. Upstairs, all four bedrooms offer generous space. The primary suite features coffered ceilings, three closets, and an en suite bath with granite countertops and walk-in shower. Sliding glass doors open from the primary suite onto the upper deck. A second bedroom also provides direct access to the deck. Outside, the home offers plenty of space for enjoying the property. A two-car garage is complemented by abundant parking. The 20' x 20' detached building, finished as a living space, can be used for a variety of purposes to suit your needs. An attached lean-to provides outdoor storage. With its one-acre setting, spacious floor plan, generous parking, and detached finished space, this Clear Creek Farms property offers room to settle in and make it your own. Come see what makes this property such a special place to call home.
| Elementary School | Middle School | High School |
|---|---|---|
| Lipscomb Elementary School | RANSOM Middle School | Tate High School |
| Price History | |
|---|---|
| 9/4/2026 | Listed $535,000 |
General Features
| Living Area | 2937 |
|---|---|
| Sewer | Septic Tank |
| Heating | Heat Pump,Central,Fireplace(s) |
| Cooling | Heat Pump,Central Air,Ceiling Fan(s) |
| Utilities | Cable Available |
| Possession | Close Of Escrow |
| Roof | Shingle,Gable |
| Appliances | Electric Water Heater,Built In Microwave,Dishwasher,Disposal,Double Oven,Refrigerator,Self Cleaning Oven,Oven |
| HOA Fee | 100 |
| Garage Spaces | 2 |
| Association Fee Includes | Association |
| Patio/Porch Features | Covered,Deck,Patio |
| Architectural Style | Traditional |
| Pool Features | None |
| Construction Materials | Frame |
| Year Built | 1974 |
| Electric | Copper Wiring,Circuit Breakers |
| Stories Count | 2 |
| Levels | Two |
| Property Subtype | Single Family Residence |
| Assoc Fee Paid Per | Annually |
| County | Escambia - Fl |
| New Construction | false |
| Property Type | Residential |
| HOA | true |
| Energy Efficient | Heat Pump,Insulation,Insulated Walls,Ridge Vent |
| Subdivision Name | Clear Creek Farms |
| Garage Y/N | true |
| Other Structures | Guest House |
| Full Baths | 2 |
| Status | Active |
| Directions | Heading East on Nine Mile Rd, turn left onto Chemstrand Rd, right onto E Kingsfield Rd, right onto Clear Creek Dr, home will be on the left. |
| High School | Tate |
| City | Pensacola |
| Zoning Description | Res Single |
| Lot Size Units | Acres |
| Lot Size Square Feet | 43560 |
| Carport Y/N | false |
| Elementary School | Lipscomb |
| Property Attached Y/N | false |
| Showing Instructions | Appoint Only,Caution Pet,Par Supra Lockbox,See Agent Notes,Showingtime |
| Middle/Junior High School | RANSOM |
| Property Condition | Resale |
| Lease Considered Y/N | false |
| Listing Agent Name | Christa Myrick |
| Building Area Units | Square Feet |
| Primary Bedroom Level | Second |
| Living Area Units | Square Feet |
| Standard Status | Active |
| First Bedroom Level | Second |
Interior Features
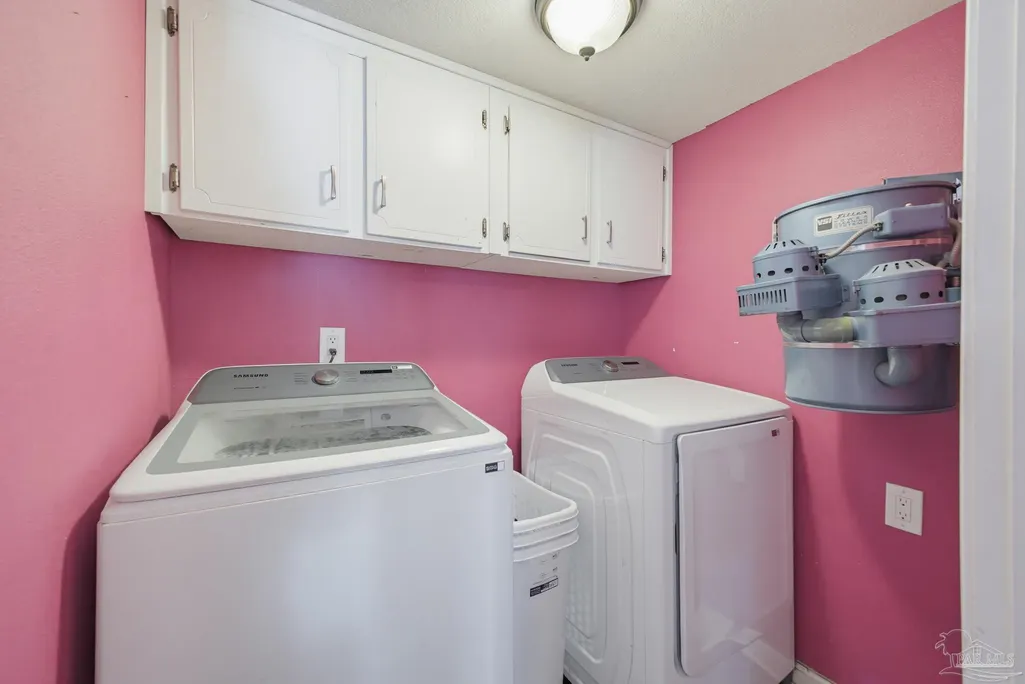
| Interior Amenities | Baseboards,Bookcases,Ceiling Fan(s),Crown Molding,High Speed Internet,Recessed Lighting,Wet Bar,Central Vacuum |
|---|---|
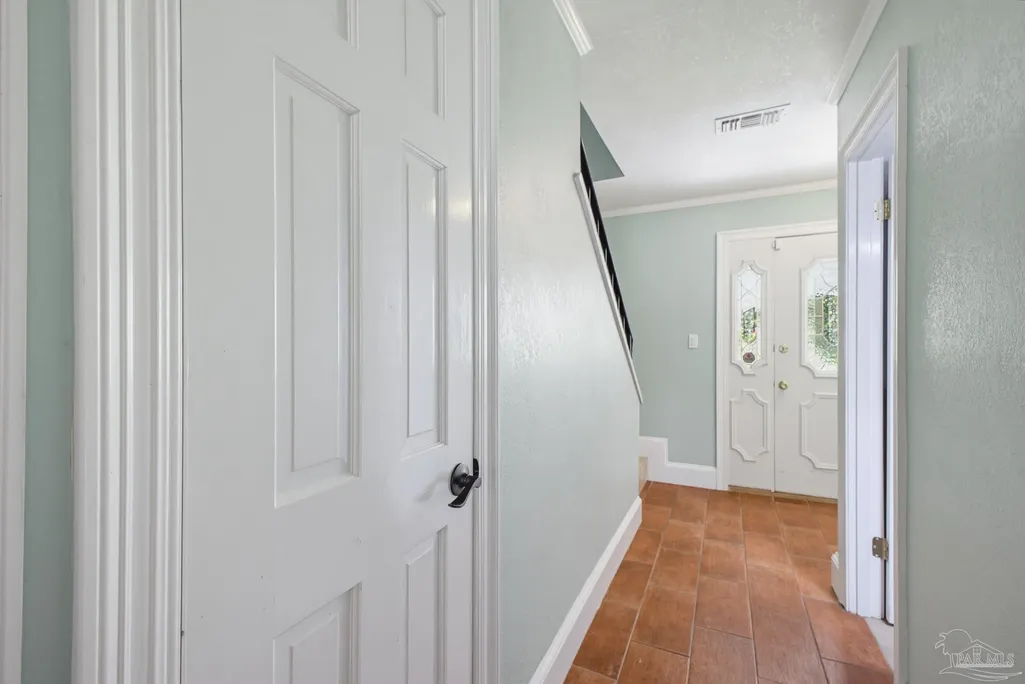
| Flooring | Hardwood,Tile |
| Kitchen Level | First |
| Air Conditioning Y/N | true |
| Heating Y/N | true |
| Window Features | Double Pane Windows |
| Fireplace Y/N | true |
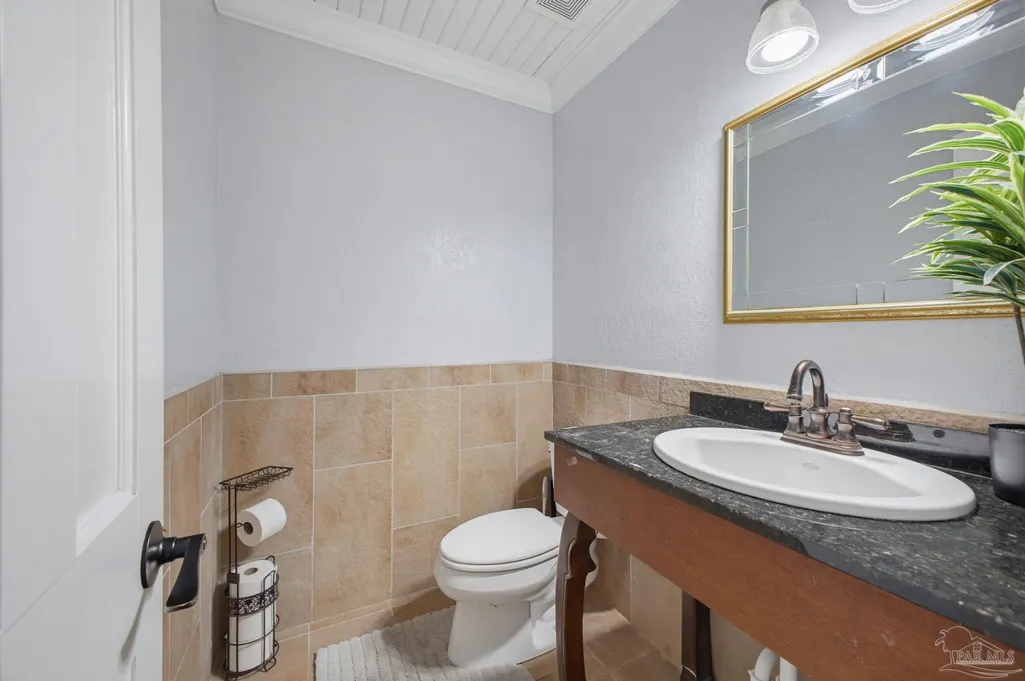
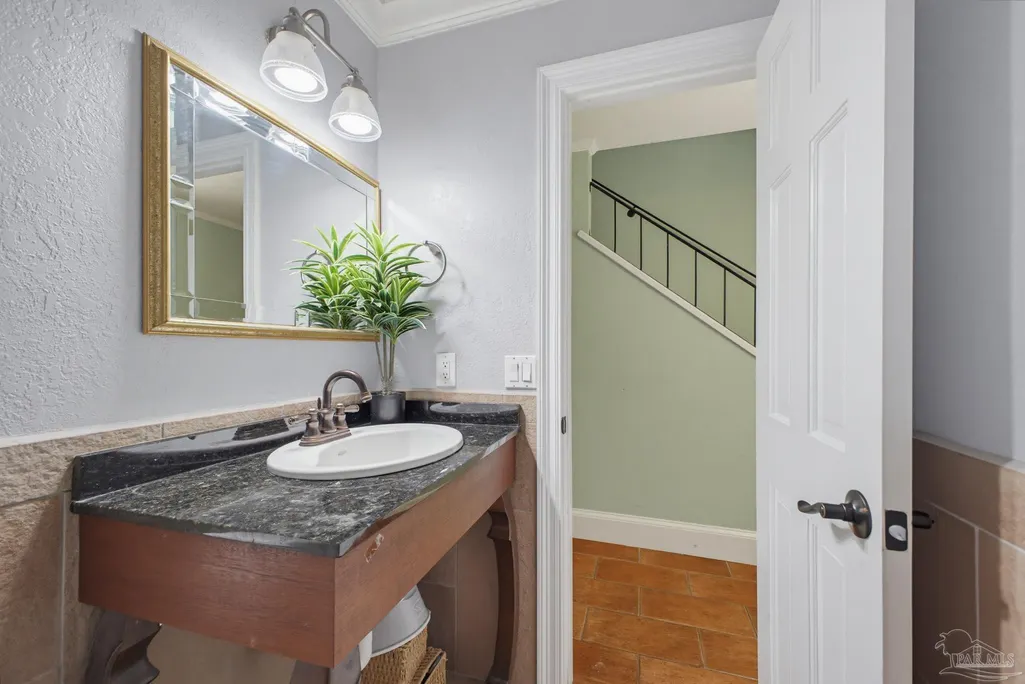
| Half Baths | 1 |
| Laundry Features | Inside,W/D Hookups,Laundry Room |
| Total Bedrooms | 4 |
| Living Room Level | First |
| Kitchen Features | Remodeled,Granite Counters,Kitchen Island,Pantry |
| Total Baths | 3 |
| Dining Room Features | Eat-in Kitchen,Formal Dining Room |
| Kitchen Area | 250.799999999 |
| Kitchen Length | 15.2 |
| Kitchen Width | 16.5 |
| Primary on Main | 135.63 |
| Second Bedroom Length | 13.7 |
| Second Bedroom Width | 9.9 |
| Dining Room Area | 19.8 |
| Dining Room Width | 13.2 |
| Living Room Area | 404.43 |
| Living Room Length | 22.1 |
| Living Room Width | 18.3 |
| Primary Bedroom Area | 257.4 |
| Primary Bedroom Length | 13.2 |
| Primary Bedroom Width | 19.5 |
| Dining Room Level | First |
| Dining Room Area | 261.36 |
| Second Bedroom Level | Second |
| Bathroom 1 Level | First |
Exterior Features
| Exterior Amenities | Sprinkler |
|---|---|
| Fencing | Back Yard,Privacy |
| Parking Features | 2 Car Garage,Front Entrance |
| Lot Features | Central Access |
| Water Source | Public |
| Total Parking | 2 |
| Lot Size Area | 1 |
| Foundation Details | Slab |
| Building Area Total | 2937 |
| Lot Size Acres | 1 |
| Road Surface Type | Paved |
| Covered Spaces | 2 |
| Road Responsibility | County Maintained Road |
| Horse Y/N | false |
Amenities
- Foreclosure
- Views
- Short Sale
- New Construction
- Adult 55+
- Lease To Own
- No HOA Fees
- Furnished
- Primary On Main
- Air Conditioning
- Seller Finance
- Green
- Fixer Upper
- Horse
- Golf
- Fireplace
- Deck
- Garage
- Basement
- Pool
Property vs Single Family Average in 32514
Price
Year Built
 Emerald Coast Association of REALTORS®, Inc. All information deemed reliable but not guaranteed. All properties are subject to prior sale, change or withdrawal. Neither listing broker(s) or information provider(s) shall be responsible for any typographical errors, misinformation, misprints and shall be held totally harmless. Listing(s) information is provided for consumer's personal, non-commercial use and may not be used for any purpose other than to identify prospective properties consumers
 Copyright © 2026 by the Multiple Listing Service of the Pensacola Association of
REALTORS ® This information is believed to be accurate but is not guaranteed. Subject to verification by all parties. This data is copyrighted and may not be transmitted, re-transmitted, copied, framed, re-purposed, or altered in any way for any other site, individual and/or purpose without the express written permission of the Multiple Listing Service of the Pensacola Association of REALTORS ®. Florida
Copyright © 2026 by the Multiple Listing Service of the Pensacola Association of
REALTORS ® This information is believed to be accurate but is not guaranteed. Subject to verification by all parties. This data is copyrighted and may not be transmitted, re-transmitted, copied, framed, re-purposed, or altered in any way for any other site, individual and/or purpose without the express written permission of the Multiple Listing Service of the Pensacola Association of REALTORS ®. Florida
 Baldwin County Association Of Realtors®: All information deemed reliable but not guaranteed. All properties are subject to prior sale, change or withdrawal. Neither listing broker(s) or information provider(s) shall be responsible for any typographical errors, misinformation, misprints and shall be held totally harmless. Listing(s) information is provided for consumer's personal, non-commercial use and may not be used for any purpose other than to identify prospective properties consumers may
