
Waterfront - Eco Friendly

















Address
4661 Isles Dr, Pensacola, FL
Price
$ 1,250,000
Property Attributes
- MLS#689326
- TypeSingle Family
- Listing Status Active
- CountyEscambia - Fl
- CityPensacola
- AreaEscambia - Fl
- NeighborhoodInnerarity Isles
- Zip32507
- StyleCraftsman
- Year Built2012
- Price$ 1,250,000
- Bedrooms4
- Full Bathrooms3
- Half Bathrooms1
- Sqr Footage2520
- Lot Size0.32 Acres
Data Source:
Pensacola Association of REALTORS® (PARMLS)
Property Description
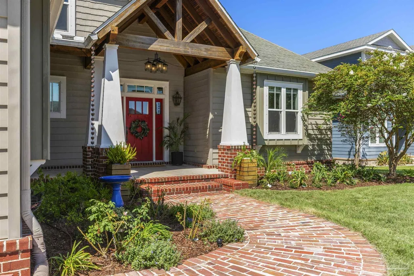
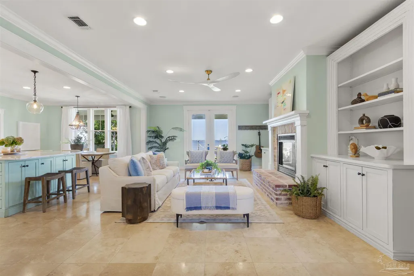
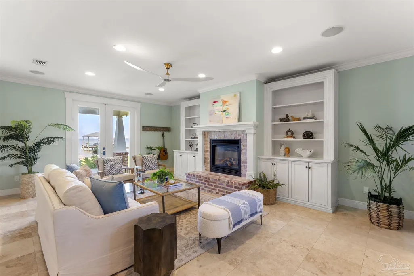
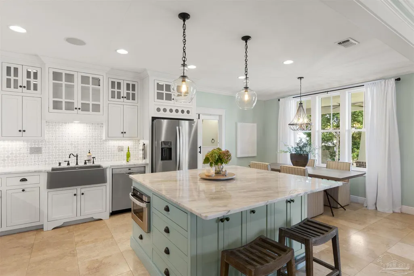
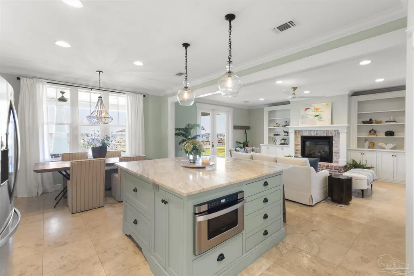
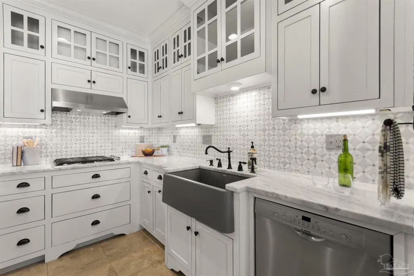
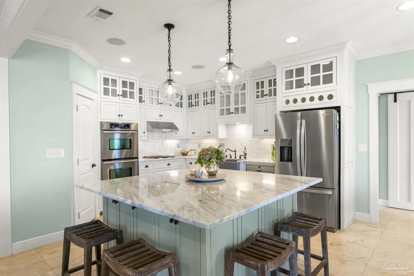
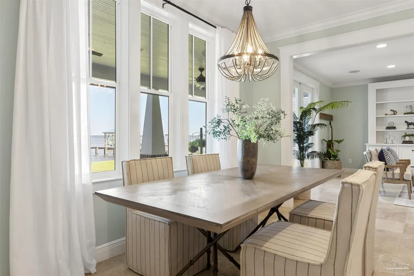
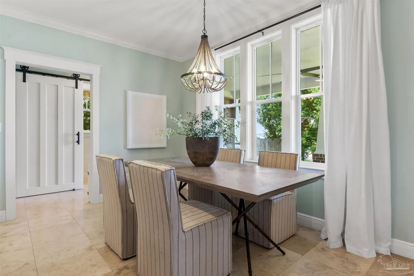
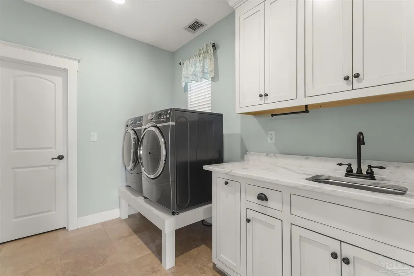
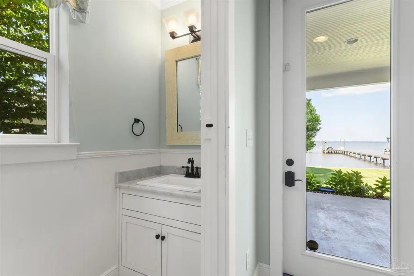
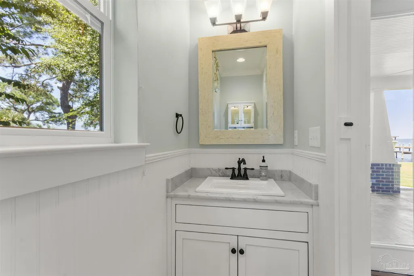
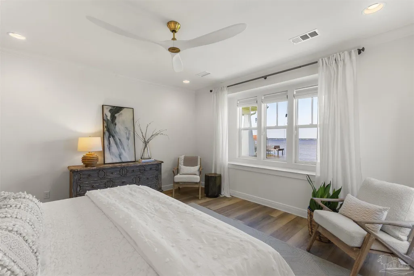
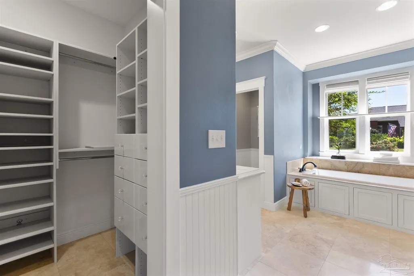
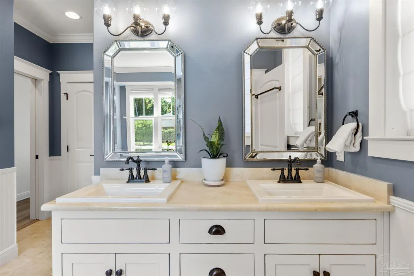
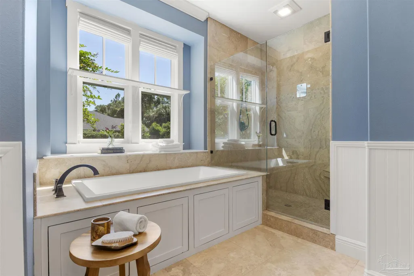
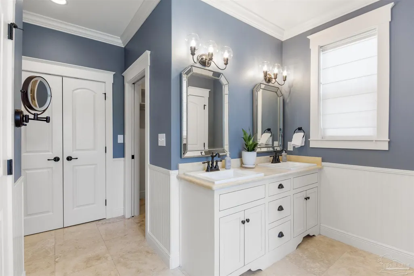
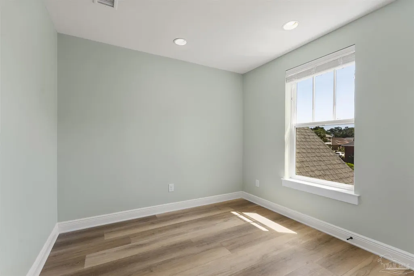
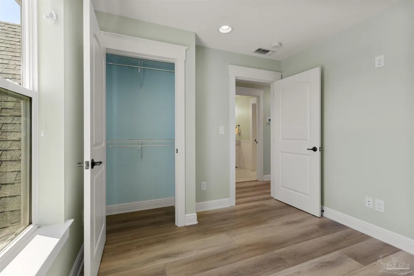
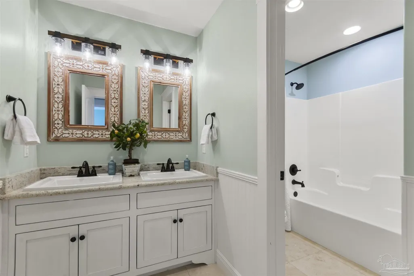
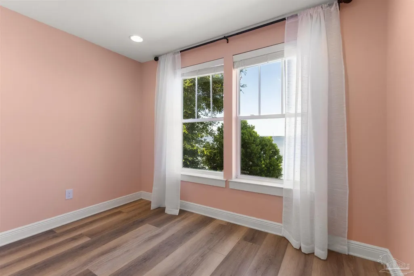
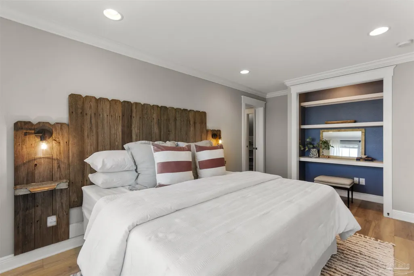
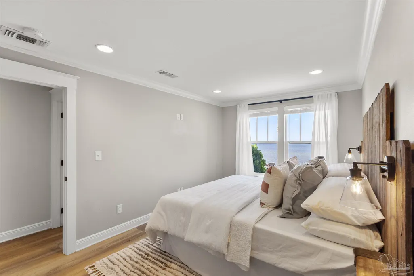
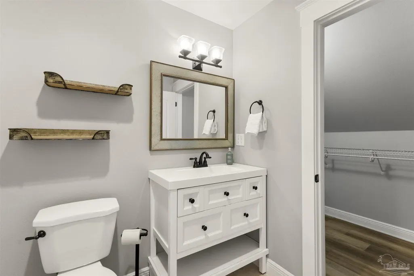
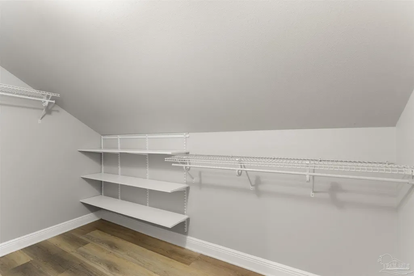
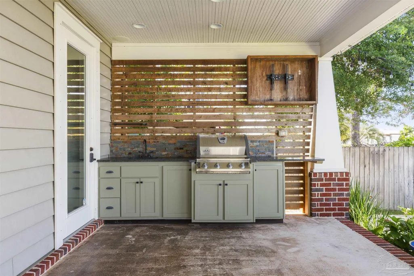
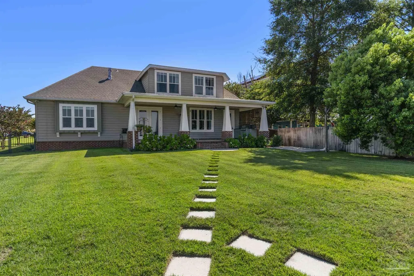
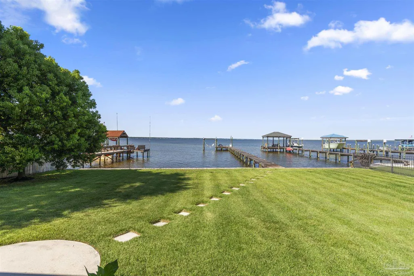
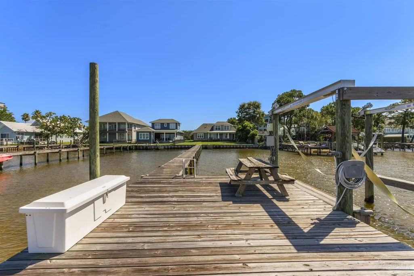
Absolutely stunning custom-built waterfront home offering exceptional views and unforgettable sunsets over Perdido Bay. Situated on 1.5 lots on a quiet cul-de-sac, this exceptionally crafted home is hidden away on Innerarity Point, just minutes from Perdido Key’s white-sand beaches, restaurants, parks, shopping and boat launches. Craftsman curb appeal welcomes you with a covered front porch, reclaimed brick walkway and gas lanterns. Inside, expansive water views take center stage. The Great Room features a gas fireplace with raised brick hearth and built-ins, flowing seamlessly into the dining area and chef’s kitchen with massive granite island, farmhouse sink, gas range, double wall ovens, under-counter microwave and custom cabinetry to the ceiling. Indoor living extends to the 34' x 12' covered back porch with outdoor kitchen, granite counters, stone backsplash and space for an outdoor TV. A dedicated hot tub pad with electrical wiring is ready for relaxing under the stars overlooking Perdido Bay. A private 130' pier leads to a 16' x 26' dock with water, power, lighting, dock box and 10,000-lb boat lift with enclosed Sea Drive powerheads and remote. An outdoor shower and dedicated paddleboard/kayak storage complete the waterfront lifestyle. The main-level primary suite is a waterside oasis with walk-in tiled shower, soaking tub and two custom closets. Upstairs offers a den/media room, 3 bedrooms—2 waterside—2 full baths and stand-up attic storage. Additional features include extensive custom millwork, utility room with sink and second pantry, powder room, garage sink, storage shed, Sonos indoor/outdoor audio, Ring cameras, overflow parking, spray-foam insulation, and separate irrigation meter. A rare combination of craftsmanship, privacy and exceptional waterfront living.
| Elementary School | Middle School | High School |
|---|---|---|
| Hellen Caro Elementary School | BAILEY Middle School | Escambia High School |
| Price History | |
|---|---|
| 9/22/2026 | Listed $1,250,000 |
General Features
| Living Area | 2520 |
|---|---|
| Sewer | Public Sewer |
| Heating | Natural Gas |
| Cooling | Multi Units,Central Air,Ceiling Fan(s) |
| Possession | Close Of Escrow |
| Roof | Metal |
| Appliances | Gas Water Heater,Built In Microwave,Dishwasher,Disposal,Double Oven,Refrigerator,Self Cleaning Oven |
| HOA Fee | 350 |
| Garage Spaces | 2 |
| Association Fee Includes | Association |
| Patio/Porch Features | Covered,Patio |
| Architectural Style | Craftsman |
| Pool Features | None |
| Construction Materials | Frame |
| Year Built | 2012 |
| Electric | Circuit Breakers,Copper Wiring |
| View | Bay,Water |
| Stories Count | 2 |
| Levels | Two |
| Property Subtype | Single Family Residence |
| Waterfront Features | Bay,Waterfront,Block/Seawall,Boat Lift,Pier |
| Assoc Fee Paid Per | Annually |
| County | Escambia - Fl |
| New Construction | false |
| Property Type | Residential |
| HOA | true |
| Energy Efficient | Insulation |
| Subdivision Name | Innerarity Isles |
| Garage Y/N | true |
| Full Baths | 3 |
| Status | Active |
| Directions | Head West on Sorrento Rd. At the intersection of Sorrento and Innerarity Point Road, Head west. A few miles down IPR, Turn right on Isles Drive. the House is straight ahead and slightly to the left of the T in the road (before the culdesac) |
| High School | Escambia |
| City | Pensacola |
| Zoning Description | City |
| Lot Size Units | Acres |
| Lot Size Square Feet | 13939.2 |
| Carport Y/N | false |
| Elementary School | Hellen Caro |
| Property Attached Y/N | true |
| Showing Instructions | Lockbox Combo,Lockbox Non-Par,See Agent Notes |
| Middle/Junior High School | BAILEY |
| Property Condition | Resale |
| Lease Considered Y/N | false |
| Listing Agent Name | Aaron Robison |
| Building Area Units | Square Feet |
| Primary Bedroom Level | First |
| Living Area Units | Square Feet |
| Standard Status | Active |
| First Bedroom Level | Second |
Interior Features
| Interior Amenities | Bonus Room |
|---|---|
| Flooring | Marble,Vinyl |
| Air Conditioning Y/N | true |
| Heating Y/N | true |
| Window Features | Double Pane Windows |
| Fireplace Y/N | true |
| Half Baths | 1 |
| Total Bedrooms | 4 |
| Kitchen Features | Not Updated,Granite Counters,Kitchen Island |
| Total Baths | 4 |
| Dining Room Features | Kitchen/Dining Combo,Living/Dining Combo |
| Primary Bedroom Area | 168 |
| Primary Bedroom Length | 12 |
| Primary Bedroom Width | 14 |
Exterior Features
| Exterior Amenities | Barbecue,Sprinkler,Rain Gutters,Dock |
|---|---|
| Fencing | Back Yard |
| Parking Features | 2 Car Garage,Garage Door Opener |
| Lot Features | Cul-De-Sac |
| Total Parking | 3 |
| Lot Size Area | 0.32 |
| Foundation Details | Slab |
| Building Area Total | 2520 |
| Lot Size Acres | 0.32 |
| Waterfront Y/N | true |
| Covered Spaces | 2 |
| Road Responsibility | Public Maintained Road |
| Horse Y/N | false |
Amenities
- Foreclosure
- Views
- Short Sale
- New Construction
- Adult 55+
- Lease To Own
- No HOA Fees
- Furnished
- Primary On Main
- Air Conditioning
- Seller Finance
- Green
- Fixer Upper
- Horse
- Golf
- Fireplace
- Deck
- Garage
- Basement
- Pool
Property vs Single Family Average in 32507
Price
Year Built
 Emerald Coast Association of REALTORS®, Inc. All information deemed reliable but not guaranteed. All properties are subject to prior sale, change or withdrawal. Neither listing broker(s) or information provider(s) shall be responsible for any typographical errors, misinformation, misprints and shall be held totally harmless. Listing(s) information is provided for consumer's personal, non-commercial use and may not be used for any purpose other than to identify prospective properties consumers
 Copyright © 2026 by the Multiple Listing Service of the Pensacola Association of
REALTORS ® This information is believed to be accurate but is not guaranteed. Subject to verification by all parties. This data is copyrighted and may not be transmitted, re-transmitted, copied, framed, re-purposed, or altered in any way for any other site, individual and/or purpose without the express written permission of the Multiple Listing Service of the Pensacola Association of REALTORS ®. Florida
Copyright © 2026 by the Multiple Listing Service of the Pensacola Association of
REALTORS ® This information is believed to be accurate but is not guaranteed. Subject to verification by all parties. This data is copyrighted and may not be transmitted, re-transmitted, copied, framed, re-purposed, or altered in any way for any other site, individual and/or purpose without the express written permission of the Multiple Listing Service of the Pensacola Association of REALTORS ®. Florida
 Baldwin County Association Of Realtors®: All information deemed reliable but not guaranteed. All properties are subject to prior sale, change or withdrawal. Neither listing broker(s) or information provider(s) shall be responsible for any typographical errors, misinformation, misprints and shall be held totally harmless. Listing(s) information is provided for consumer's personal, non-commercial use and may not be used for any purpose other than to identify prospective properties consumers may
