
Water Views - Eco Friendly










Address
7474 Baywoods Ln, Pensacola, FL
Price
$ 278,000
Property Attributes
- MLS#689285
- TypeSingle Family
- Listing Status Active
- CountyEscambia - Fl
- CityPensacola
- AreaEscambia - Fl
- NeighborhoodBaywoods
- Zip32504
- StyleRanch
- Year Built1979
- Price$ 278,000
- Bedrooms3
- Full Bathrooms2
- Half Bathrooms0
- Sqr Footage1747
- Lot Size0.23 Acres
Data Source:
Pensacola Association of REALTORS® (PARMLS)
Property Description
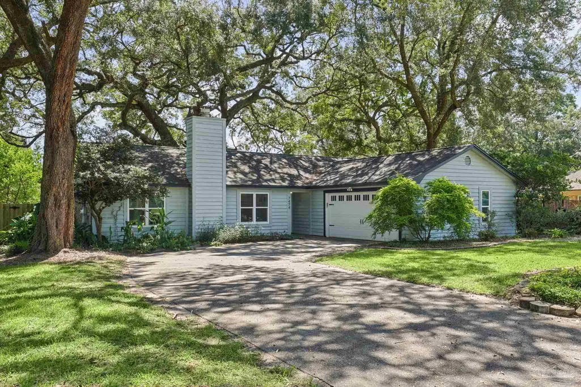
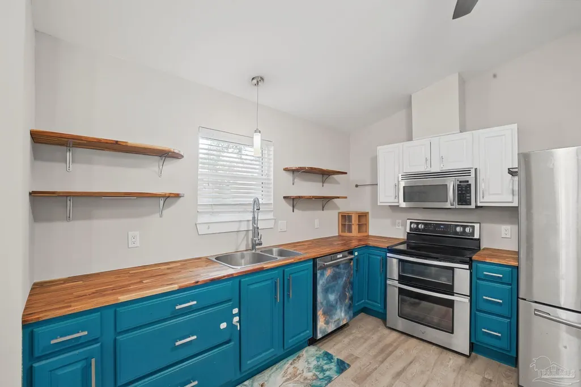
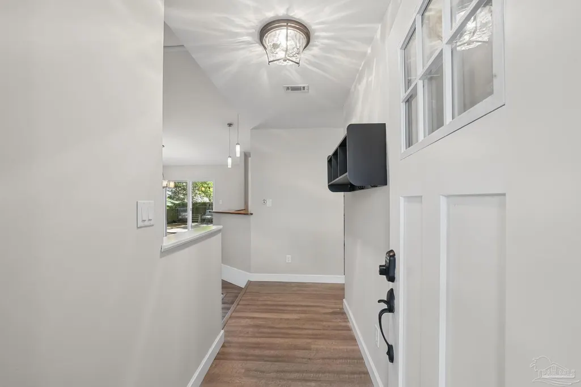
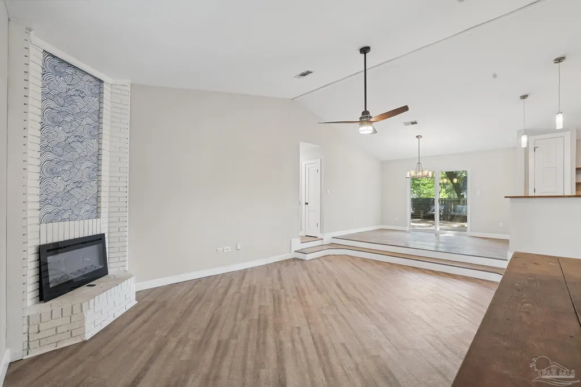
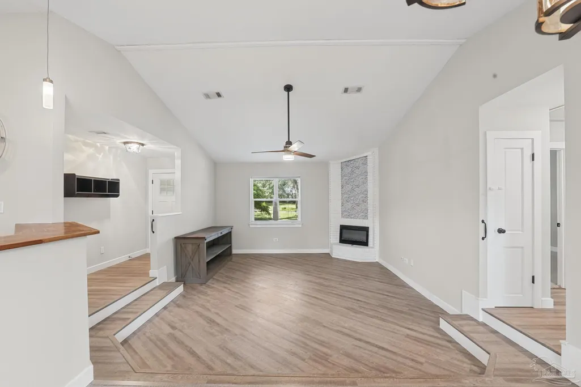
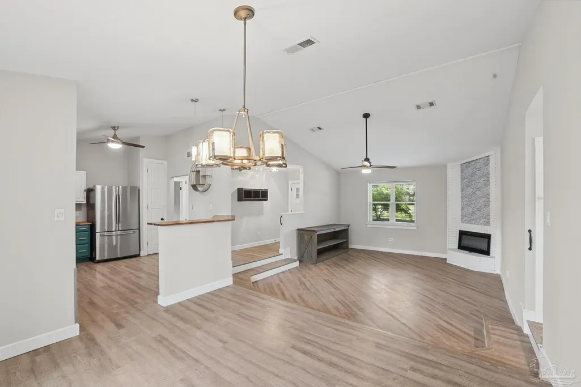
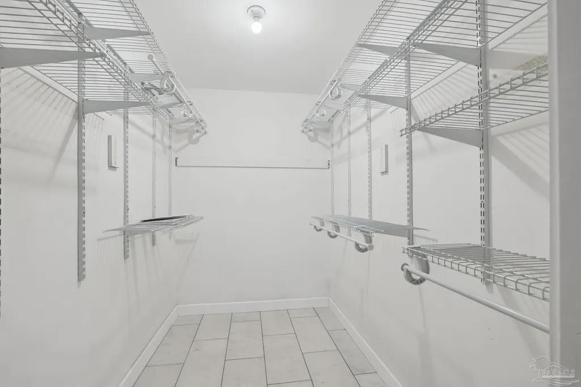
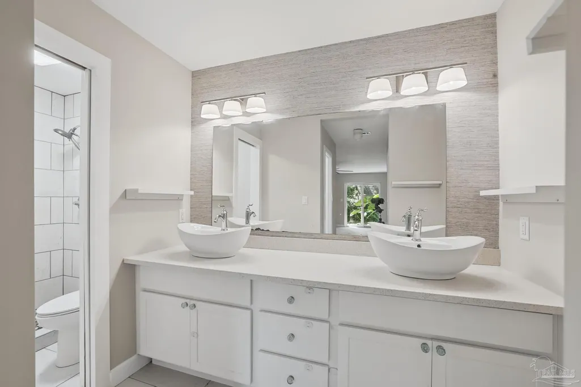
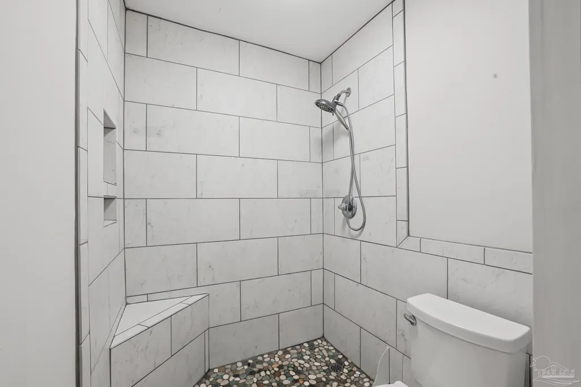
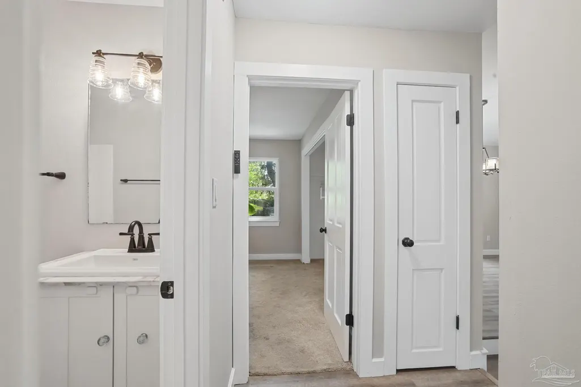
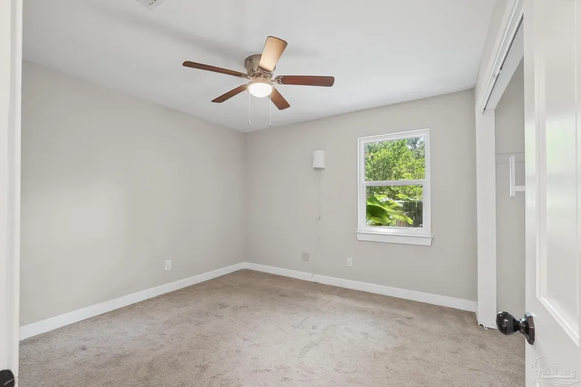
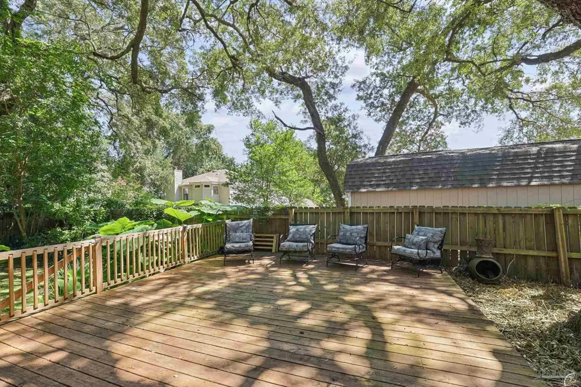
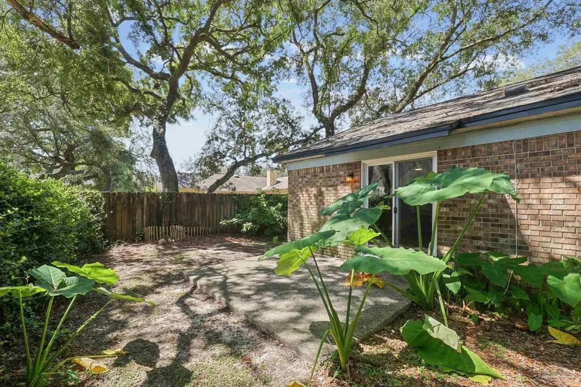
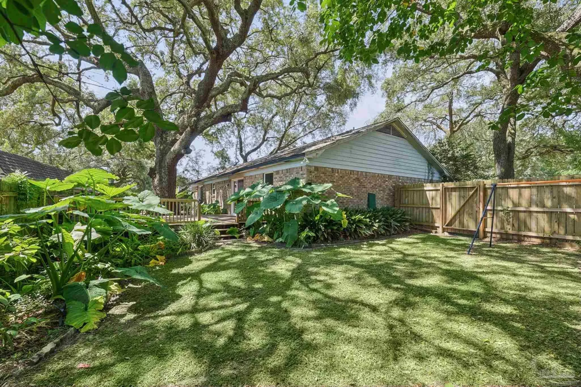
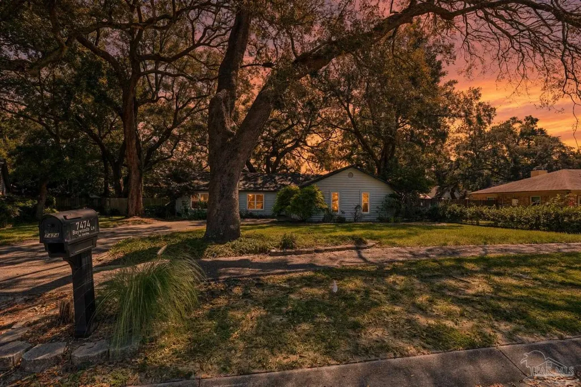
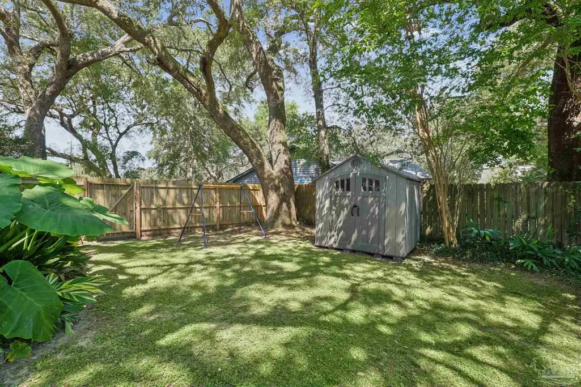
Welcome home to a beautifully maintained 3-bedroom, 2-bath residence offering 1,747 square feet of comfortable living space on a spacious .23-acre lot. Designed with relaxation in mind, this home features light, inviting colors throughout, with a pop of color in the heart of the home—the kitchen. The kitchen flows seamlessly into the breakfast bar, dining area, and living room, creating a warm and functional space for everyday living and entertaining. Step outside to enjoy a large open deck overlooking the fully fenced backyard, where majestic old oak trees provide a peaceful natural setting. These beautiful oaks have been carefully maintained by an arborist for the past nine years, adding character and shade to the property. A storage shed provides additional space for tools and outdoor essentials. Numerous updates offer added peace of mind, including a new roof, LVP flooring in the common areas, ceiling fans and light fixtures, refrigerator, dishwasher, and oven in 2017; hurricane shutters and a new garage door in 2018; two new sliding glass doors in 2019; back fencing in 2019; a new deck in 2020; HVAC system inside and out in 2021; front fencing in 2023; water heater in 2024; and windows and front door in 2025. With its inviting interior, beautifully shaded outdoor spaces, fully fenced yard, and extensive list of updates, this home offers a wonderful blend of comfort, relaxation, and easy living.
| Elementary School | Middle School | High School |
|---|---|---|
| Scenic Heights Elementary School | FERRY PASS Middle School | Washington High School |
| Price History | |
|---|---|
| 9/21/2026 | Listed $278,000 |
General Features
| Living Area | 1747 |
|---|---|
| Sewer | Public Sewer |
| Heating | None,Fireplace(s) |
| Cooling | None,Ceiling Fan(s) |
| Utilities | Cable Available |
| Possession | Close Of Escrow |
| Roof | Shingle |
| Appliances | Timed Water Heater,Built In Microwave,Dishwasher,Disposal,Double Oven,Down Draft,Refrigerator |
| Garage Spaces | 2 |
| Patio/Porch Features | Deck |
| Architectural Style | Ranch |
| Pool Features | None |
| Security Features | Smoke Detector(s) |
| Construction Materials | Frame |
| Year Built | 1979 |
| Electric | Circuit Breakers,Copper Wiring |
| View | Bay,Water |
| Stories Count | 1 |
| Levels | One |
| Property Subtype | Single Family Residence |
| Assoc Fee Paid Per | Annually |
| County | Escambia - Fl |
| New Construction | false |
| Property Type | Residential |
| HOA | false |
| Energy Efficient | Insulation,Insulated Walls |
| Subdivision Name | Baywoods |
| Garage Y/N | true |
| Full Baths | 2 |
| Status | Active |
| Directions | Head northeast on I-10 E, Take exit 17 for US-90 toward Pace, Turn right onto US-90 W (signs for Pace) Turn right onto Whisper Way, Turn left onto Whisper Dr, Turn left onto Baywoods Ln, Destination will be on the right |
| High School | Washington |
| City | Pensacola |
| Zoning Description | Res Single |
| Lot Size Units | Acres |
| Lot Size Square Feet | 10018.8 |
| Carport Y/N | false |
| Elementary School | Scenic Heights |
| Property Attached Y/N | false |
| Co-Listing Agent Last Name | LEONARD |
| Co-Listing Agent Last Name | Hood |
| Showing Instructions | See Agent Notes |
| Middle/Junior High School | FERRY PASS |
| Property Condition | Resale |
| Lease Considered Y/N | false |
| Listing Agent Name | Erik Hansen |
| Co-Listing Agent | Leonard Hood |
| Building Area Units | Square Feet |
| Primary Bedroom Level | First |
| Living Area Units | Square Feet |
| Standard Status | Active |
| First Bedroom Level | First |
Interior Features
| Interior Amenities | Baseboards,Ceiling Fan(s),High Speed Internet,Vaulted Ceiling(s) |
|---|---|
| Flooring | See Remarks |
| Kitchen Level | First |
| Air Conditioning Y/N | false |
| Heating Y/N | false |
| Window Features | Double Pane Windows,Some Blinds,Shutters |
| Fireplace Y/N | true |
| Laundry Features | Inside |
| Total Bedrooms | 3 |
| Living Room Level | First |
| Kitchen Features | Not Updated |
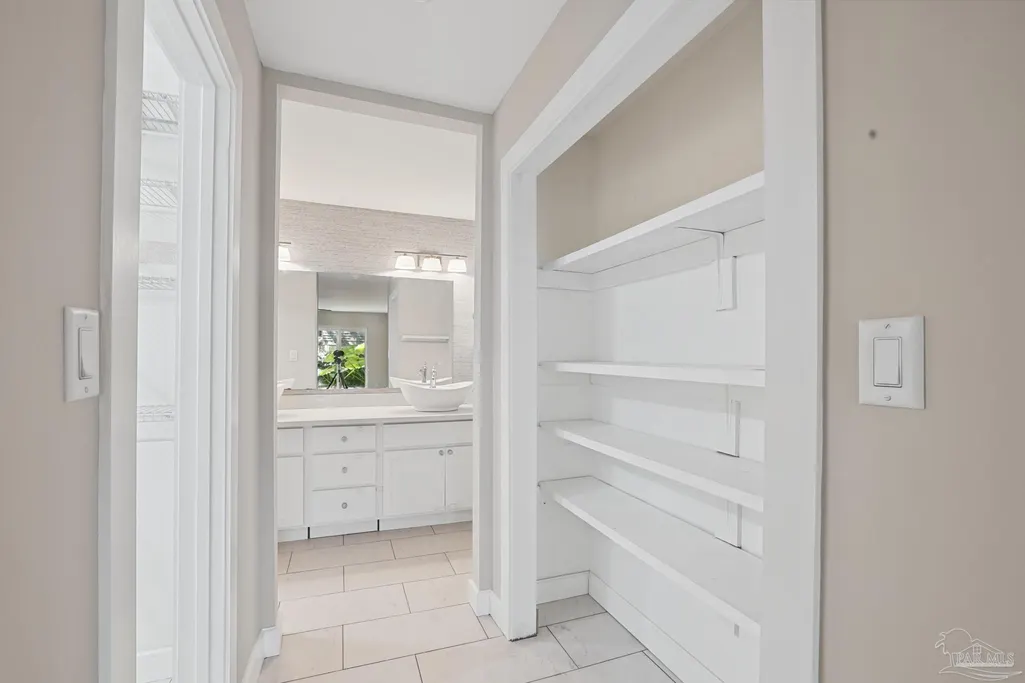
| Total Baths | 2 |
| Dining Room Features | Kitchen/Dining Combo |
| Kitchen Area | 181.25 |
| Kitchen Length | 14.5 |
| Kitchen Width | 12.5 |
| Dining Room Area | 12.083333333 |
| Dining Room Width | 10.25 |
| Living Room Area | 282.8125 |
| Living Room Length | 15.083333333 |
| Living Room Width | 18.75 |
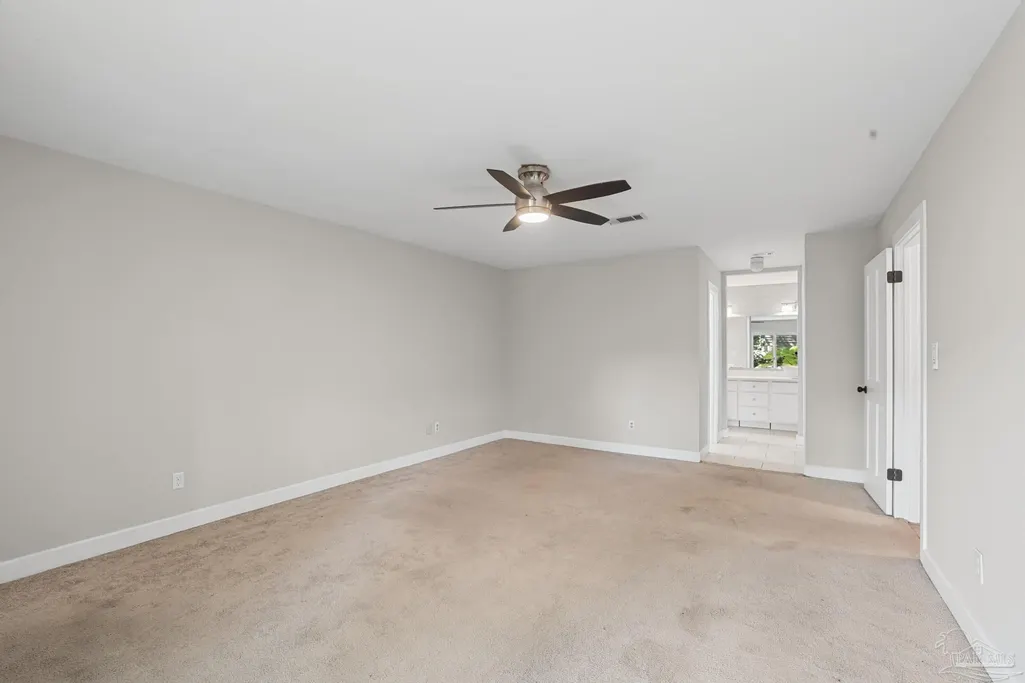
| Primary Bedroom Area | 347.916666666 |
| Primary Bedroom Length | 13.916666666 |
| Primary Bedroom Width | 25 |
| Dining Room Level | First |
| Dining Room Area | 123.854166666 |
Exterior Features
| Fencing | Back Yard,Privacy |
|---|---|
| Parking Features | 2 Car Garage,Garage Door Opener |
| Lot Features | Cul-De-Sac |
| Total Parking | 2 |
| Lot Size Area | 0.23 |
| Foundation Details | Slab |
| Building Area Total | 1747 |
| Lot Size Acres | 0.23 |
| Road Surface Type | Paved |
| Covered Spaces | 2 |
| Door Features | Insulated Doors |
| Road Responsibility | County Maintained Road |
| Horse Y/N | false |
Amenities
- Foreclosure
- Views
- Short Sale
- New Construction
- Adult 55+
- Lease To Own
- No HOA Fees
- Furnished
- Primary On Main
- Air Conditioning
- Seller Finance
- Green
- Fixer Upper
- Horse
- Golf
- Fireplace
- Deck
- Garage
- Basement
- Pool
Property vs Single Family Average in 32504
Price
Year Built
 Emerald Coast Association of REALTORS®, Inc. All information deemed reliable but not guaranteed. All properties are subject to prior sale, change or withdrawal. Neither listing broker(s) or information provider(s) shall be responsible for any typographical errors, misinformation, misprints and shall be held totally harmless. Listing(s) information is provided for consumer's personal, non-commercial use and may not be used for any purpose other than to identify prospective properties consumers
 Copyright © 2026 by the Multiple Listing Service of the Pensacola Association of
REALTORS ® This information is believed to be accurate but is not guaranteed. Subject to verification by all parties. This data is copyrighted and may not be transmitted, re-transmitted, copied, framed, re-purposed, or altered in any way for any other site, individual and/or purpose without the express written permission of the Multiple Listing Service of the Pensacola Association of REALTORS ®. Florida
Copyright © 2026 by the Multiple Listing Service of the Pensacola Association of
REALTORS ® This information is believed to be accurate but is not guaranteed. Subject to verification by all parties. This data is copyrighted and may not be transmitted, re-transmitted, copied, framed, re-purposed, or altered in any way for any other site, individual and/or purpose without the express written permission of the Multiple Listing Service of the Pensacola Association of REALTORS ®. Florida
 Baldwin County Association Of Realtors®: All information deemed reliable but not guaranteed. All properties are subject to prior sale, change or withdrawal. Neither listing broker(s) or information provider(s) shall be responsible for any typographical errors, misinformation, misprints and shall be held totally harmless. Listing(s) information is provided for consumer's personal, non-commercial use and may not be used for any purpose other than to identify prospective properties consumers may
