
Price Reduction







Address
4525 Versailles Dr, Pensacola, FL
Price
$ 159,000
Property Attributes
- MLS#689121
- TypeSingle Family
- Listing Status Contingent
- CountyEscambia - Fl
- CityPensacola
- AreaEscambia - Fl
- NeighborhoodEastmont
- Zip32505
- StyleContemporary
- Year Built1959
- Price$ 159,000
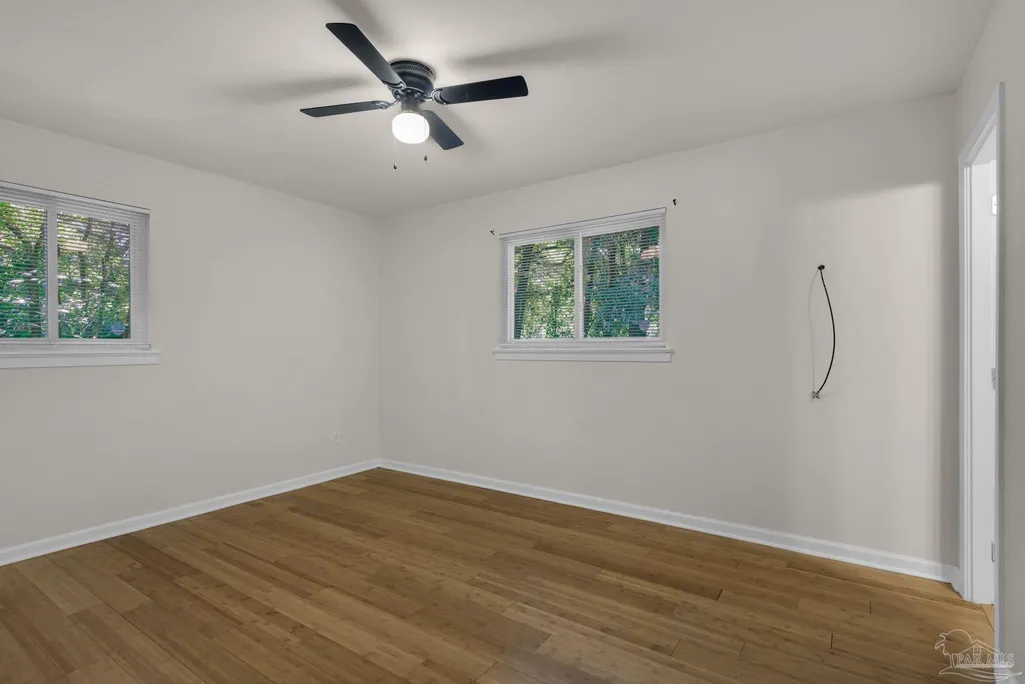
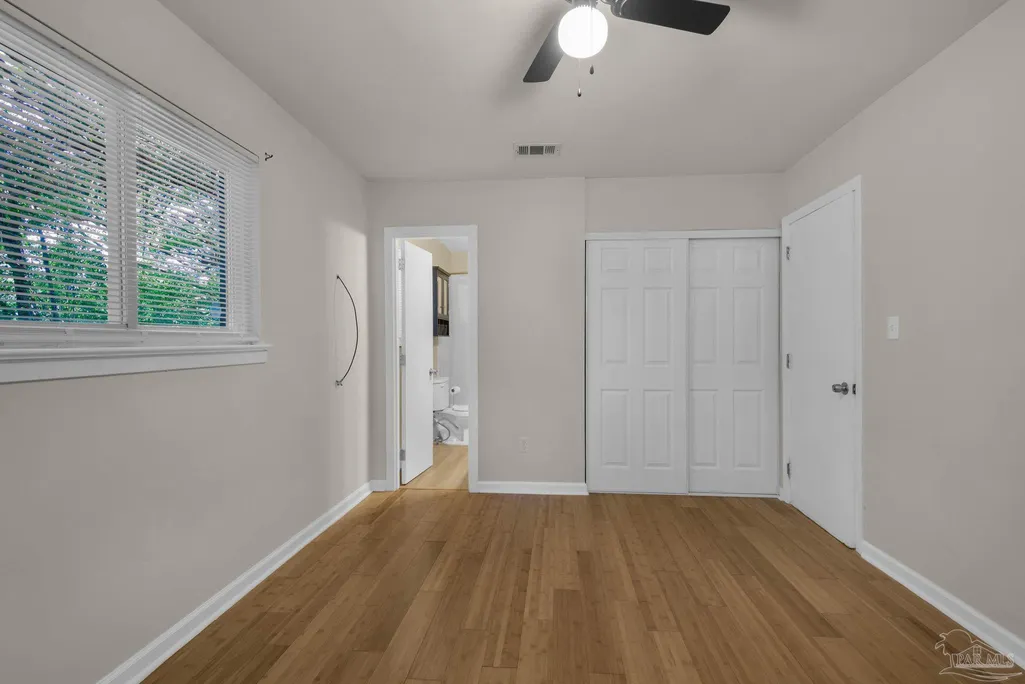
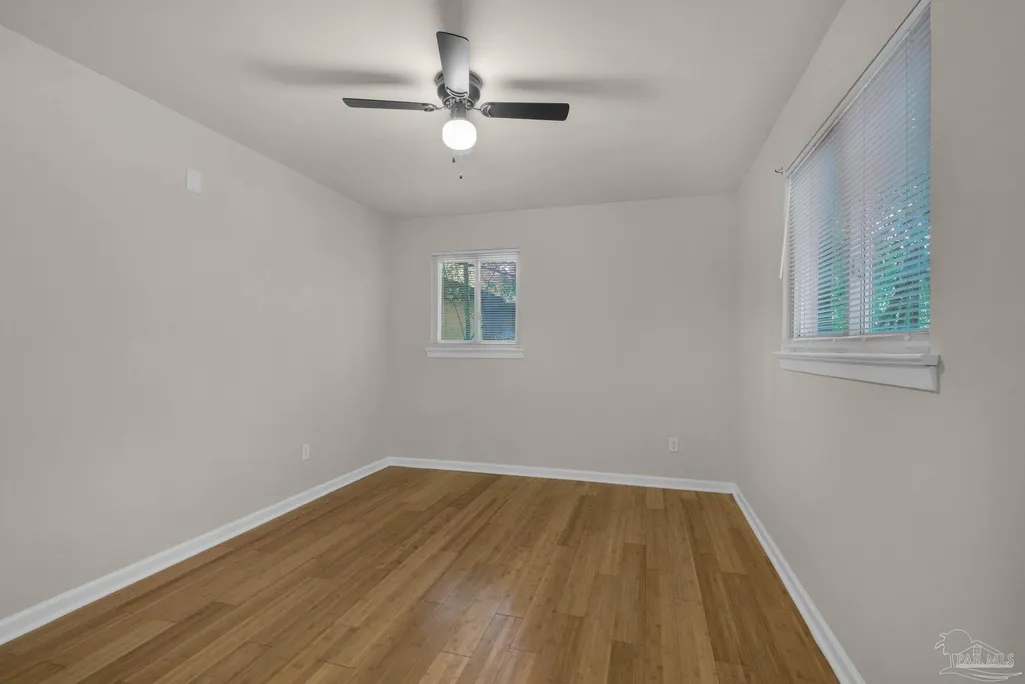
- Bedrooms3
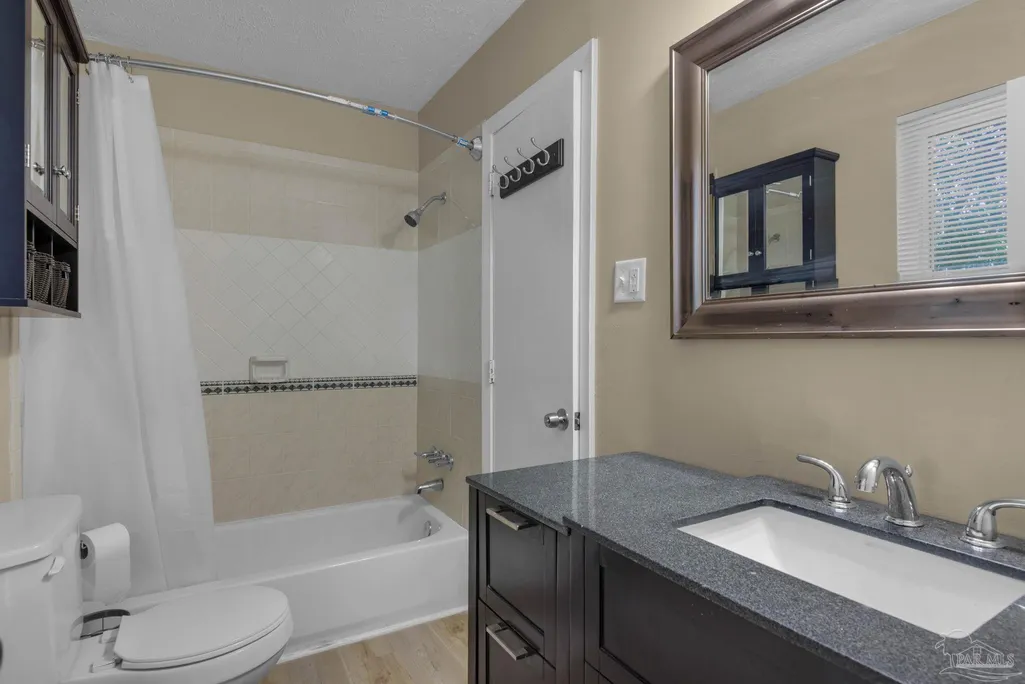
- Full Bathrooms1
- Half Bathrooms0
- Sqr Footage1380
- Lot Size0.2 Acres
Data Source:
Pensacola Association of REALTORS® (PARMLS)
Property Description
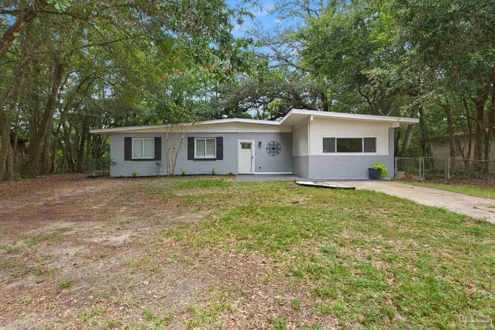
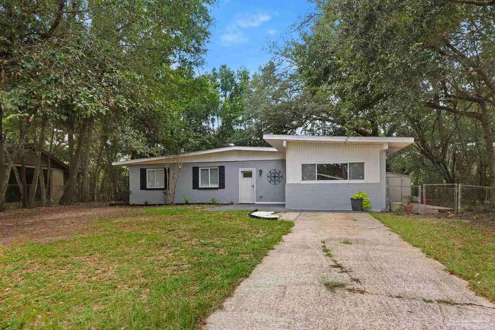
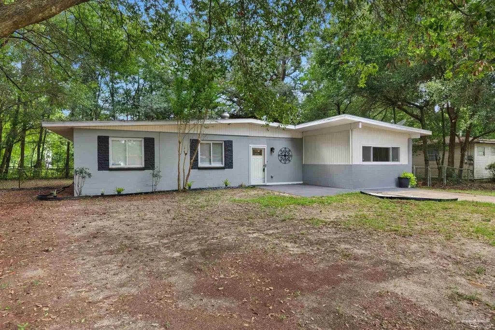
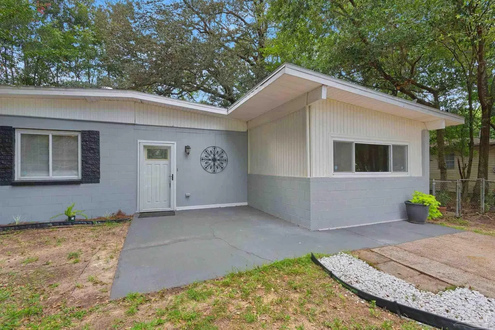
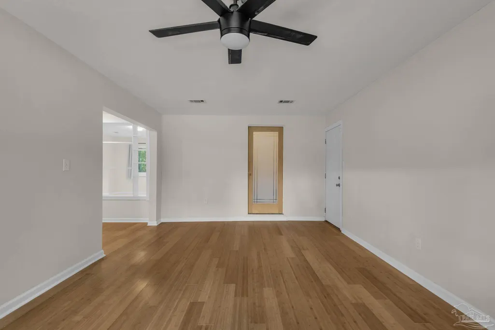
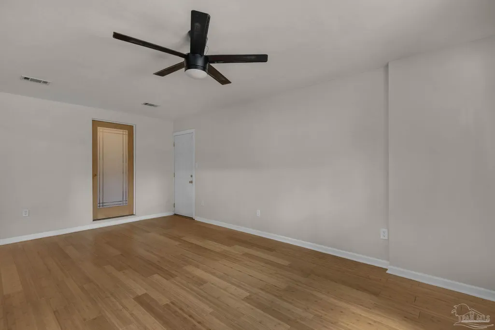
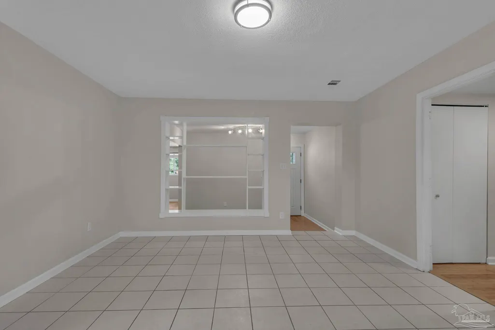
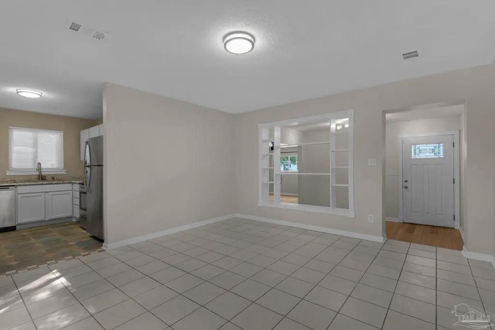
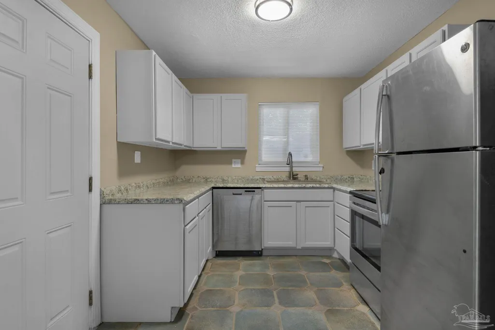
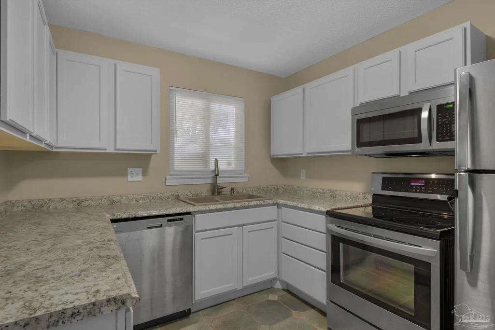
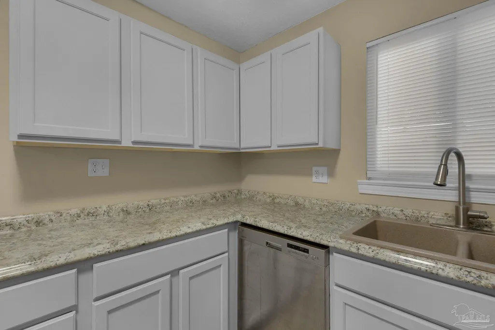
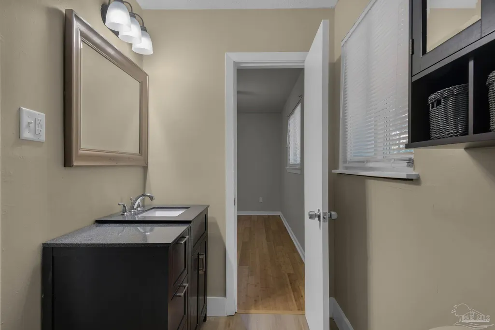
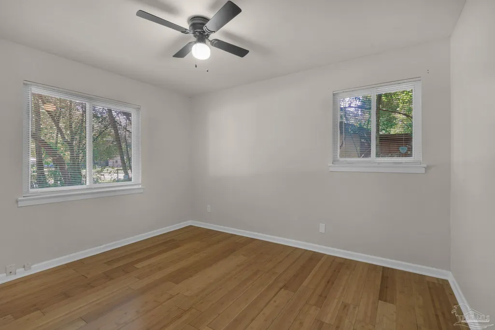
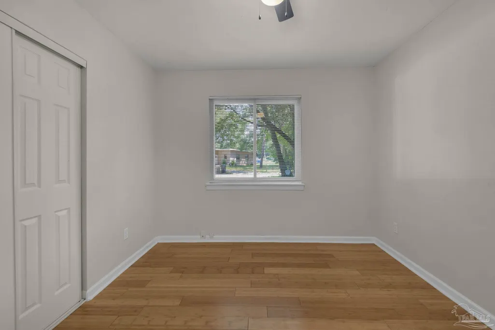
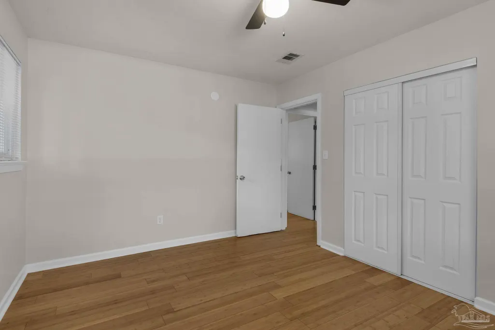
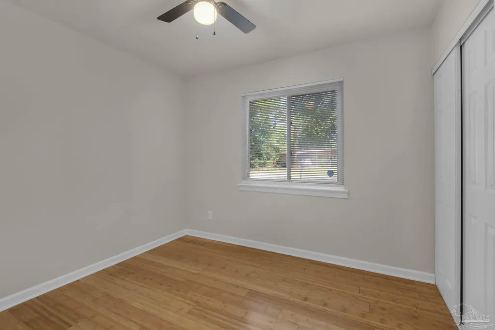
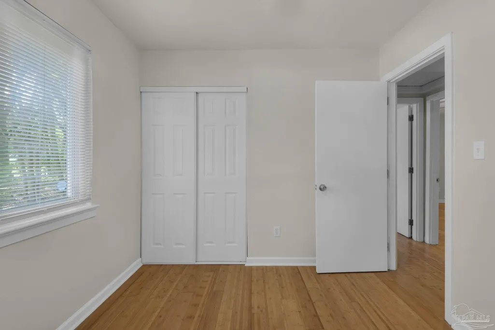
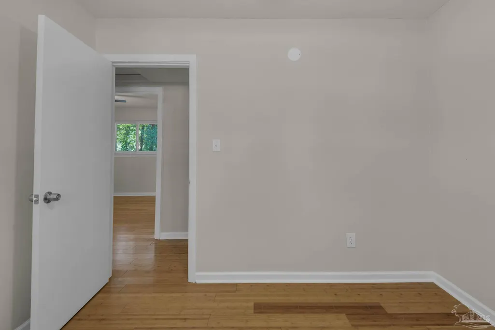
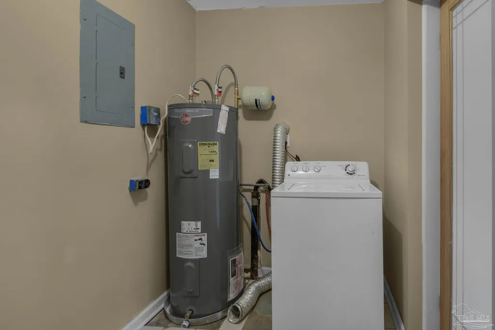
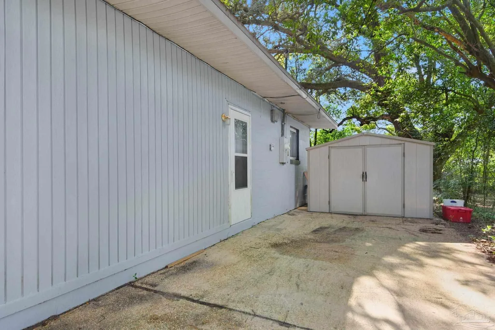
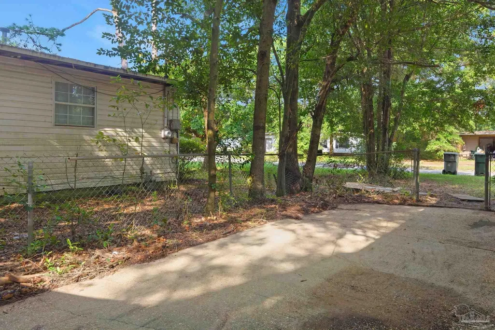
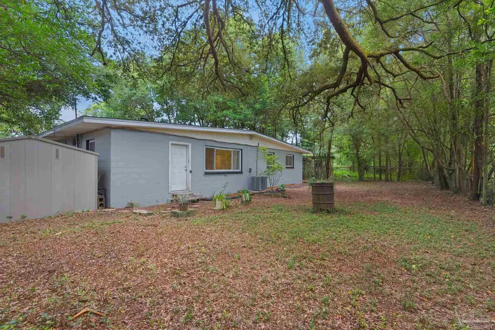
Mid-Century Modern charm, meticulous maintenance, and important recent updates make this delightful 3-bedroom, 1-bath home a must-see! Freshly painted and featuring a 2026 HVAC system and 2026 water heater, this home offers peace of mind along with timeless character. From the moment you step through the inviting foyer, you'll appreciate the spacious living room and dynamite layout. The light and bright kitchen features crisp white cabinetry, stainless steel appliances, and plenty of workspace. Tile, LVP, and laminate plank flooring run throughout the home—NO CARPET! The generous bonus room provides the perfect flex space for entertaining, a home office, playroom, media room, or whatever fits your lifestyle. Three spacious bedrooms offer adequate closet space, while the thoughtfully designed floor plan provides comfortable everyday living. Tucked away on an interior lot, the home is surrounded by mature trees offering plenty of shade and privacy. The completely fenced backyard is perfect for entertaining, relaxing, gardening, and enjoying time with family and four-legged friends. A metal utility shed provides excellent additional outdoor storage for tools, lawn equipment, hobbies, and more. Charming, well-maintained, and packed with desirable features—this Mid-Century gem is ready to welcome you home!
| Elementary School | Middle School | High School |
|---|---|---|
| Montclair Elementary School | BELLVIEW Middle School | Pensacola High School |
| Price History | |
|---|---|
| 9/17/2026 | Listed $155,000 |
| 9/21/2026 | 3$159,000 |
General Features
| Living Area | 1380 |
|---|---|
| Sewer | Public Sewer |
| Heating | Central |
| Cooling | Central Air,Ceiling Fan(s) |
| Utilities | Cable Available |
| Possession | 1 to 30 Days,Close Of Escrow |
| Roof | Flat,Rolled/Hot Mop |
| Appliances | Electric Water Heater,Refrigerator |
| Patio/Porch Features | Patio |
| Architectural Style | Contemporary |
| Pool Features | None |
| Security Features | Smoke Detector(s) |
| Construction Materials | Frame |
| Year Built | 1959 |
| Electric | Circuit Breakers |
| Stories Count | 1 |
| Levels | One |
| Property Subtype | Single Family Residence |
| Assoc Fee Paid Per | Annually |
| County | Escambia - Fl |
| New Construction | false |
| Property Type | Residential |
| HOA | false |
| Contingency | Financing |
| Subdivision Name | Eastmont |
| Garage Y/N | false |
| Other Structures | Yard Building |
| Full Baths | 1 |
| Status | Contingent |
| Directions | From I-10 head South on I110 - Turn Right on Brent Ln - Turn Left on N. Palafox St. - Turn Right on Massachusetts Ave. - Turn Right E Montclair Rd - Left on Belair Rd. - Turn Right on Versailles Dr. - house is on the left |
| High School | Pensacola |
| City | Pensacola |
| Zoning Description | Res Single |
| Lot Size Units | Acres |
| Lot Size Square Feet | 8712 |
| Carport Y/N | false |
| Elementary School | Montclair |
| Property Attached Y/N | false |
| Co-Listing Agent Last Name | PAUL |
| Co-Listing Agent Last Name | Flounlacker |
| Showing Instructions | Par Supra Lockbox,Showingtime,Text Listing Agent,Vacant |
| Middle/Junior High School | BELLVIEW |
| Property Condition | Resale |
| Lease Considered Y/N | false |
| Listing Agent Name | Stephanie Flounlacker |
| Co-Listing Agent | Paul Flounlacker |
| Building Area Units | Square Feet |
| Primary Bedroom Level | First |
| Living Area Units | Square Feet |
| Standard Status | Active Under Contract |
| First Bedroom Level | First |
Interior Features
| Interior Amenities | Storage,Baseboards,Ceiling Fan(s) |
|---|---|
| Flooring | Tile,Laminate |
| Kitchen Level | First |
| Air Conditioning Y/N | true |
| Heating Y/N | true |
| Window Features | Double Pane Windows |
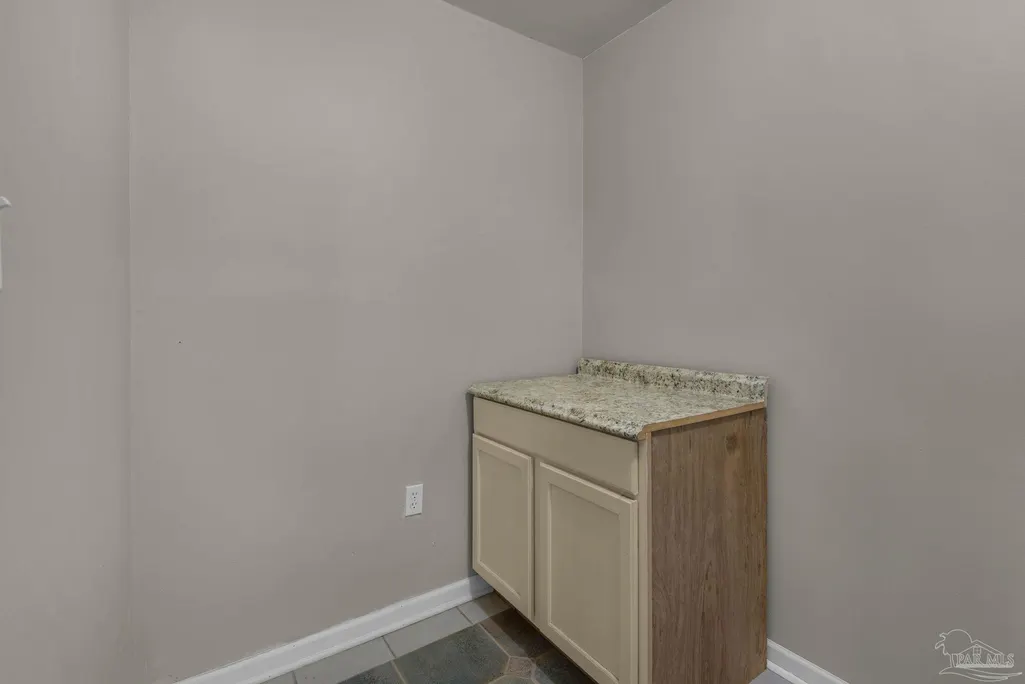
| Laundry Features | Laundry Room |
| Total Bedrooms | 3 |
| Living Room Level | First |
| Kitchen Features | Not Updated,Laminate Counters |
| Total Baths | 1 |
| Dining Room Features | Living/Dining Combo |
| Kitchen Area | 88.333333333 |
| Kitchen Length | 8.833333333 |
| Kitchen Width | 10 |
| Living Room Area | 205 |
| Living Room Length | 15 |
| Living Room Width | 13.666666666 |
| Primary Bedroom Area | 135.555555555 |
| Primary Bedroom Length | 13.333333333 |
| Primary Bedroom Width | 10.166666666 |
Exterior Features
| Fencing | Back Yard,Chain Link |
|---|---|
| Parking Features | 2 Space/Unit,Driveway |
| Lot Features | Interior Lot |
| Water Source | Public |
| Total Parking | 2 |
| Lot Size Area | 0.2 |
| Foundation Details | Slab |
| Building Area Total | 1380 |
| Lot Size Acres | 0.2 |
| Road Responsibility | County Maintained Road |
| Horse Y/N | false |
Amenities
- Foreclosure
- Views
- Short Sale
- New Construction
- Adult 55+
- Lease To Own
- No HOA Fees
- Furnished
- Primary On Main
- Air Conditioning
- Seller Finance
- Green
- Fixer Upper
- Horse
- Golf
- Fireplace
- Deck
- Garage
- Basement
- Pool
Property vs Single Family Average in 32505
Price
Year Built
 Emerald Coast Association of REALTORS®, Inc. All information deemed reliable but not guaranteed. All properties are subject to prior sale, change or withdrawal. Neither listing broker(s) or information provider(s) shall be responsible for any typographical errors, misinformation, misprints and shall be held totally harmless. Listing(s) information is provided for consumer's personal, non-commercial use and may not be used for any purpose other than to identify prospective properties consumers
 Copyright © 2026 by the Multiple Listing Service of the Pensacola Association of
REALTORS ® This information is believed to be accurate but is not guaranteed. Subject to verification by all parties. This data is copyrighted and may not be transmitted, re-transmitted, copied, framed, re-purposed, or altered in any way for any other site, individual and/or purpose without the express written permission of the Multiple Listing Service of the Pensacola Association of REALTORS ®. Florida
Copyright © 2026 by the Multiple Listing Service of the Pensacola Association of
REALTORS ® This information is believed to be accurate but is not guaranteed. Subject to verification by all parties. This data is copyrighted and may not be transmitted, re-transmitted, copied, framed, re-purposed, or altered in any way for any other site, individual and/or purpose without the express written permission of the Multiple Listing Service of the Pensacola Association of REALTORS ®. Florida
 Baldwin County Association Of Realtors®: All information deemed reliable but not guaranteed. All properties are subject to prior sale, change or withdrawal. Neither listing broker(s) or information provider(s) shall be responsible for any typographical errors, misinformation, misprints and shall be held totally harmless. Listing(s) information is provided for consumer's personal, non-commercial use and may not be used for any purpose other than to identify prospective properties consumers may
