
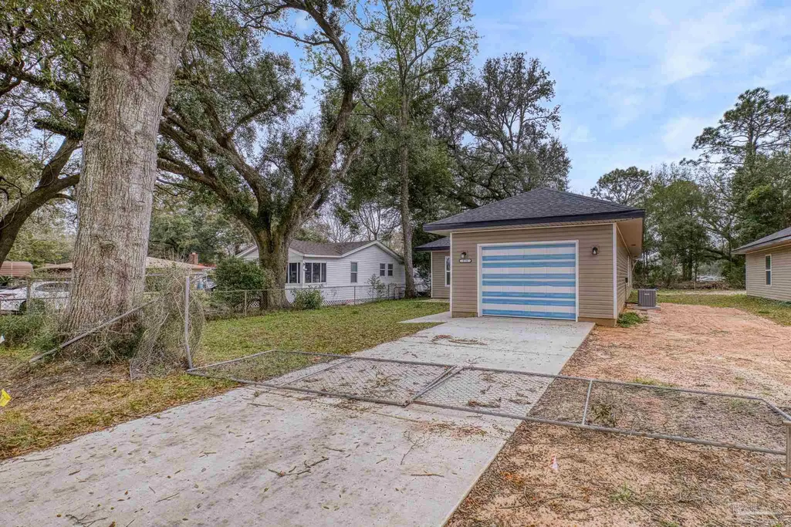
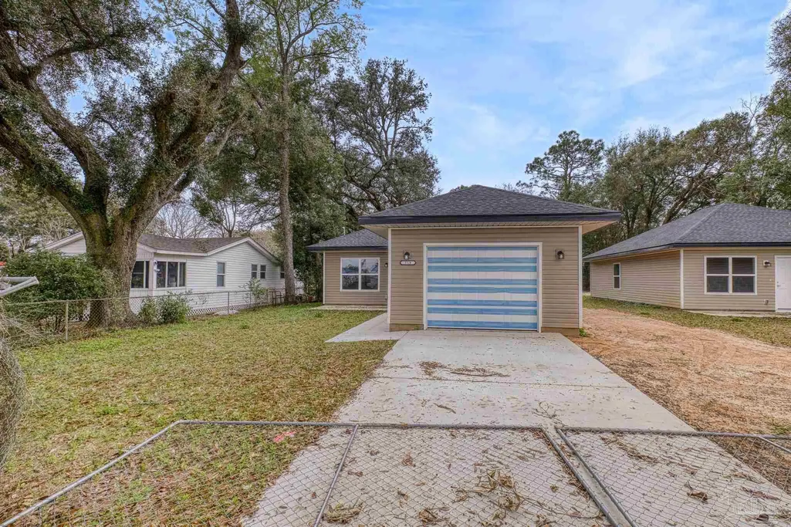
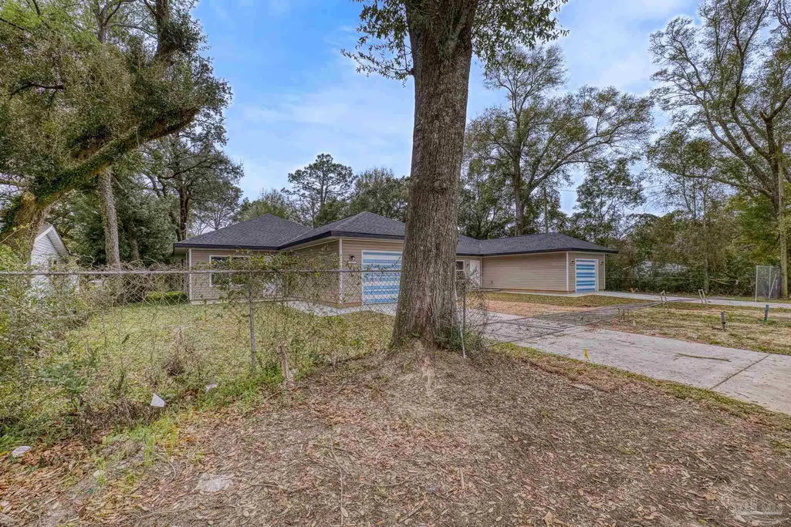
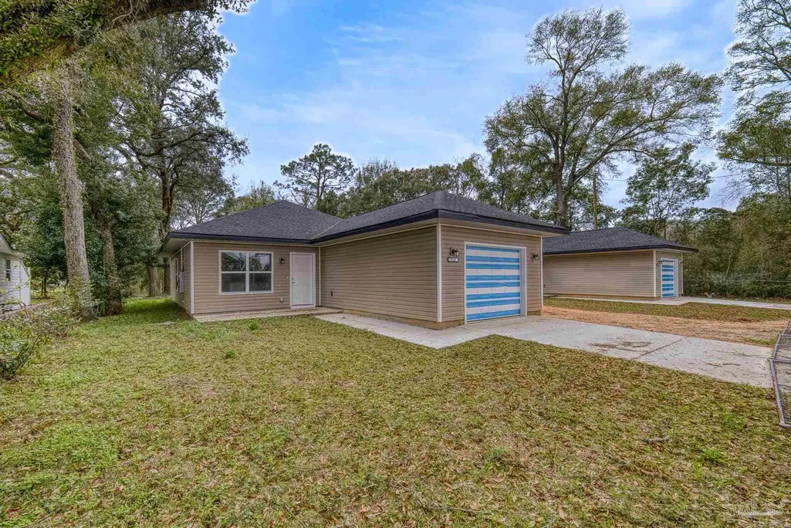
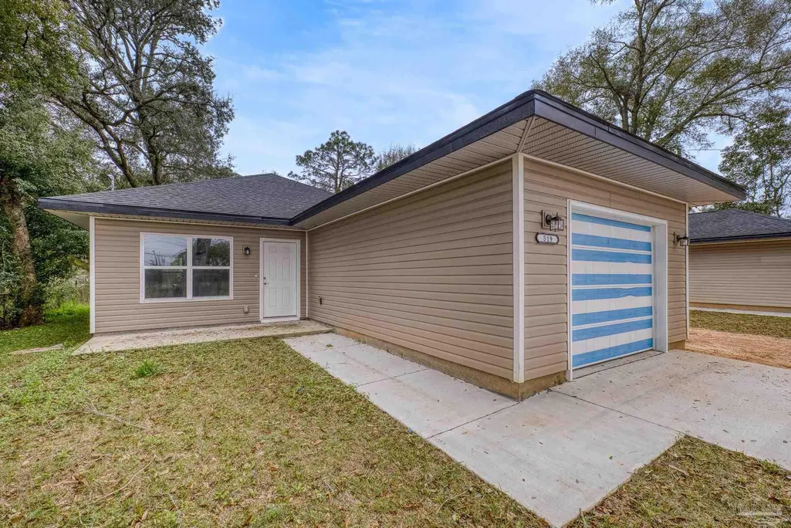
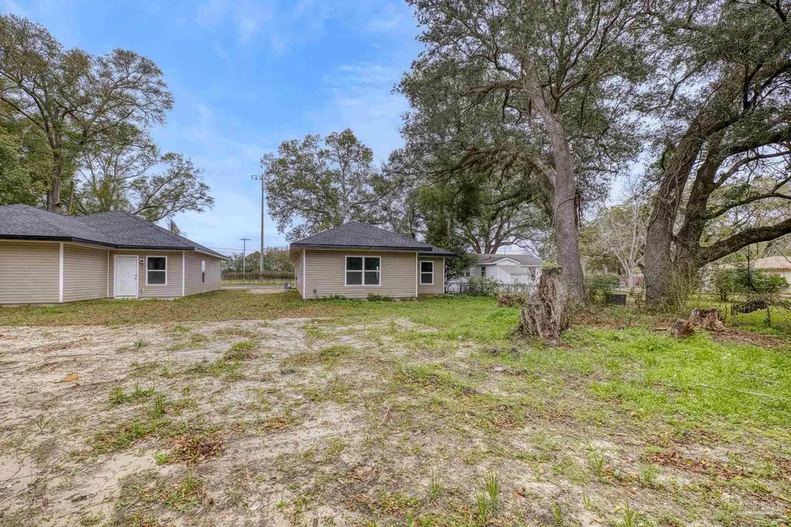
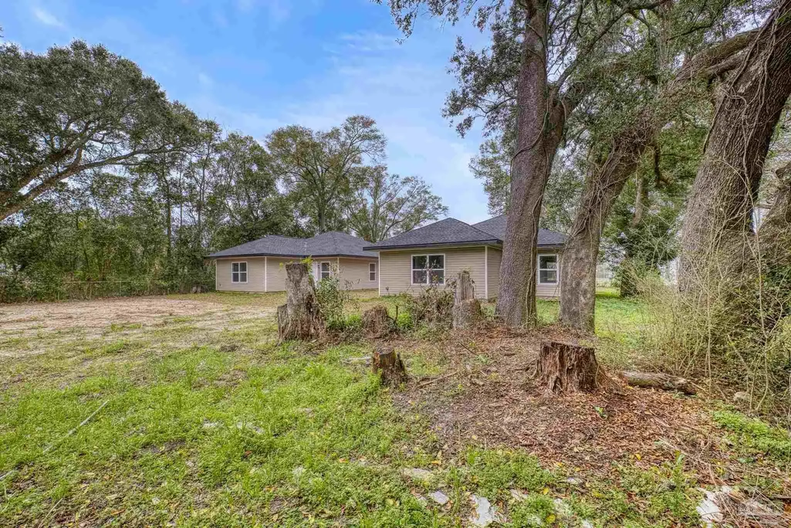
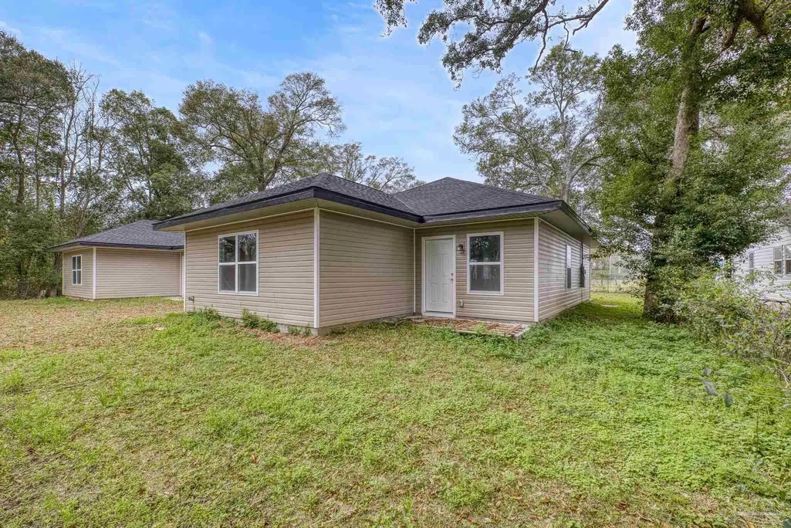
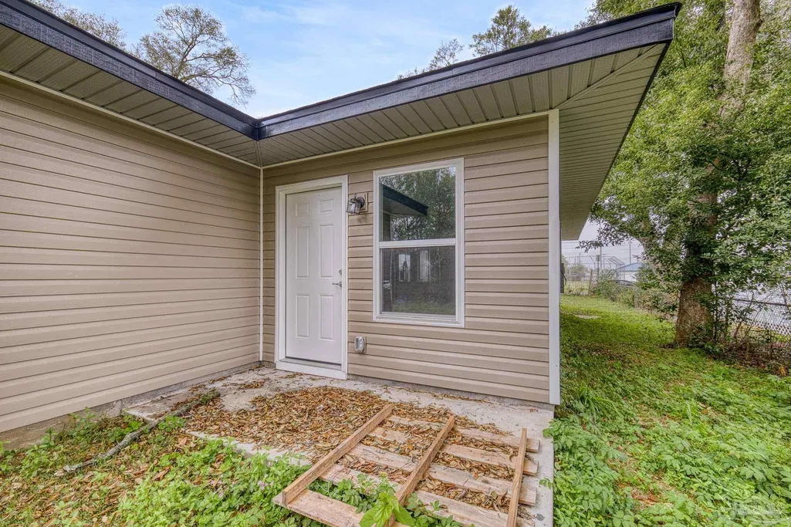
New Construction - Eco Friendly










Address
519 Bayliss Ct, Pensacola, FL
Price
$ 230,000
Property Attributes
- MLS#688996
- TypeSingle Family
- Listing Status Active
- CountyEscambia - Fl
- CityPensacola
- AreaEscambia - Fl
- NeighborhoodBrentwood Park
- Zip32505
- StyleTraditional
- Year Built2025
- Price$ 230,000
- Bedrooms3
- Full Bathrooms2
- Half Bathrooms0
- Sqr Footage1593
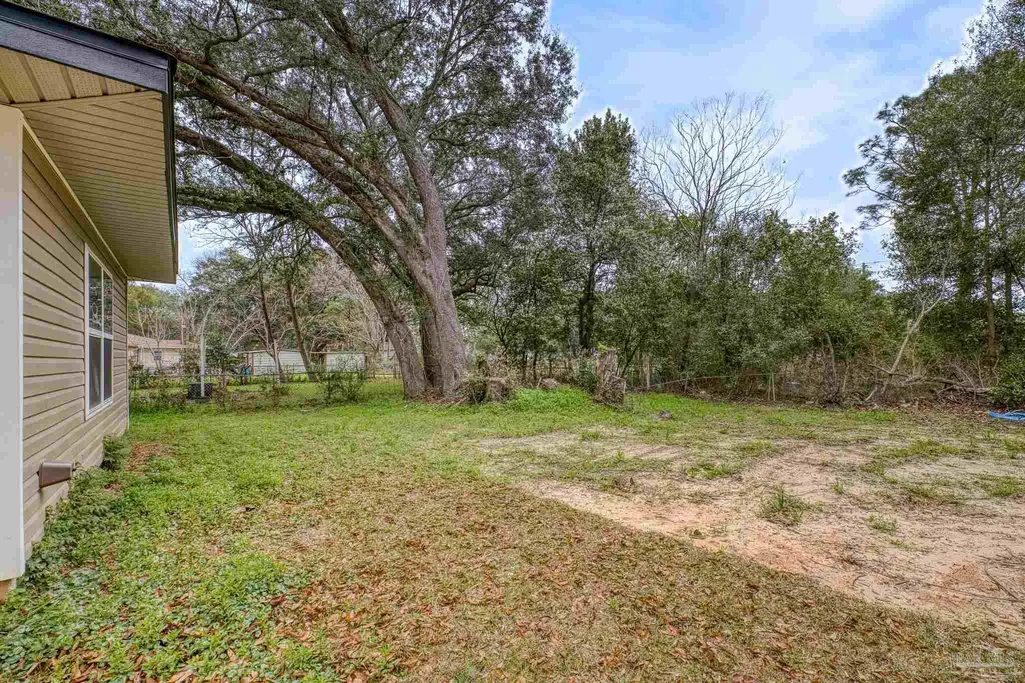
- Lot Size0.17 Acres
Data Source:
Pensacola Association of REALTORS® (PARMLS)
Property Description
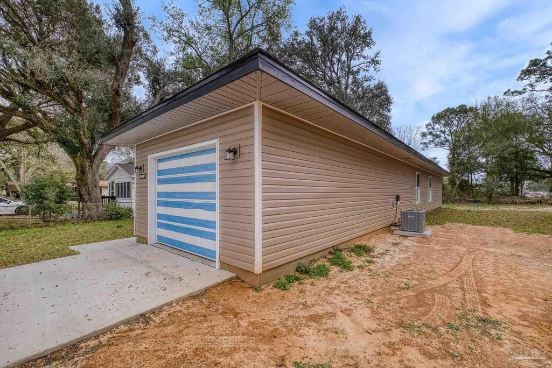
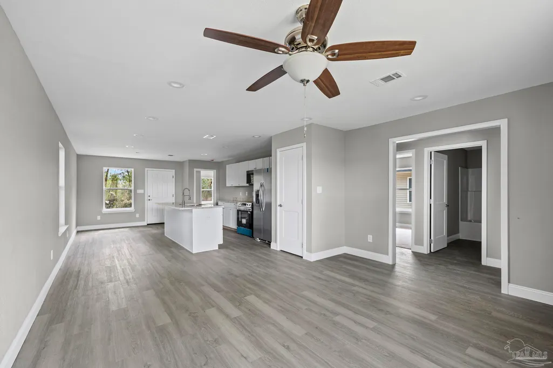
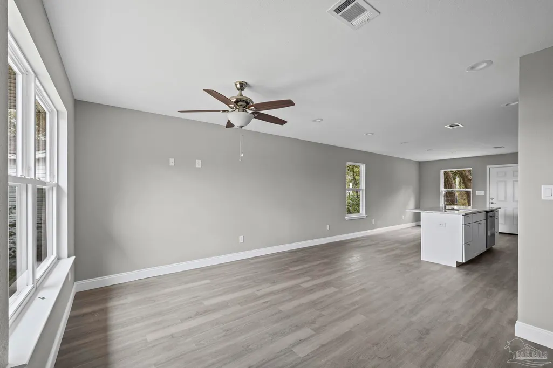
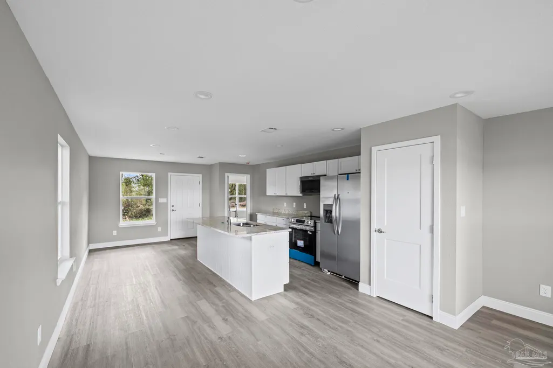
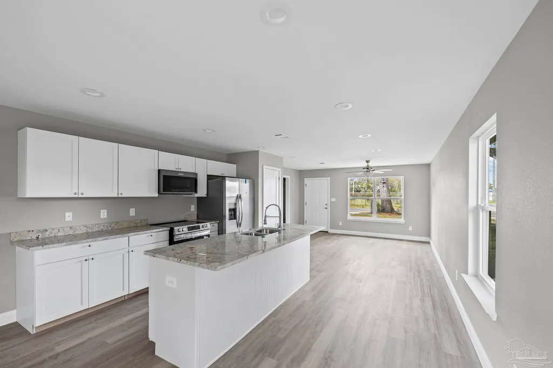
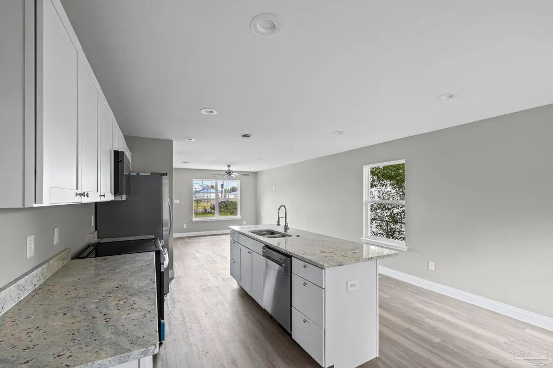
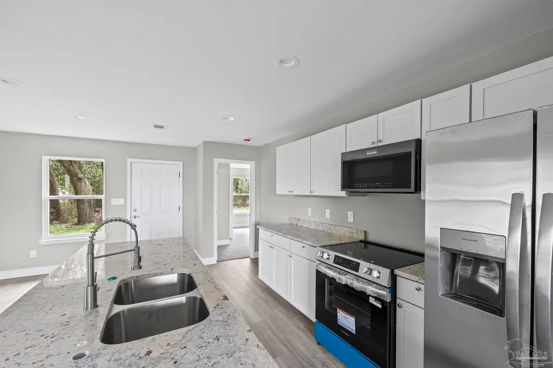
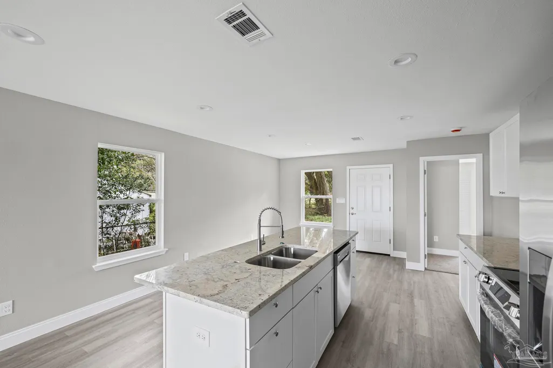
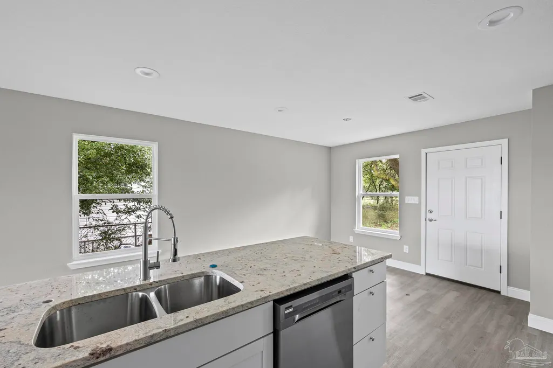
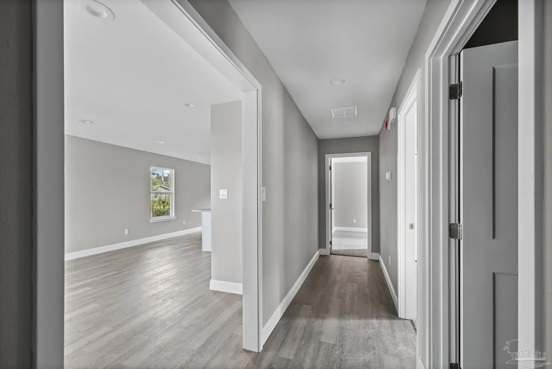
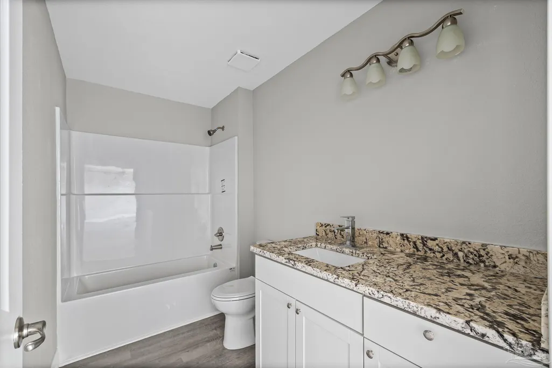
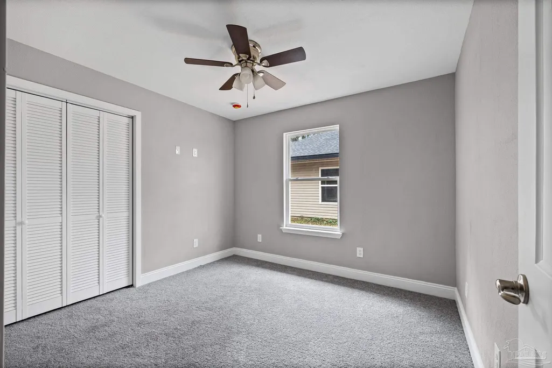
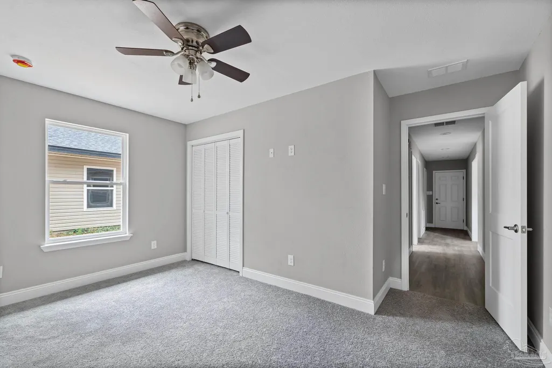
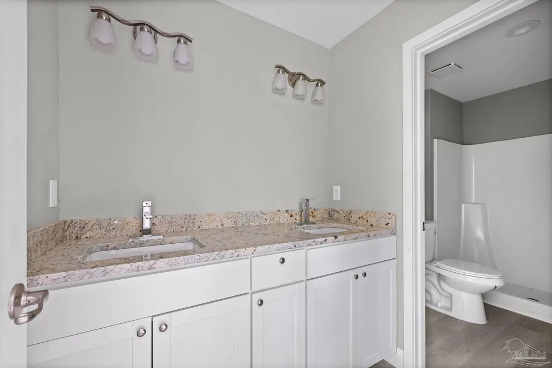
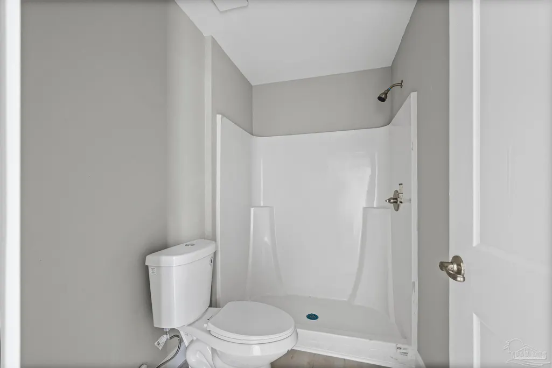
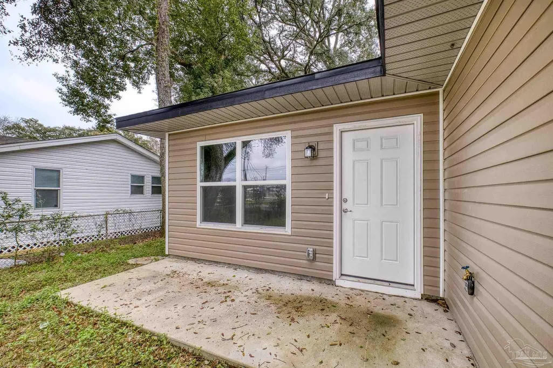
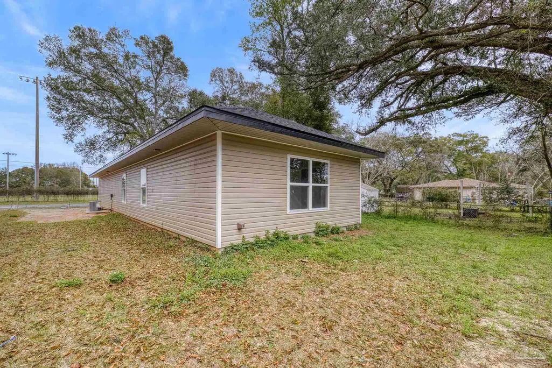
Built in 2025, this beautiful new-construction home combines modern style with an easy, functional layout. Offering 3 bedrooms, 2 full bathrooms, and 1,593 square feet of living space, the home sits on a .15-acre lot and is designed with both comfort and everyday living in mind. From the moment you step inside, you’ll notice the bright, open atmosphere created by light modern finishes and a spacious floor plan. The heart of the home brings everyone together, with the kitchen opening directly to the living and dining areas—an ideal setup for relaxed mornings, family time, or entertaining. At the center of it all, the kitchen makes a statement with crisp white cabinetry, generous counter space, and a large island that provides the perfect gathering spot. Its open design keeps the cook connected to the action while maintaining a natural flow throughout the main living areas. Privately tucked away, the bedrooms and bathrooms offer a comfortable retreat from the main living spaces. The versatile layout also provides flexibility for guests, a home office, or whatever best fits your lifestyle. With its fresh construction, contemporary finishes, open-concept design, and thoughtfully planned spaces, this home delivers the modern comfort and convenience you’ve been looking for—without the wait of building from scratch.
| Elementary School | Middle School | High School |
|---|---|---|
| Brentwood Elementary School | WORKMAN Middle School | Pensacola High School |
| Price History | |
|---|---|
| 9/15/2026 | Listed $230,000 |
General Features
| Living Area | 1593 |
|---|---|
| Sewer | Septic Tank |
| Heating | Central |
| Cooling | Central Air |
| Possession | Close Of Escrow |
| Roof | Shingle |
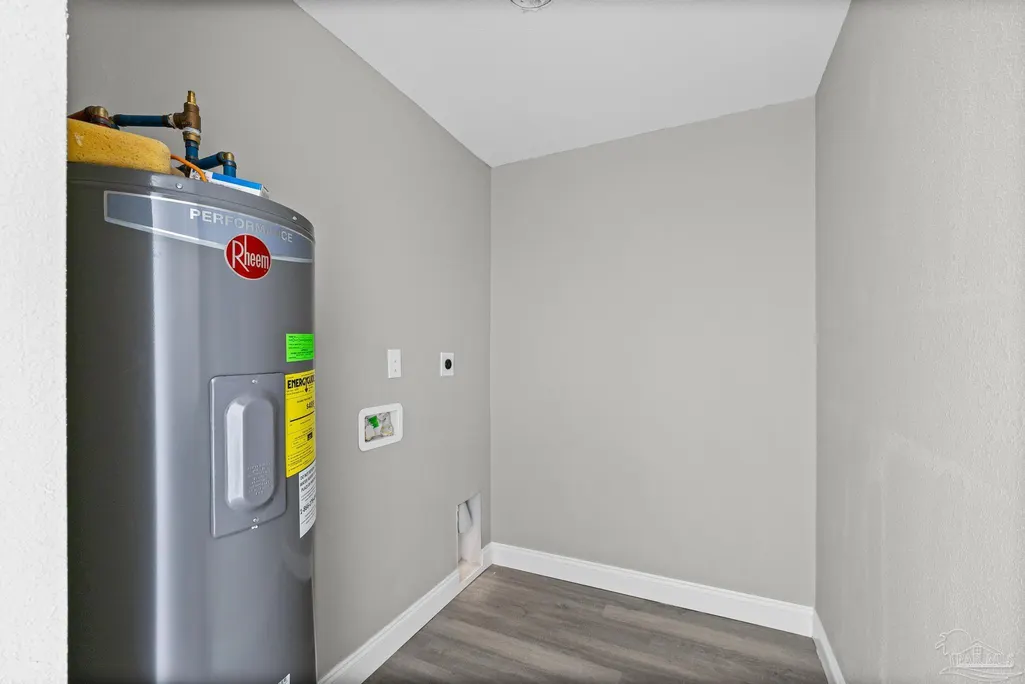
| Appliances | Electric Water Heater |
| Patio/Porch Features | Deck,Patio |
| Architectural Style | Traditional |
| Pool Features | None |
| Construction Materials | Frame |
| Year Built | 2025 |
| Electric | Copper Wiring |
| Stories Count | 1 |
| Levels | One |
| Property Subtype | Single Family Residence |
| Assoc Fee Paid Per | Annually |
| County | Escambia - Fl |
| New Construction | true |
| Property Type | Residential |
| HOA | false |
| Energy Efficient | Heat Pump |
| Subdivision Name | Brentwood Park |
| Garage Y/N | false |
| Full Baths | 2 |
| Status | Active |
| Directions | Head northwest on Pensacola Blvd toward Van Pelt Ln 62 ft Turn left at the 1st cross street onto Van Pelt Ln 0.5 mi Turn left onto North W Street 1.0 mi Turn right onto Bayliss Ct Destination will be on the left |
| High School | Pensacola |
| City | Pensacola |
| Zoning Description | Res Single |
| Lot Size Units | Acres |
| Lot Size Square Feet | 7405.2 |
| Carport Spaces | 1 |
| Carport Y/N | true |
| Elementary School | Brentwood |
| Property Attached Y/N | false |
| Co-Listing Agent Last Name | CLYDE |
| Co-Listing Agent Last Name | Hamilton |
| Showing Instructions | See Agent Notes |
| Middle/Junior High School | WORKMAN |
| Property Condition | New Construction |
| Lease Considered Y/N | false |
| Listing Agent Name | Erik Hansen |
| Co-Listing Agent | Clyde Hamilton |
| Building Area Units | Square Feet |
| Primary Bedroom Level | First |
| Living Area Units | Square Feet |
| Standard Status | Active |
| First Bedroom Level | First |
Interior Features
| Kitchen Level | First |
|---|---|
| Air Conditioning Y/N | true |
| Heating Y/N | true |
| Total Bedrooms | 3 |
| Living Room Level | First |
| Kitchen Features | Not Updated |
| Total Baths | 2 |
| Dining Room Features | Eat-in Kitchen |
| Kitchen Area | 170.041666666 |
| Kitchen Length | 19.25 |
| Kitchen Width | 8.833333333 |
| Dining Room Area | 19.25 |
| Dining Room Width | 5.833333333 |
| Living Room Area | 204.111111111 |
| Living Room Length | 13.916666666 |
| Living Room Width | 14.666666666 |
| Primary Bedroom Area | 183.944444444 |
| Primary Bedroom Length | 14.333333333 |
| Primary Bedroom Width | 12.833333333 |
| Dining Room Level | First |
| Dining Room Area | 112.291666666 |
| Bathroom 1 Level | First |
Exterior Features
| Parking Features | Carport |
|---|---|
| Lot Features | Central Access |
| Total Parking | 1 |
| Lot Size Area | 0.17 |
| Foundation Details | Slab |
| Building Area Total | 1593 |
| Lot Size Acres | 0.17 |
| Road Surface Type | Paved |
| Covered Spaces | 1 |
| Road Responsibility | Public Maintained Road |
| Horse Y/N | false |
Amenities
- Foreclosure
- Views
- Short Sale
- New Construction
- Adult 55+
- Lease To Own
- No HOA Fees
- Furnished
- Primary On Main
- Air Conditioning
- Seller Finance
- Green
- Fixer Upper
- Horse
- Golf
- Fireplace
- Deck
- Garage
- Basement
- Pool
Property vs Single Family Average in 32505
Price
Year Built
 Emerald Coast Association of REALTORS®, Inc. All information deemed reliable but not guaranteed. All properties are subject to prior sale, change or withdrawal. Neither listing broker(s) or information provider(s) shall be responsible for any typographical errors, misinformation, misprints and shall be held totally harmless. Listing(s) information is provided for consumer's personal, non-commercial use and may not be used for any purpose other than to identify prospective properties consumers
 Copyright © 2026 by the Multiple Listing Service of the Pensacola Association of
REALTORS ® This information is believed to be accurate but is not guaranteed. Subject to verification by all parties. This data is copyrighted and may not be transmitted, re-transmitted, copied, framed, re-purposed, or altered in any way for any other site, individual and/or purpose without the express written permission of the Multiple Listing Service of the Pensacola Association of REALTORS ®. Florida
Copyright © 2026 by the Multiple Listing Service of the Pensacola Association of
REALTORS ® This information is believed to be accurate but is not guaranteed. Subject to verification by all parties. This data is copyrighted and may not be transmitted, re-transmitted, copied, framed, re-purposed, or altered in any way for any other site, individual and/or purpose without the express written permission of the Multiple Listing Service of the Pensacola Association of REALTORS ®. Florida
 Baldwin County Association Of Realtors®: All information deemed reliable but not guaranteed. All properties are subject to prior sale, change or withdrawal. Neither listing broker(s) or information provider(s) shall be responsible for any typographical errors, misinformation, misprints and shall be held totally harmless. Listing(s) information is provided for consumer's personal, non-commercial use and may not be used for any purpose other than to identify prospective properties consumers may
