
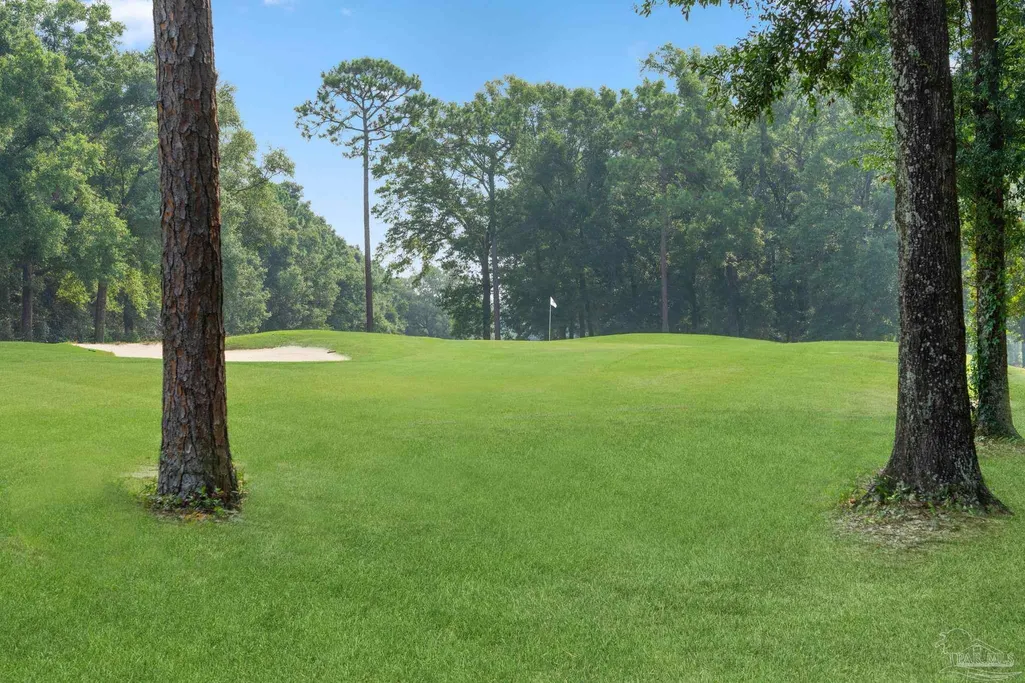
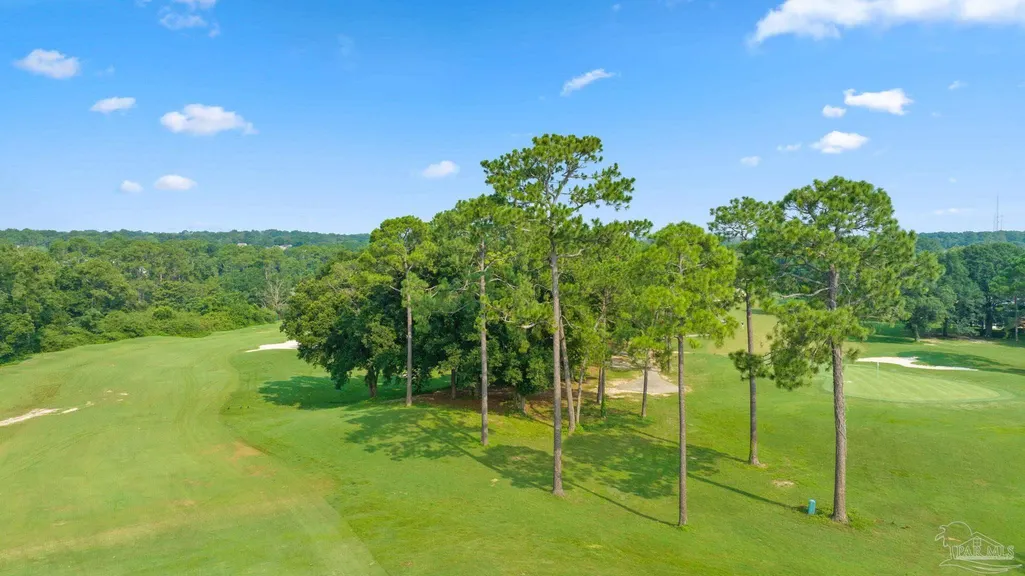
Golf Course - Eco Friendly








Address
2005 Cameron Dr, Pensacola, FL
Price
$ 469,000
Property Attributes
- MLS#688865
- TypeSingle Family
- Listing Status Contingent
- CountyEscambia - Fl
- CityPensacola
- AreaEscambia - Fl
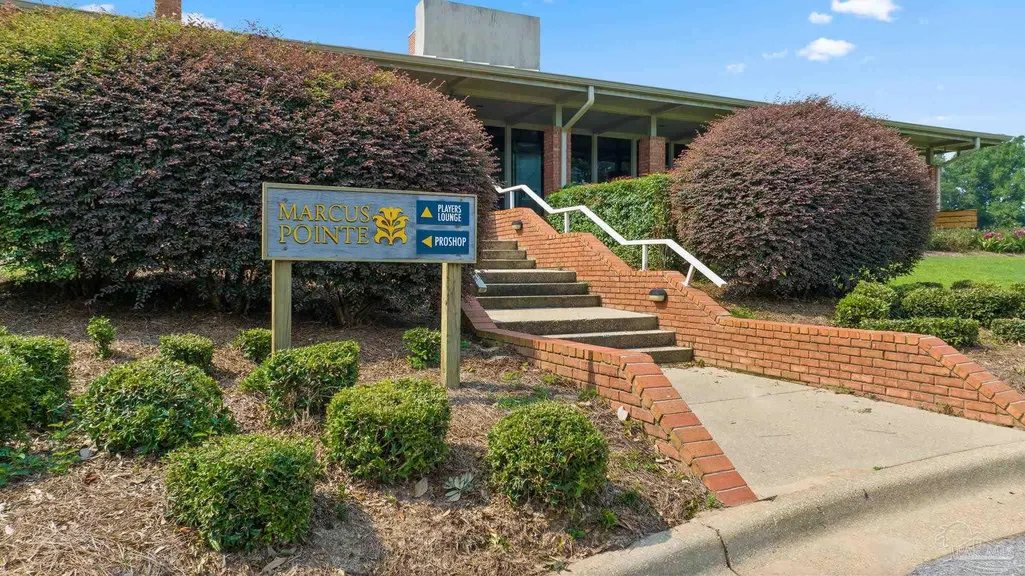
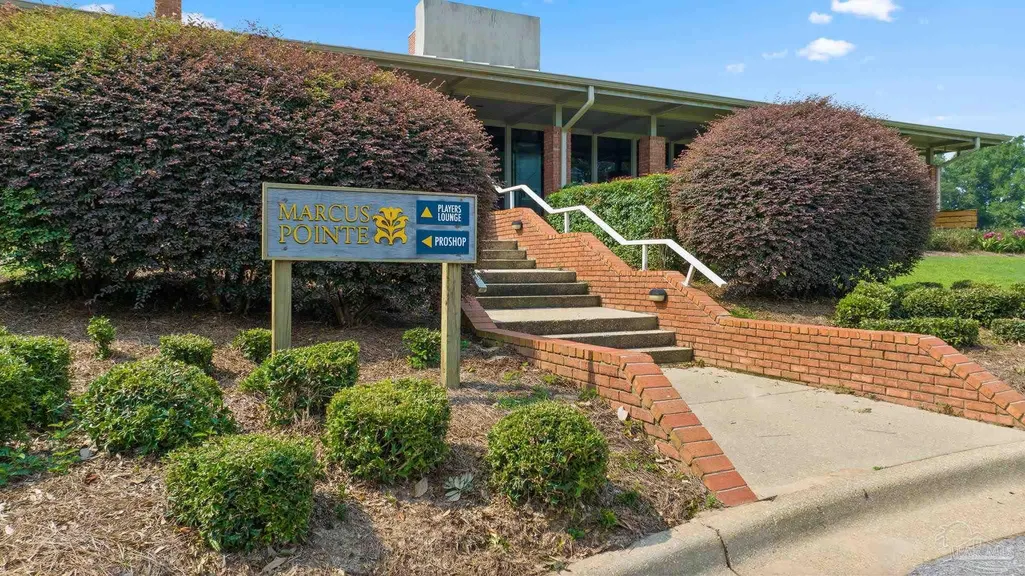
- NeighborhoodMarcus Pointe
- Zip32505
- StyleMediterranean
- Year Built1998
- Price$ 469,000
- Bedrooms3
- Full Bathrooms2
- Half Bathrooms1
- Sqr Footage2083
- Lot Size0.3148 Acres
Data Source:
Pensacola Association of REALTORS® (PARMLS)
Property Description
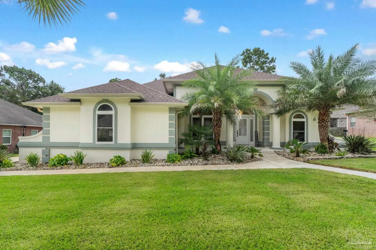
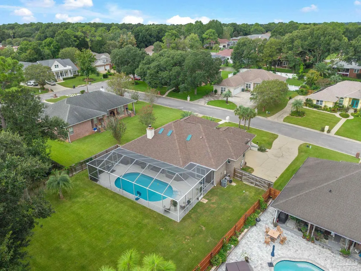
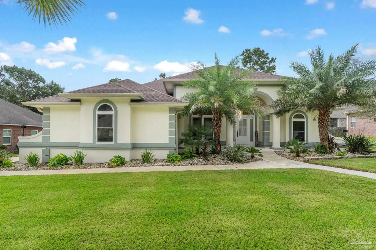
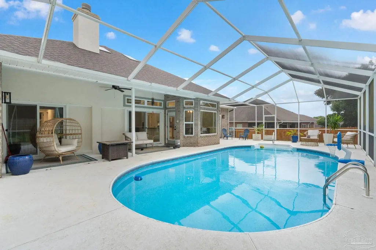
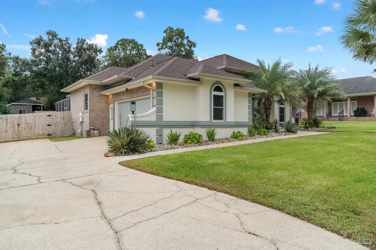
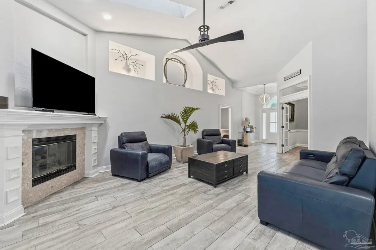
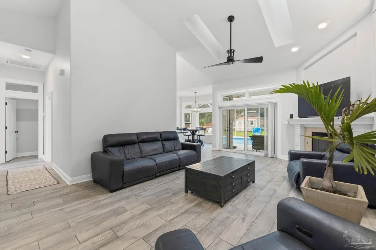
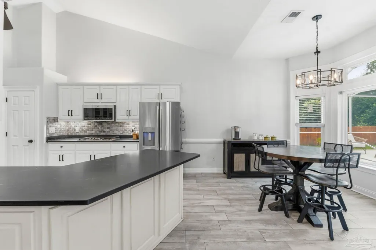
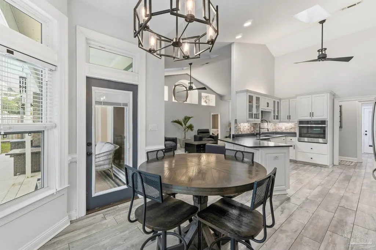
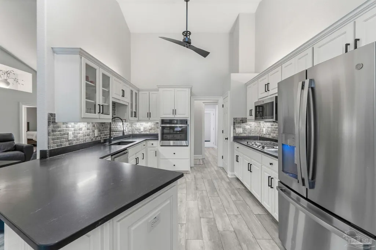
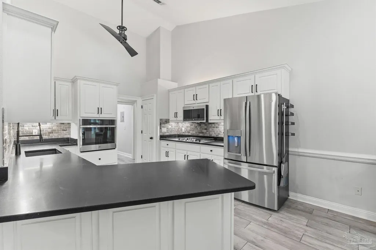
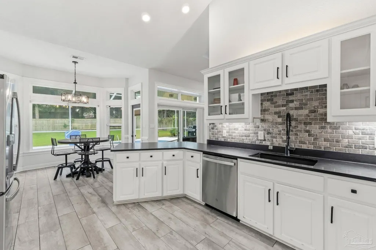
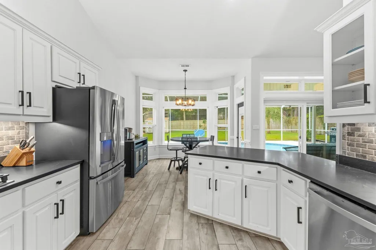
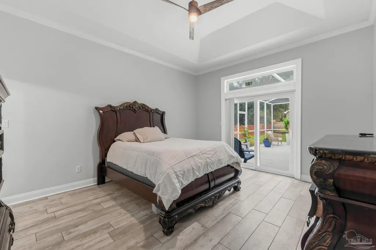
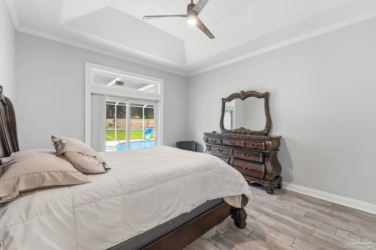
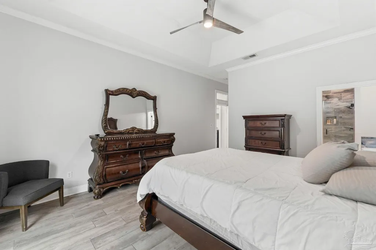
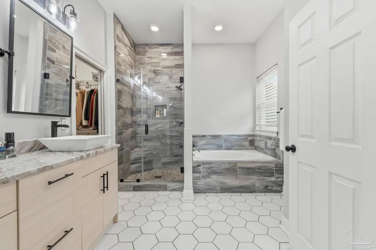
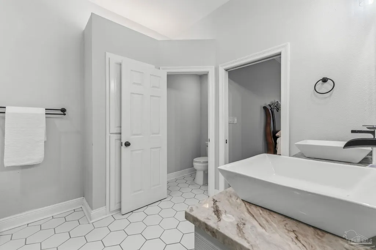
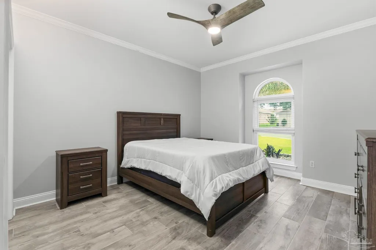
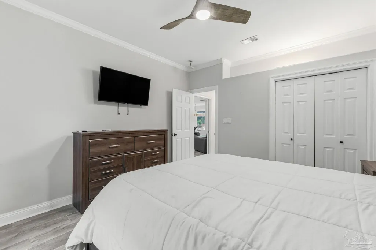
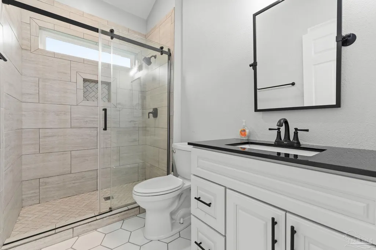
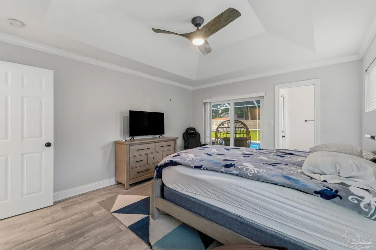
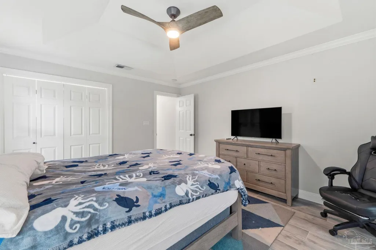
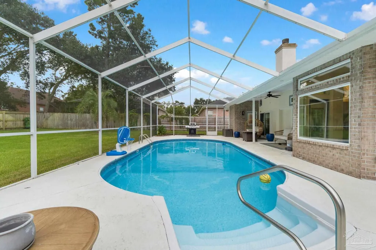
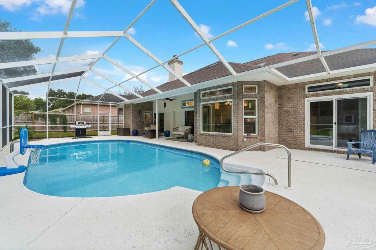
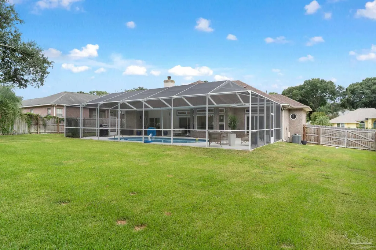
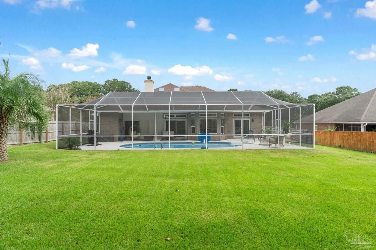
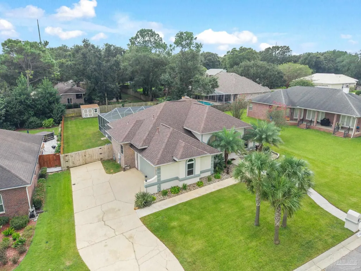
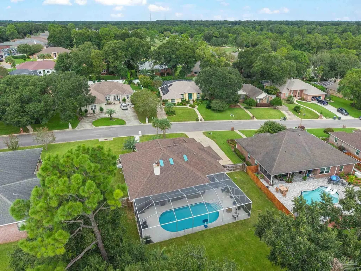
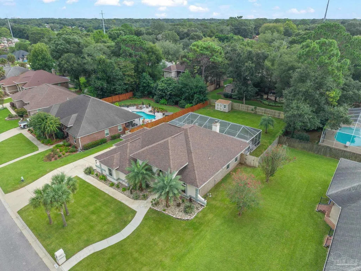
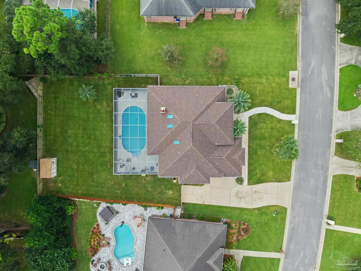
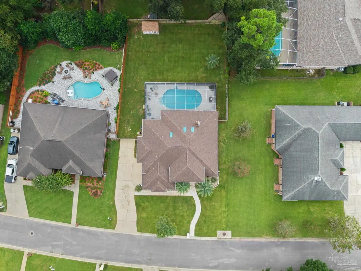
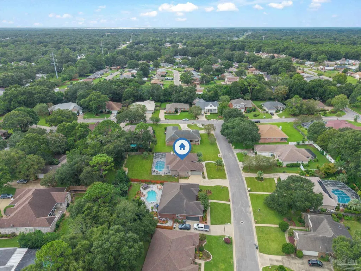
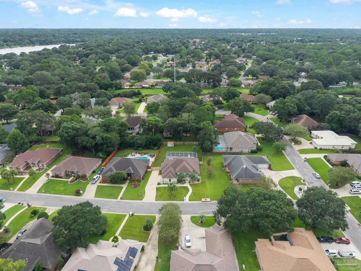
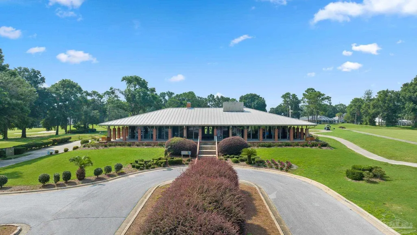
Open House Cancelled - Experience refined Florida living at 2005 Cameron Drive, a beautifully renovated, Mediterranean style semi-custom-built 3-bedroom, 2.5-bath pool home offering 2,089 square feet in the desirable Marcus Pointe golf community. Framed by lush landscaping and mature Sylvester and Florida palms, the stucco-and-brick exterior makes an unforgettable first impression. An elegant arched entry, transom windows and oversized 30-inch modern lantern pendants—with coordinating pier-mount lanterns—create exceptional architectural presence. Inside, soaring 18-foot ceilings, three skylights and oversized brand new impact rated windows provide abundant natural light to establish a bright, open atmosphere. Sophisticated 8-by-36-inch gray wood-look tile flows seamlessly throughout the home, delivering the upscale appearance of wide-plank hardwood with the durability and easy maintenance of tile. The beautifully appointed kitchen offers sleek black granite countertops, white cabinetry, a striking mosaic-tile backsplash, stainless-steel appliances and a 30-inch gas cooktop. Just beyond the kitchen, an inviting breakfast nook is wrapped in a bay window overlooking the patio and pool, creating a sun-filled setting for morning coffee. The primary bathroom makes a statement with dual rectangular vessel sinks, granite countertops and matte-black fixtures. Oversized white hexagonal floor tile creates a bold geometric pattern, while the glass-enclosed shower features floor-to-ceiling stone-look tile with pebble-mosaic flooring. Step outside to your own Florida oasis featuring a pool beneath a screened enclosure, offering year-round enjoyment and effortless indoor-outdoor living. The thoughtfully designed floor plan offers direct patio access through brand new sliding glass doors from two bedrooms, creating a seamless connection between indoor and outdoor living spaces. This home combines semi-custom craftsmanship and architectural character with extensive upgrades.
| Elementary School | Middle School | High School |
|---|---|---|
| Longleaf Elementary School | WOODHAM Middle School | Pine Forest High School |
| Price History | |
|---|---|
| 9/11/2026 | Listed $469,000 |
General Features
| Living Area | 2083 |
|---|---|
| Sewer | Public Sewer |
| Heating | None |
| Cooling | Heat Pump,Ceiling Fan(s) |
| Possession | 1 to 30 Days |
| Roof | Shingle,Hip |
| Appliances | Gas Water Heater,Built In Microwave,Dishwasher,Disposal,Refrigerator |
| HOA Fee | 330 |
| Garage Spaces | 2 |
| Association Fee Includes | None |
| Patio/Porch Features | Covered,Screen Porch |
| Architectural Style | Mediterranean |
| Pool Features | In Ground,Screen Enclosure,Vinyl |
| Security Features | Smoke Detector(s) |
| Construction Materials | Brick |
| Year Built | 1998 |
| Electric | Copper Wiring |
| Stories Count | 1 |
| Levels | One |
| Property Subtype | Single Family Residence |
| Community Features | Golf |
| Assoc Fee Paid Per | Annually |
| County | Escambia - Fl |
| New Construction | false |
| Property Type | Residential |
| HOA | true |
| Contingency | Home Inspection |
| Energy Efficient | Insulation,Insulated Walls |
| Subdivision Name | Marcus Pointe |
| Garage Y/N | true |
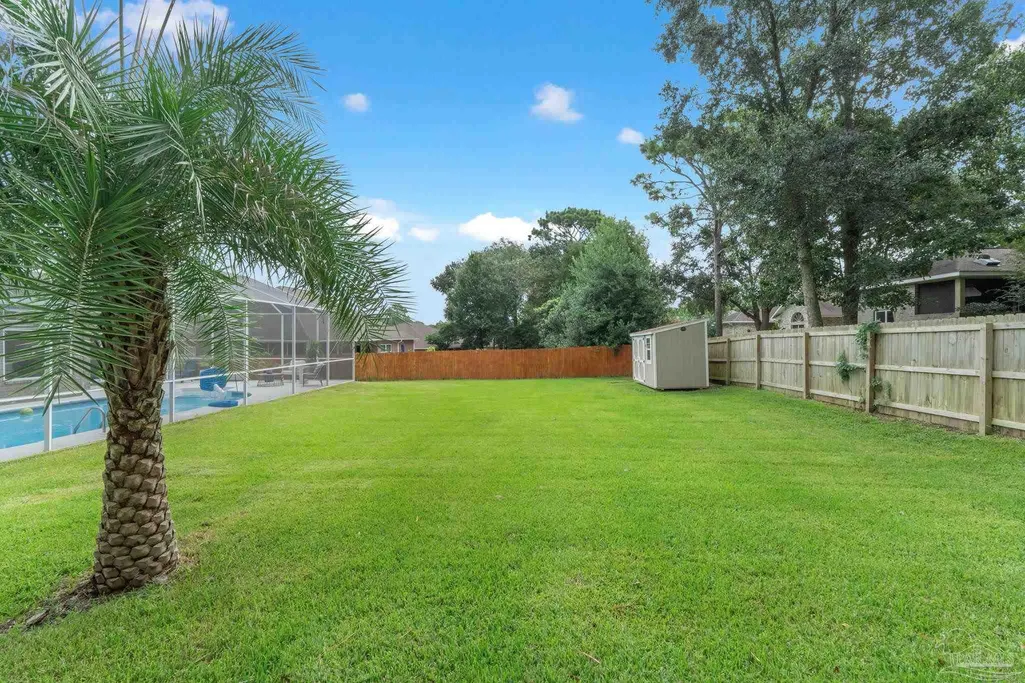
| Other Structures | Yard Building |
| Full Baths | 2 |
| Status | Contingent |
| Directions | Head North on North W STREET. Make left onto MARCUS POINTE BLVD. Follow road for approximately 2.1 miles and make right on Cameron Dr. The home is the first one on the right. |
| High School | Pine Forest |
| City | Pensacola |
| Zoning Description | County,Res Single |
| Lot Size Units | Acres |
| Lot Size Square Feet | 13712.688 |
| Carport Y/N | false |
| Elementary School | Longleaf |
| Property Attached Y/N | false |
| Showing Instructions | Appoint Only,Call Agent,Lockbox Combo,Text Listing Agent |
| Middle/Junior High School | WOODHAM |
| Property Condition | Resale |
| Lease Considered Y/N | false |
| Listing Agent Name | Joshua Knafel |
| Building Area Units | Square Feet |
| Primary Bedroom Level | First |
| Living Area Units | Square Feet |
| Standard Status | Active Under Contract |
Interior Features
| Interior Amenities | Baseboards,Cathedral Ceiling(s),Ceiling Fan(s),Crown Molding,High Ceilings,Plant Ledges,Recessed Lighting,Office/Study |
|---|---|
| Flooring | Tile |
| Kitchen Level | First |
| Air Conditioning Y/N | true |
| Heating Y/N | false |
| Window Features | Storm Window(s),Skylight(s),Some Blinds,Impact Resistant Windows |
| Fireplace Y/N | true |
| Half Baths | 1 |
| Laundry Features | Inside |
| Total Bedrooms | 3 |
| Living Room Level | First |
| Kitchen Features | Updated,Granite Counters,Pantry |
| Total Baths | 3 |
| Dining Room Features | Breakfast Bar,Breakfast Room/Nook,Eat-in Kitchen,Formal Dining Room |
| Kitchen Area | 264 |
| Kitchen Length | 24 |
| Kitchen Width | 11 |
| Living Room Area | 315 |
| Living Room Length | 21 |
| Living Room Width | 15 |
| Primary Bedroom Area | 208 |
| Primary Bedroom Length | 16 |
| Primary Bedroom Width | 13 |
Exterior Features
| Exterior Amenities | Sprinkler,Rain Gutters |
|---|---|
| Fencing | Full,Privacy |
| Parking Features | 2 Car Garage,Oversized,Side Entrance |
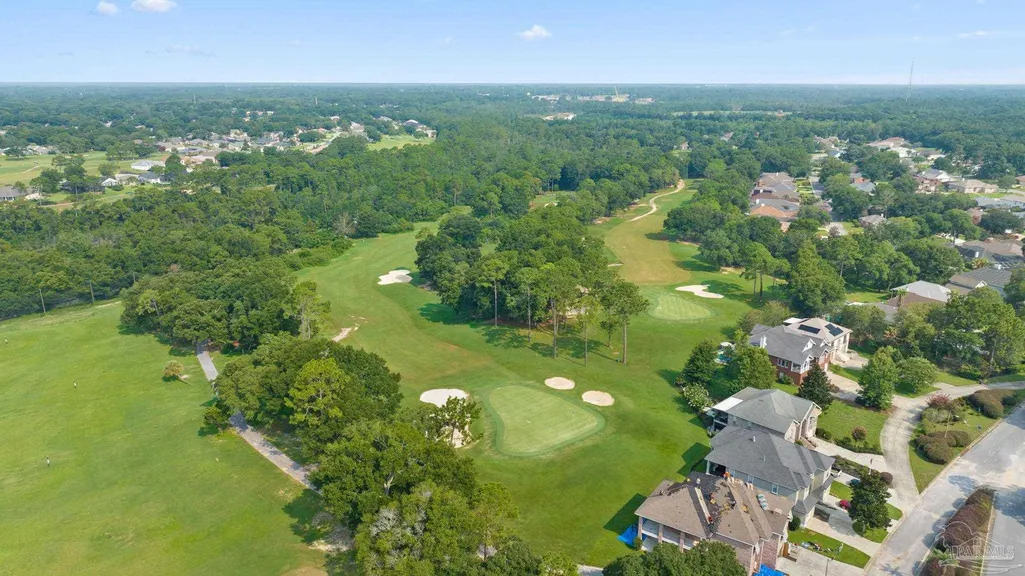
| Lot Features | Near Golf Course |
| Water Source | Public |
| Total Parking | 2 |
| Lot Size Area | 0.3148 |
| Foundation Details | Slab |
| Building Area Total | 2083 |
| Lot Size Acres | 0.3148 |
| Road Surface Type | Paved |
| Covered Spaces | 2 |
| Door Features | Storm Door(s) |
| Road Responsibility | County Maintained Road |
| Horse Y/N | false |
Amenities
- Foreclosure
- Views
- Short Sale
- New Construction
- Adult 55+
- Lease To Own
- No HOA Fees
- Furnished
- Primary On Main
- Air Conditioning
- Seller Finance
- Green
- Fixer Upper
- Horse
- Golf
- Fireplace
- Deck
- Garage
- Basement
- Pool
Property vs Single Family Average in 32505
Price
Year Built
 Emerald Coast Association of REALTORS®, Inc. All information deemed reliable but not guaranteed. All properties are subject to prior sale, change or withdrawal. Neither listing broker(s) or information provider(s) shall be responsible for any typographical errors, misinformation, misprints and shall be held totally harmless. Listing(s) information is provided for consumer's personal, non-commercial use and may not be used for any purpose other than to identify prospective properties consumers
 Copyright © 2026 by the Multiple Listing Service of the Pensacola Association of
REALTORS ® This information is believed to be accurate but is not guaranteed. Subject to verification by all parties. This data is copyrighted and may not be transmitted, re-transmitted, copied, framed, re-purposed, or altered in any way for any other site, individual and/or purpose without the express written permission of the Multiple Listing Service of the Pensacola Association of REALTORS ®. Florida
Copyright © 2026 by the Multiple Listing Service of the Pensacola Association of
REALTORS ® This information is believed to be accurate but is not guaranteed. Subject to verification by all parties. This data is copyrighted and may not be transmitted, re-transmitted, copied, framed, re-purposed, or altered in any way for any other site, individual and/or purpose without the express written permission of the Multiple Listing Service of the Pensacola Association of REALTORS ®. Florida
 Baldwin County Association Of Realtors®: All information deemed reliable but not guaranteed. All properties are subject to prior sale, change or withdrawal. Neither listing broker(s) or information provider(s) shall be responsible for any typographical errors, misinformation, misprints and shall be held totally harmless. Listing(s) information is provided for consumer's personal, non-commercial use and may not be used for any purpose other than to identify prospective properties consumers may
