
Eco Friendly








Address
5935 Makenna Dr, Pensacola, FL
Price
$ 425,000
Property Attributes
- MLS#688814
- TypeSingle Family
- Listing Status Active
- CountyEscambia - Fl
- CityPensacola
- AreaEscambia - Fl
- NeighborhoodMakenna Estates
- Zip32526
- StyleContemporary
- Year Built2020
- Price$ 425,000
- Bedrooms4
- Full Bathrooms2
- Half Bathrooms0
- Sqr Footage2206
- Lot Size0.2587 Acres
Data Source:
Pensacola Association of REALTORS® (PARMLS)
Property Description
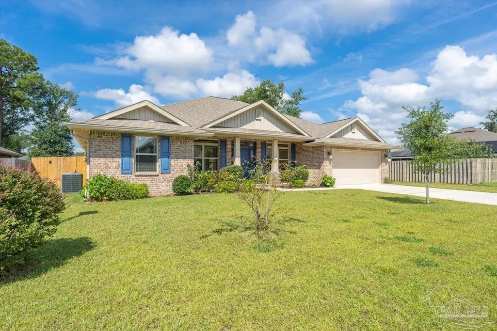
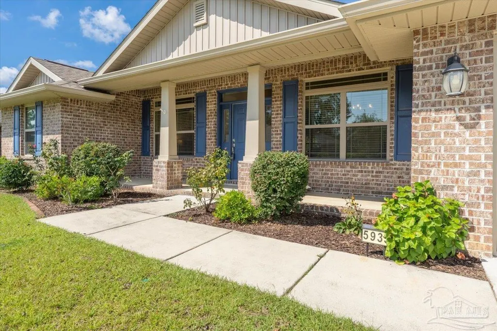
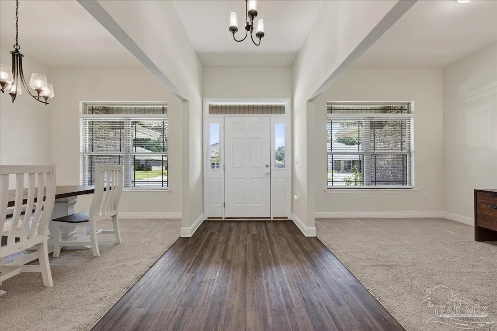
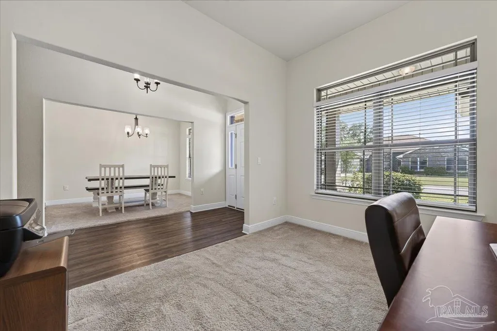
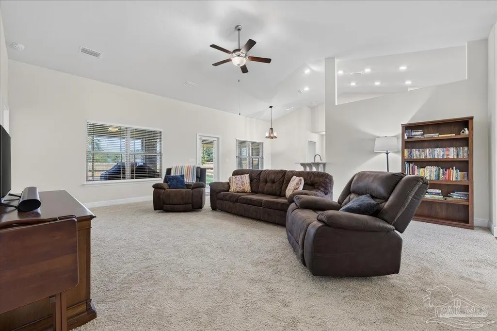
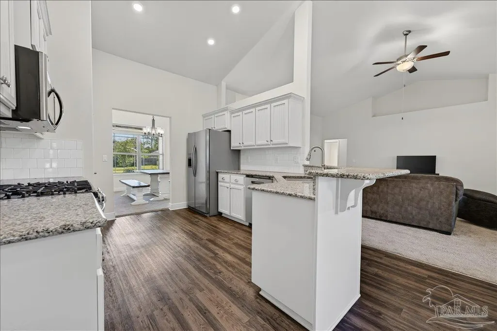
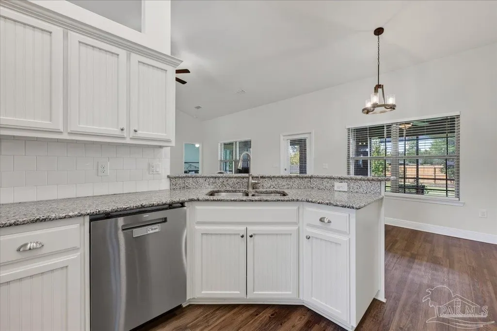
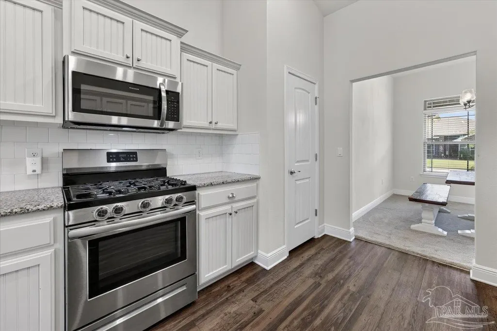
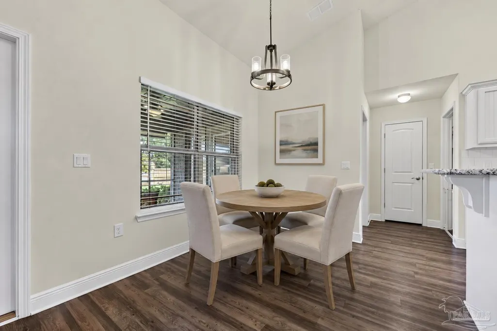
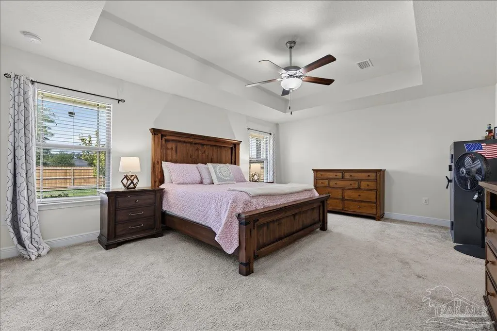
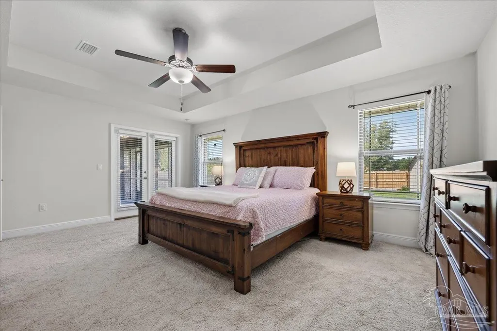
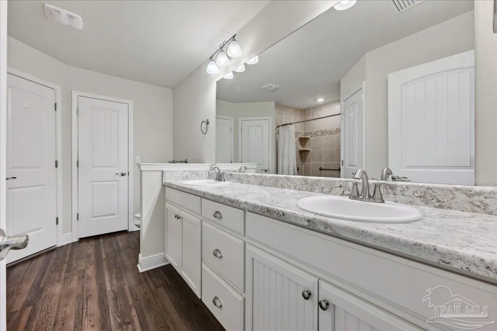
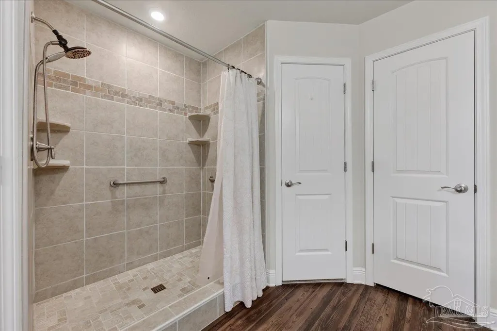
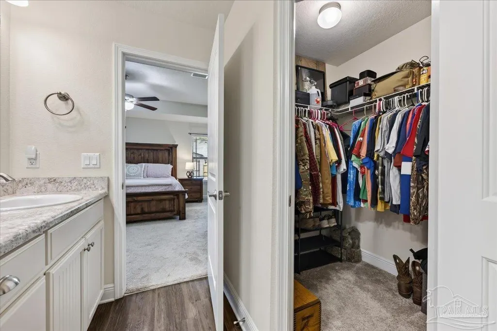
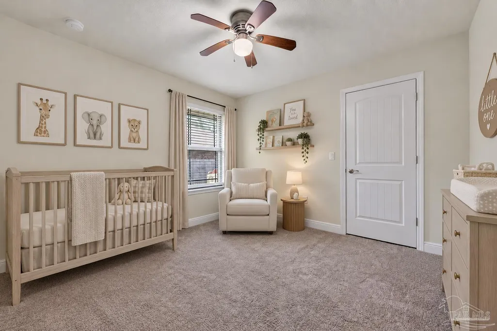
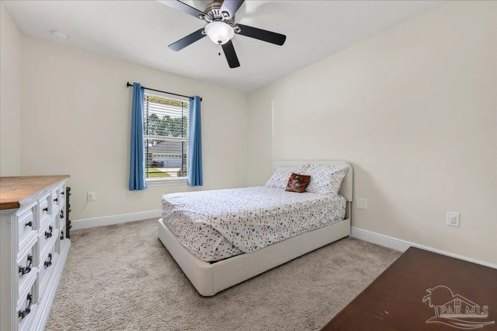
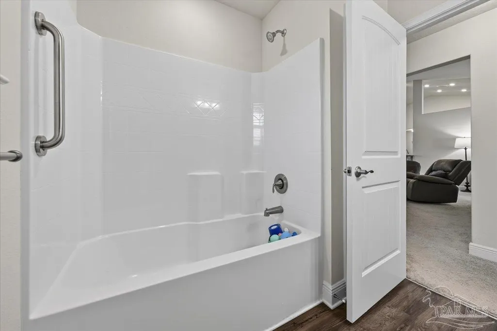
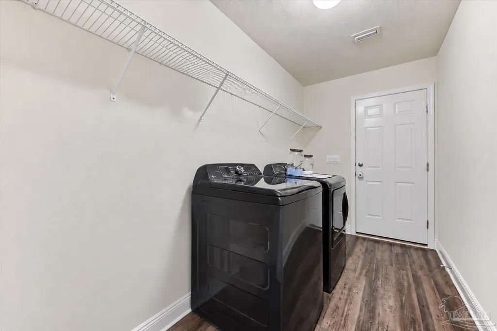
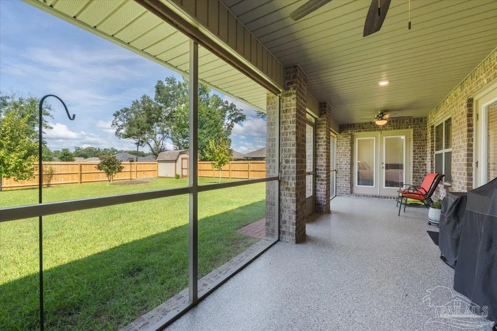
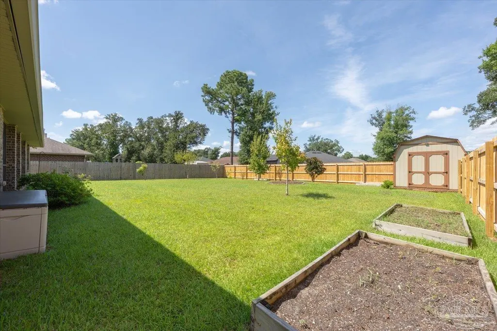
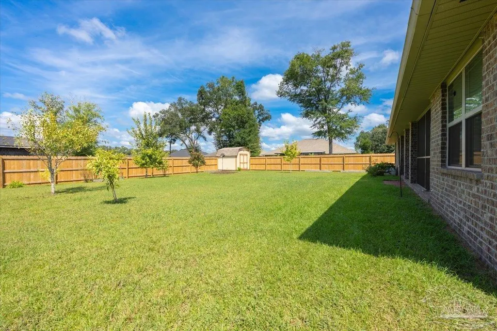
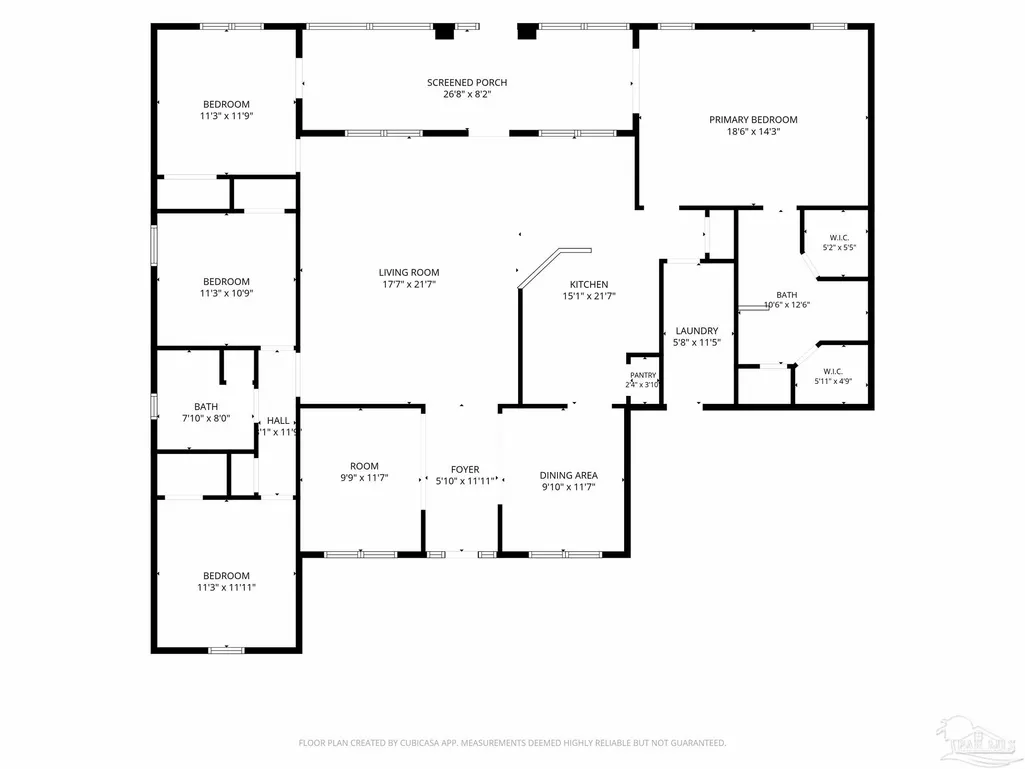
Welcome to this beautifully maintained 2020-built home in McKenna Estates, offering approximately 2,200 square feet of living space and several recent upgrades, making it feel better than new! See MLS docs for a full list of upgrades! One of the biggest highlights is the FULLY PAID-OFF solar panel system, providing energy savings with no solar loan or lease to assume. Recent improvements include epoxy floors in the two-car garage and back screen-in patio, a new three-tier smart dishwasher, and a new privacy fence. The spacious backyard features fruit-producing landscaping, including two apple trees, a kumquat tree, pear tree, and blackberry bushes. The home is equipped with gutters and a sprinkler system serving the front and backyard, conveniently controlled from your phone or the side of the house. The new privacy fence also includes a separate enclosed area to keep trash cans out of sight. Inside, this four-bedroom, two-bath home offers a spacious floor plan with vaulted ceilings throughout the main living areas. The living room features well-maintained carpet, while wood-look hard surface flooring extends through the entry, kitchen, and breakfast nook. The kitchen features a new dishwasher, matching stainless steel appliances, beautiful cabinetry, tile backsplash, and plenty of countertop space. The spacious primary suite offers two closets, patio access, and an ensuite with a double vanity and tiled walk-in shower. Three additional bedrooms provide generous closet space, with one also offering patio access. The two-car garage provides additional storage and access to the laundry room.Enjoy the covered, screened patio with a sunshade and spacious privacy-fenced backyard. Conveniently located just off Blue Angel Parkway, enjoy easy access to I-10, shopping, hospitals, NAS Pensacola, Corry Station, and Pensacola Beach within approximately 25 minutes.
| Elementary School | Middle School | High School |
|---|---|---|
| Bellview Elementary School | BELLVIEW Middle School | Pine Forest High School |
| Price History | |
|---|---|
| 9/10/2026 | Listed $425,000 |
General Features
| Living Area | 2206 |
|---|---|
| Sewer | Public Sewer |
| Heating | Central,Solar |
| Cooling | Central Air,Ceiling Fan(s) |
| Roof | Shingle,Gable,Hip |
| Appliances | Gas Water Heater,Built In Microwave,Dishwasher,Refrigerator |
| HOA Fee | 220 |
| Garage Spaces | 2 |
| Association Fee Includes | Association,Deed Restrictions,Management |
| Patio/Porch Features | Covered,Screen Porch |
| Architectural Style | Contemporary |
| Pool Features | None |
| Construction Materials | Frame |
| Pets Allowed | Yes |
| Year Built | 2020 |
| Electric | Circuit Breakers |
| Stories Count | 1 |
| Levels | One |
| Property Subtype | Single Family Residence |
| Assoc Fee Paid Per | Annually |
| County | Escambia - Fl |
| New Construction | false |
| Property Type | Residential |
| HOA | true |
| Energy Efficient | Heat Pump,Insulation |
| Subdivision Name | Makenna Estates |
| Garage Y/N | true |
| Green Energy Generation | Solar |
| Other Structures | Yard Building |
| Full Baths | 2 |
| Status | Active |
| Directions | Traveling south on Blue Angel Parkway, turn right onto Saufley Field Road, turn left onto Fence Road, turn left into neighborhood, take left at stop sign, home will be on right. |
| High School | Pine Forest |
| City | Pensacola |
| Zoning Description | Res Single |
| Lot Size Units | Acres |
| Lot Size Square Feet | 11268.972 |
| Carport Y/N | false |
| Elementary School | Bellview |
| Property Attached Y/N | false |
| Co-Listing Agent Last Name | JACK |
| Co-Listing Agent Last Name | Broomes, Iii |
| Showing Instructions | Appoint Only,See Agent Notes |
| Middle/Junior High School | BELLVIEW |
| Property Condition | Resale |
| Lease Considered Y/N | false |
| Virtual Tour | https://www.zillow.com/view-imx/8f4e9b31-b3fc-4f35-8571-053fb0ff0e68/?utm_source=captureapp |
| Listing Agent Name | Travis Talley |
| Co-Listing Agent | Jack Broomes, Iii |
| Building Area Units | Square Feet |
| Primary Bedroom Level | First |
| Living Area Units | Square Feet |
| Standard Status | Active |
| First Bedroom Level | First |
Interior Features
| Interior Amenities | Storage,Baseboards,Ceiling Fan(s),High Ceilings,Plant Ledges,Recessed Lighting,Vaulted Ceiling(s),Office/Study |
|---|---|
| Flooring | Carpet,Simulated Wood |
| Kitchen Level | First |
| Air Conditioning Y/N | true |
| Heating Y/N | true |
| Window Features | Double Pane Windows,Blinds,Drapes,Drapery Rods |
| Laundry Features | Inside,W/D Hookups,Laundry Room |
| Total Bedrooms | 4 |
| Living Room Level | First |
| Kitchen Features | Updated,Granite Counters,Pantry,Solid Surface Countertops,Stone Counters |
| Total Baths | 2 |
| Dining Room Features | Breakfast Bar,Breakfast Room/Nook,Formal Dining Room,Living/Dining Combo |
| Kitchen Area | 325.548611111 |
| Kitchen Length | 15.083333333 |
| Kitchen Width | 21.583333333 |
| Primary on Main | 134.0625 |
| Second Bedroom Length | 11.25 |
| Second Bedroom Width | 11.916666666 |
| Dining Room Area | 9.833333333 |
| Dining Room Width | 11.583333333 |
| Living Room Area | 379.506944444 |
| Living Room Length | 17.583333333 |
| Living Room Width | 21.583333333 |
| Primary Bedroom Area | 263.625 |
| Primary Bedroom Length | 18.5 |
| Primary Bedroom Width | 14.25 |
| Dining Room Level | First |
| Dining Room Area | 113.902777777 |
| Second Bedroom Level | First |
Exterior Features
| Exterior Amenities | Sprinkler,Rain Gutters |
|---|---|
| Fencing | Back Yard,Privacy |
| Parking Features | 2 Car Garage,Front Entrance,Garage Door Opener |
| Lot Features | Interior Lot |
| Water Source | Public |
| Total Parking | 4 |
| Lot Size Area | 0.2587 |
| Foundation Details | Slab |
| Building Area Total | 2206 |
| Lot Dimensions | 140x80 |
| Lot Size Acres | 0.2587 |
| Road Surface Type | Paved |
| Covered Spaces | 2 |
| Road Responsibility | County Maintained Road |
| Horse Y/N | false |
Amenities
- Foreclosure
- Views
- Short Sale
- New Construction
- Adult 55+
- Lease To Own
- No HOA Fees
- Furnished
- Primary On Main
- Air Conditioning
- Seller Finance
- Green
- Fixer Upper
- Horse
- Golf
- Fireplace
- Deck
- Garage
- Basement
- Pool
Property vs Single Family Average in 32526
Price
Year Built
 Emerald Coast Association of REALTORS®, Inc. All information deemed reliable but not guaranteed. All properties are subject to prior sale, change or withdrawal. Neither listing broker(s) or information provider(s) shall be responsible for any typographical errors, misinformation, misprints and shall be held totally harmless. Listing(s) information is provided for consumer's personal, non-commercial use and may not be used for any purpose other than to identify prospective properties consumers
 Copyright © 2026 by the Multiple Listing Service of the Pensacola Association of
REALTORS ® This information is believed to be accurate but is not guaranteed. Subject to verification by all parties. This data is copyrighted and may not be transmitted, re-transmitted, copied, framed, re-purposed, or altered in any way for any other site, individual and/or purpose without the express written permission of the Multiple Listing Service of the Pensacola Association of REALTORS ®. Florida
Copyright © 2026 by the Multiple Listing Service of the Pensacola Association of
REALTORS ® This information is believed to be accurate but is not guaranteed. Subject to verification by all parties. This data is copyrighted and may not be transmitted, re-transmitted, copied, framed, re-purposed, or altered in any way for any other site, individual and/or purpose without the express written permission of the Multiple Listing Service of the Pensacola Association of REALTORS ®. Florida
 Baldwin County Association Of Realtors®: All information deemed reliable but not guaranteed. All properties are subject to prior sale, change or withdrawal. Neither listing broker(s) or information provider(s) shall be responsible for any typographical errors, misinformation, misprints and shall be held totally harmless. Listing(s) information is provided for consumer's personal, non-commercial use and may not be used for any purpose other than to identify prospective properties consumers may
