
Eco Friendly















Address
6293 Sonoma Ln, Pensacola, FL
Price
$ 339,990
Property Attributes
- MLS#688733
- TypeSingle Family
- Listing Status Active
- CountyEscambia - Fl
- CityPensacola
- AreaEscambia - Fl
- NeighborhoodSonoma Ridge
- Zip32526
- StyleCraftsman
- Year Built2020
- Price$ 339,990
- Bedrooms4
- Full Bathrooms2
- Half Bathrooms0
- Sqr Footage1817
- Lot Size0.2 Acres
Data Source:
Pensacola Association of REALTORS® (PARMLS)
Property Description
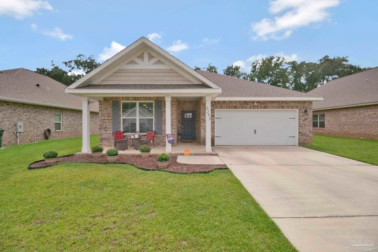
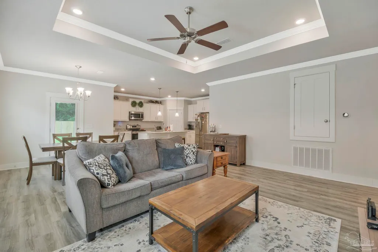
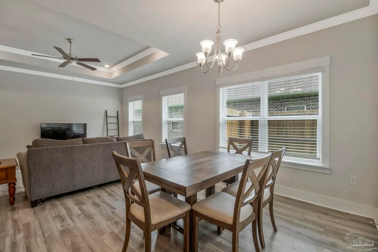
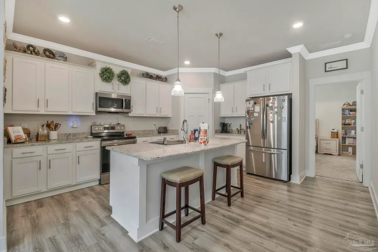
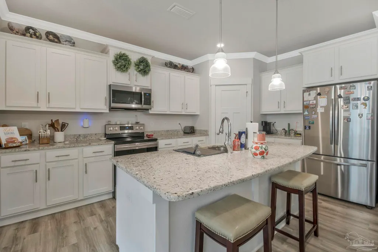
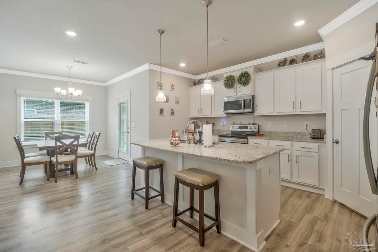
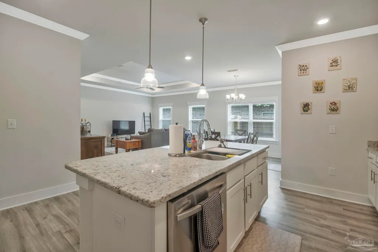
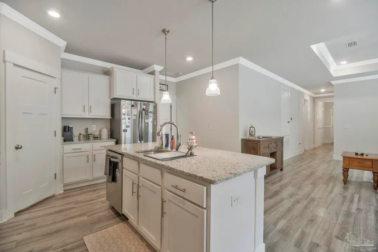
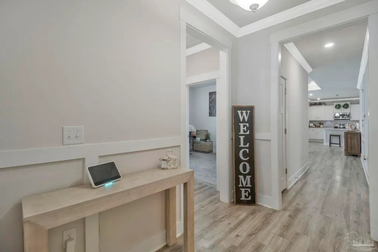
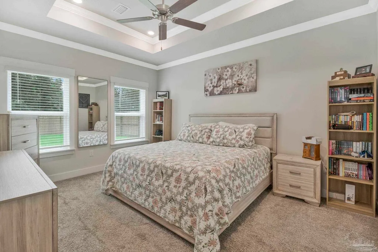
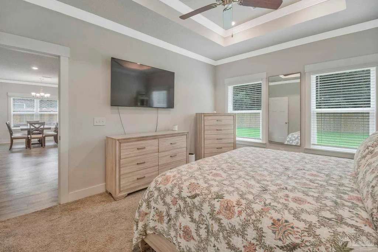
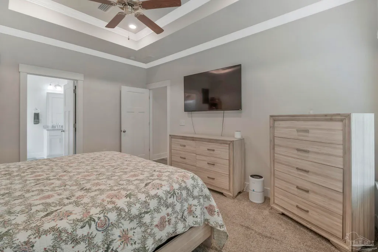
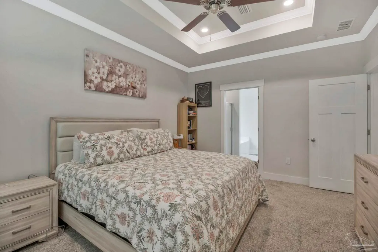
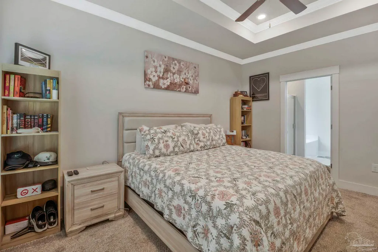
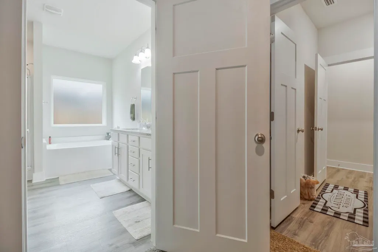
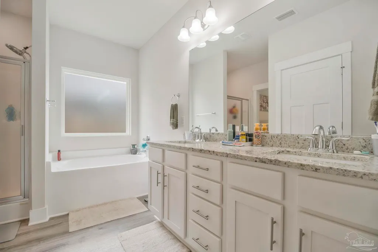
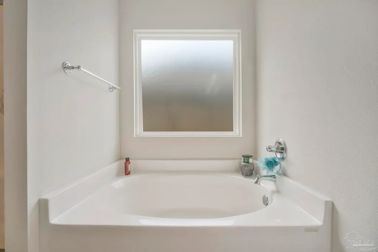
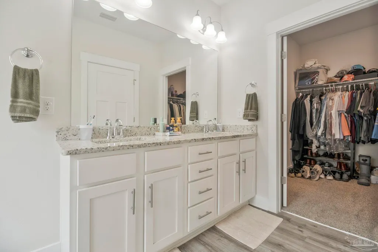
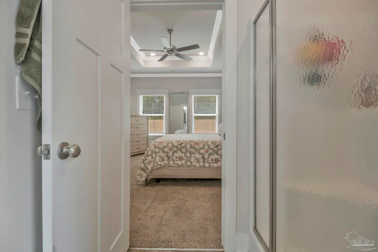
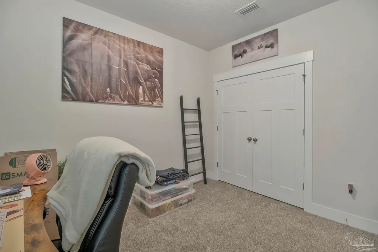
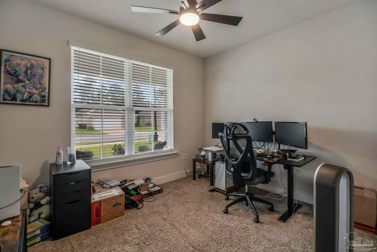
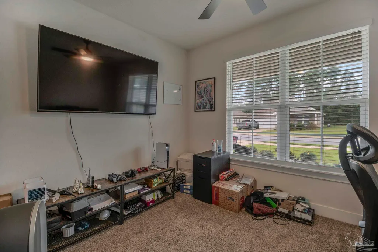
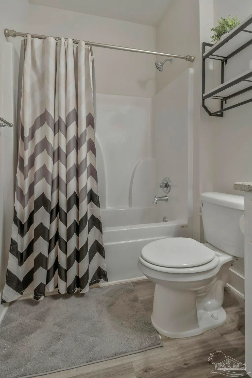
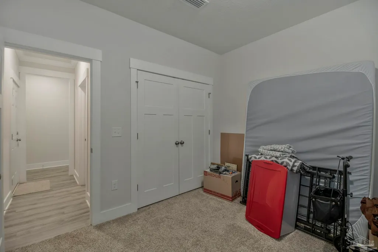
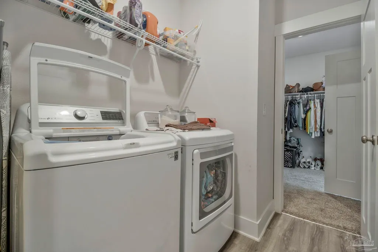
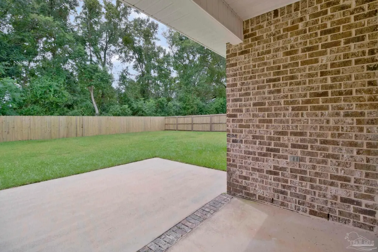
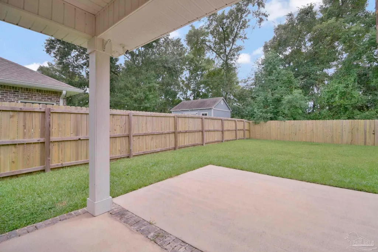
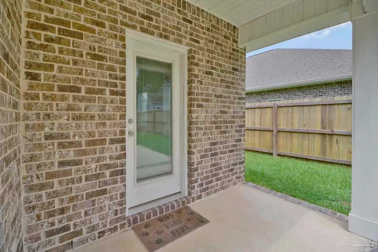
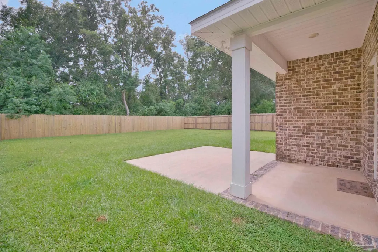
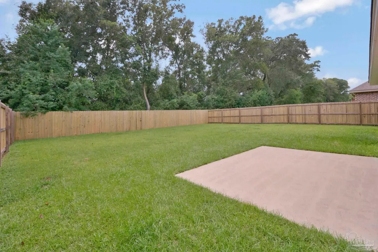
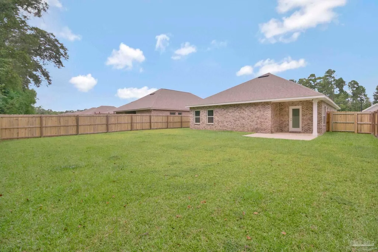
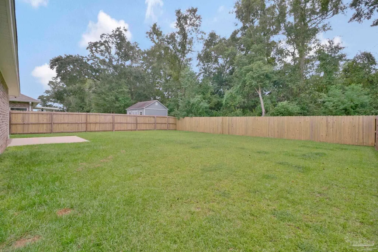
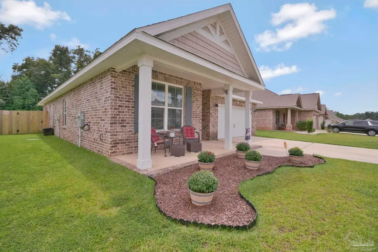
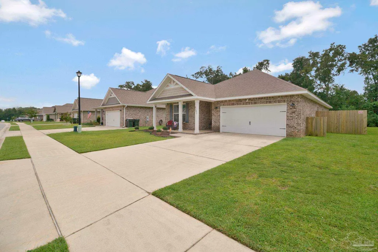
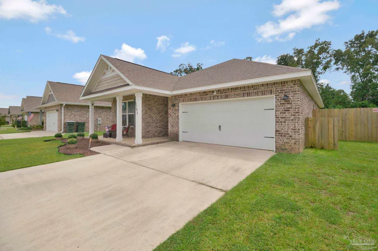
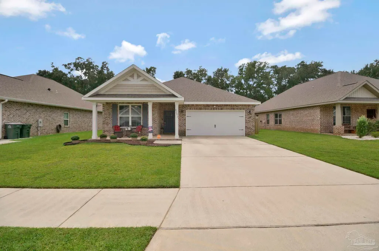
Welcome to 6293 Sonoma Lane, a lovely 4-bedroom, 2-bath home in Beulah that feels bright, comfortable and remarkably spacious. Built in 2020 and offering 1,817 square feet, this craftsman-style home pairs 9-foot ceilings with tray ceiling details, crown molding and luxury vinyl plank flooring throughout the main living areas. The kitchen opens wide to the living and dining spaces, with granite countertops, abundant cabinetry, a large island with seating and a walk-in pantry. A multi-split bedroom design creates some welcome separation, with three secondary bedrooms offering options for sleeping, working, hobbies or whatever life happens to require. The primary suite is tucked away on its own and filled with natural light, with a tray ceiling and a spacious bath featuring dual granite-topped vanities, a garden tub and separate shower. The oversized walk-in closet even connects directly to the laundry room, one of those thoughtful little features you'll wonder how you ever lived without. Out back, the covered porch opens to a large fenced yard with room to dream a little: add a pool, build out an outdoor entertaining space, give the dogs a place to run or simply enjoy having some elbow room. There’s also a covered front porch, attached two-car garage and plenty of curb appeal. Sonoma Ridge offers sidewalks throughout the neighborhood and a fenced dog park for residents, while Navy Federal, Publix, interstate access and the shopping and dining along Nine Mile Road are all close by. Comfortable, welcoming and wonderfully livable, this is a home that's easy to picture yourself in. Come see 6293 Sonoma Lane and see for yourself!
| Elementary School | Middle School | High School |
|---|---|---|
| Kingsfield Elementary Elementary School | BEULAH Middle School | Tate High School |
| Price History | |
|---|---|
| 9/9/2026 | Listed $339,990 |
General Features
| Living Area | 1817 |
|---|---|
| Sewer | Public Sewer |
| Heating | Central |
| Cooling | Central Air,Ceiling Fan(s) |
| Roof | Composition |
| Appliances | Electric Water Heater |
| HOA Fee | 195 |
| Garage Spaces | 2 |
| Association Fee Includes | Association |
| Architectural Style | Craftsman |
| Pool Features | None |
| Construction Materials | Frame |
| Year Built | 2020 |
| Electric | Circuit Breakers,Copper Wiring |
| Stories Count | 1 |
| Levels | One |
| Property Subtype | Single Family Residence |
| Assoc Fee Paid Per | Annually |
| County | Escambia - Fl |
| New Construction | false |
| Property Type | Residential |
| HOA | true |
| Energy Efficient | Insulation |
| Subdivision Name | Sonoma Ridge |
| Garage Y/N | true |
| Full Baths | 2 |
| Status | Active |
| Directions | West on 9 Mile Road, Right on Beulah Road, Left into Sonoma Ridge Subdivision, Home is on the left. |
| High School | Tate |
| City | Pensacola |
| Zoning Description | Res Single |
| Lot Size Units | Acres |
| Lot Size Square Feet | 8712 |
| Carport Y/N | false |
| Elementary School | Kingsfield Elementary |
| Property Attached Y/N | false |
| Co-Listing Agent Last Name | SANDY |
| Co-Listing Agent Last Name | Blanton |
| Showing Instructions | Appoint Only,See Agent Notes,Showingtime |
| Middle/Junior High School | BEULAH |
| Property Condition | Resale |
| Lease Considered Y/N | false |
| Virtual Tour | https://www.zillow.com/view-imx/1640445c-f6ea-4895-8f69-20381fb9bd0e?wl=true&setAttribution=mls&initialViewType=pano |
| Listing Agent Name | Johanna Freeman |
| Co-Listing Agent | Sandy Blanton |
| Building Area Units | Square Feet |
| Primary Bedroom Level | First |
| Living Area Units | Square Feet |
| Standard Status | Active |
Interior Features
| Flooring | Tile,Carpet |
|---|---|
| Air Conditioning Y/N | true |
| Heating Y/N | true |
| Total Bedrooms | 4 |
| Living Room Level | First |
| Kitchen Features | Not Updated |
| Total Baths | 2 |
| Dining Room Features | Living/Dining Combo |
| Living Room Area | 270 |
| Living Room Length | 18 |
| Living Room Width | 15 |
| Primary Bedroom Area | 180 |
| Primary Bedroom Length | 12 |
| Primary Bedroom Width | 15 |
Exterior Features
| Parking Features | 2 Car Garage |
|---|---|
| Water Source | Public |
| Total Parking | 2 |
| Lot Size Area | 0.2 |
| Foundation Details | Slab |
| Building Area Total | 1817 |
| Lot Size Acres | 0.2 |
| Road Surface Type | Paved |
| Covered Spaces | 2 |
| Road Responsibility | County Maintained Road |
| Horse Y/N | false |
Amenities
- Foreclosure
- Views
- Short Sale
- New Construction
- Adult 55+
- Lease To Own
- No HOA Fees
- Furnished
- Primary On Main
- Air Conditioning
- Seller Finance
- Green
- Fixer Upper
- Horse
- Golf
- Fireplace
- Deck
- Garage
- Basement
- Pool
Property vs Single Family Average in 32526
Price
Year Built
 Emerald Coast Association of REALTORS®, Inc. All information deemed reliable but not guaranteed. All properties are subject to prior sale, change or withdrawal. Neither listing broker(s) or information provider(s) shall be responsible for any typographical errors, misinformation, misprints and shall be held totally harmless. Listing(s) information is provided for consumer's personal, non-commercial use and may not be used for any purpose other than to identify prospective properties consumers
 Copyright © 2026 by the Multiple Listing Service of the Pensacola Association of
REALTORS ® This information is believed to be accurate but is not guaranteed. Subject to verification by all parties. This data is copyrighted and may not be transmitted, re-transmitted, copied, framed, re-purposed, or altered in any way for any other site, individual and/or purpose without the express written permission of the Multiple Listing Service of the Pensacola Association of REALTORS ®. Florida
Copyright © 2026 by the Multiple Listing Service of the Pensacola Association of
REALTORS ® This information is believed to be accurate but is not guaranteed. Subject to verification by all parties. This data is copyrighted and may not be transmitted, re-transmitted, copied, framed, re-purposed, or altered in any way for any other site, individual and/or purpose without the express written permission of the Multiple Listing Service of the Pensacola Association of REALTORS ®. Florida
 Baldwin County Association Of Realtors®: All information deemed reliable but not guaranteed. All properties are subject to prior sale, change or withdrawal. Neither listing broker(s) or information provider(s) shall be responsible for any typographical errors, misinformation, misprints and shall be held totally harmless. Listing(s) information is provided for consumer's personal, non-commercial use and may not be used for any purpose other than to identify prospective properties consumers may
