
Eco Friendly














Address
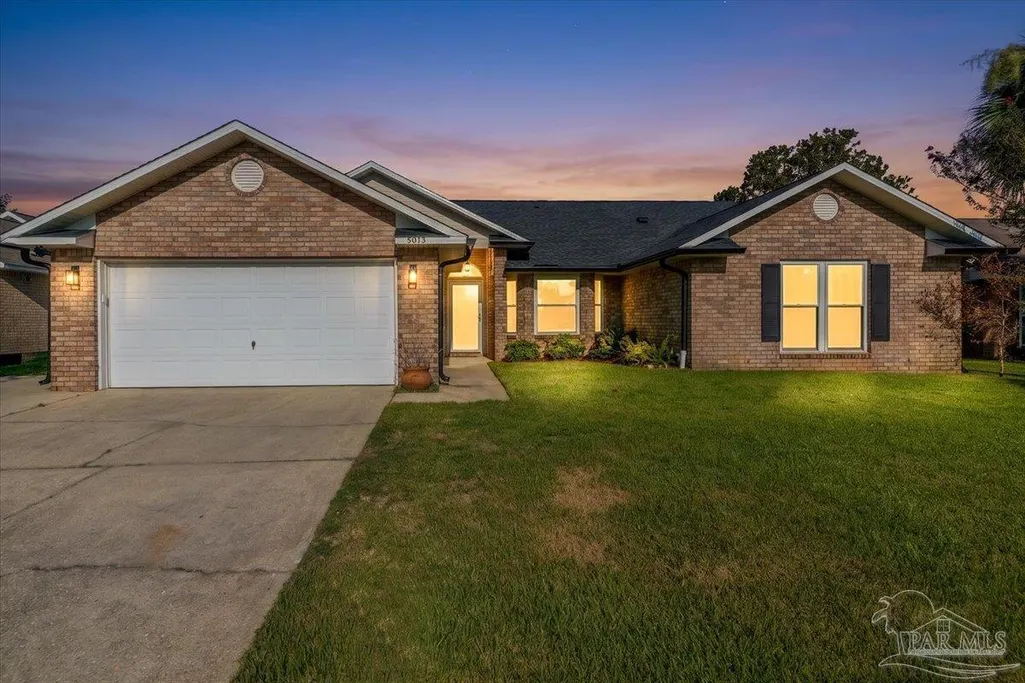
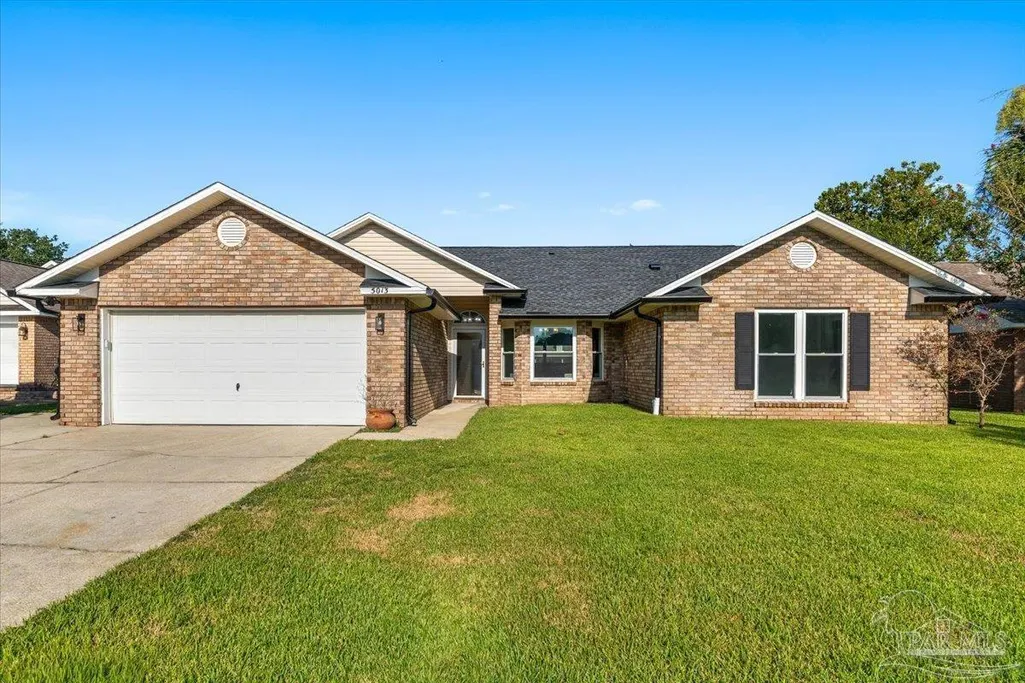
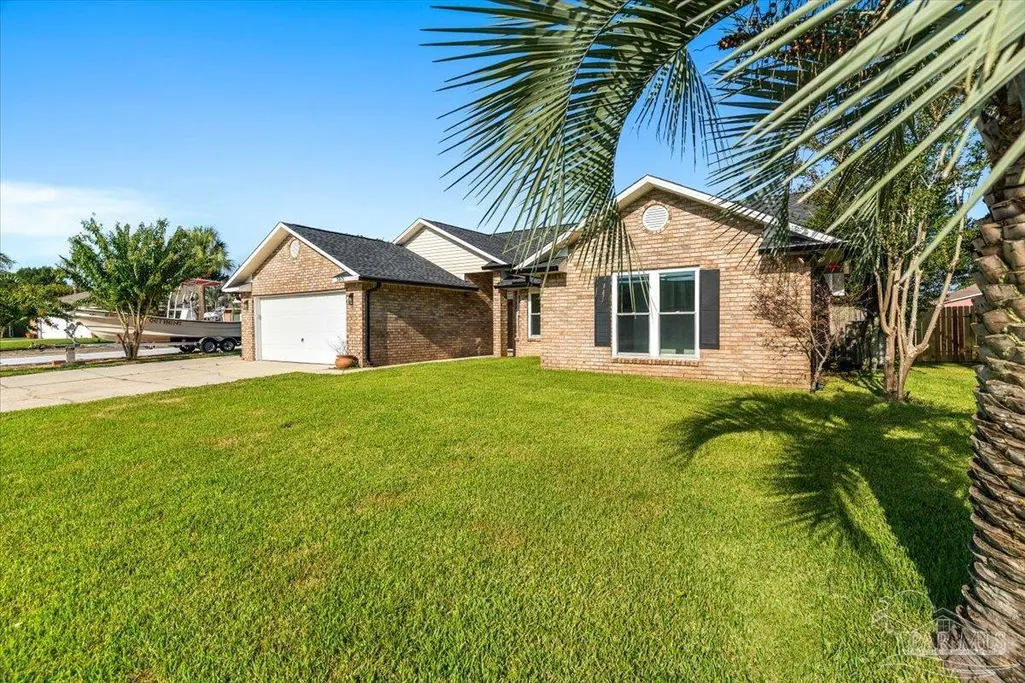
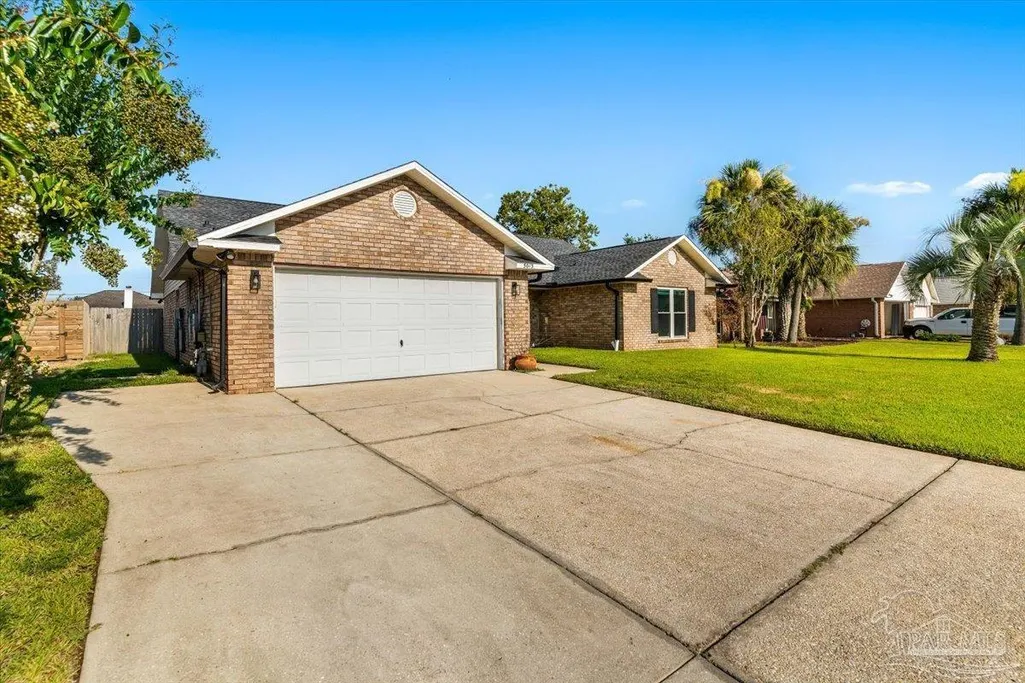
5013 Terra Lake Cir, Pensacola, FL
Price
$ 377,000
Property Attributes
- MLS#687221
- TypeSingle Family
- Listing Status Active
- CountyEscambia - Fl
- CityPensacola
- AreaEscambia - Fl
- NeighborhoodPerdido Estates
- Zip32507
- StyleContemporary
- Year Built1998
- Price$ 377,000
- Bedrooms4
- Full Bathrooms2
- Half Bathrooms0
- Sqr Footage2041
- Lot Size0.19 Acres
Data Source:
Pensacola Association of REALTORS® (PARMLS)
Property Description
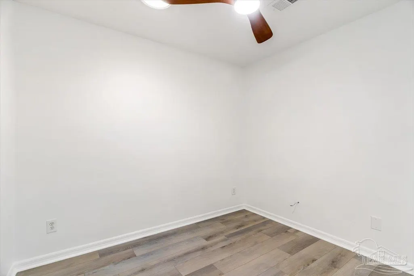
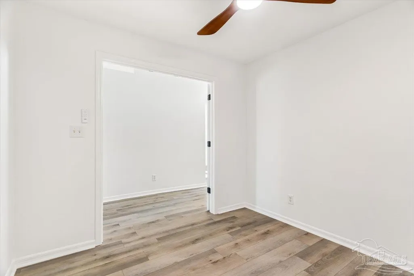
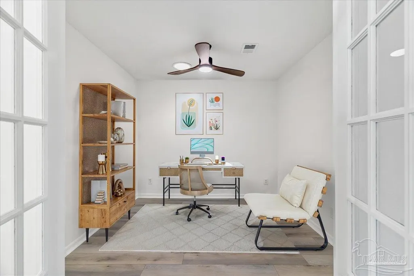
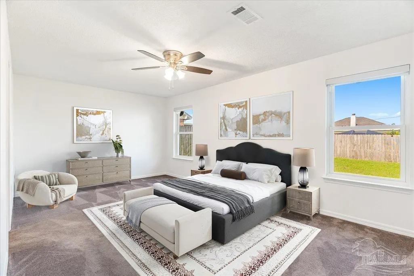
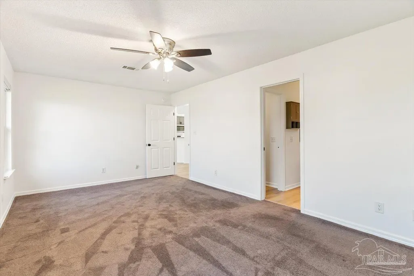
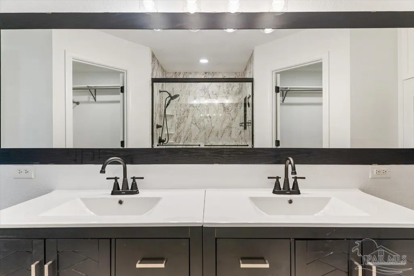
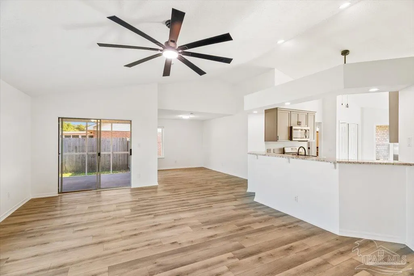
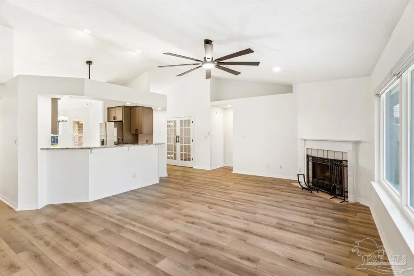
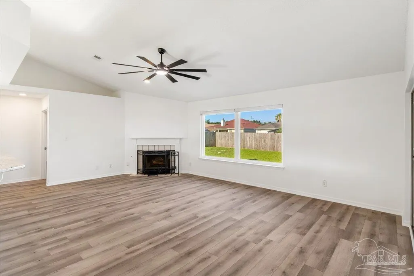
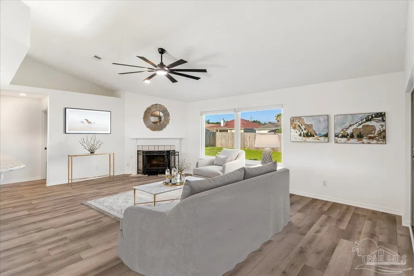
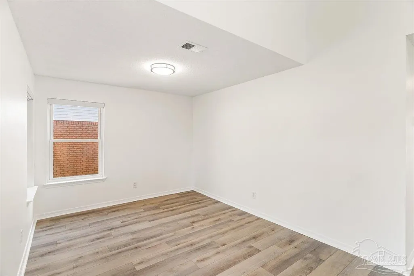
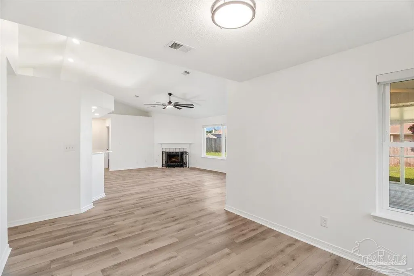
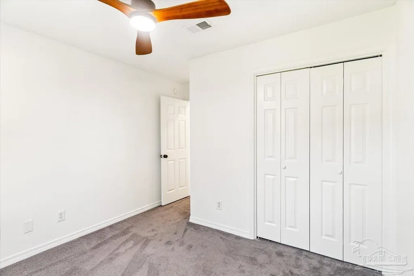
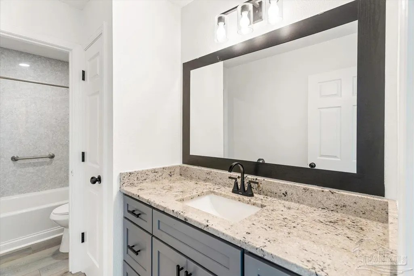
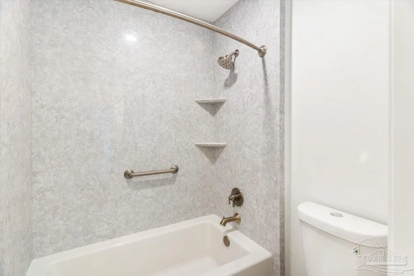
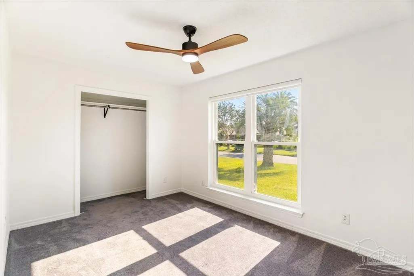
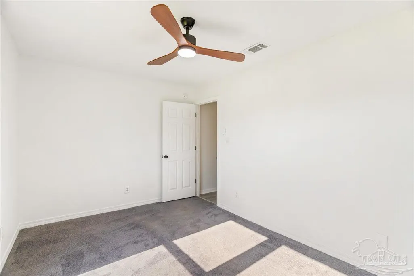
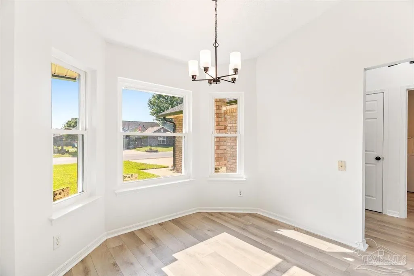
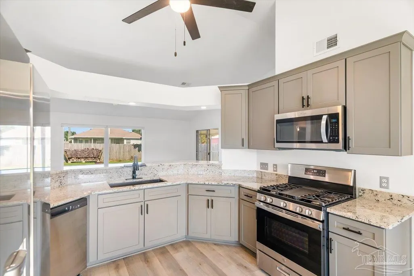
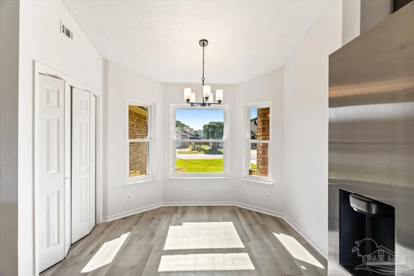
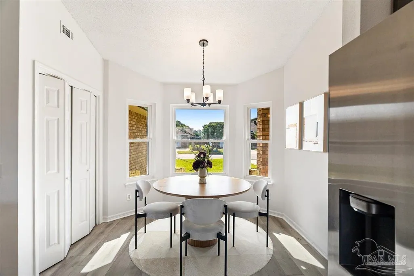
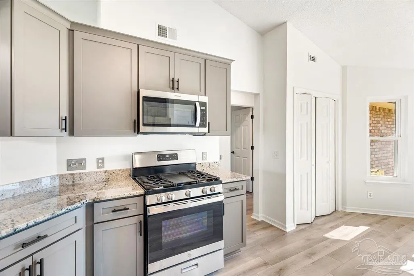
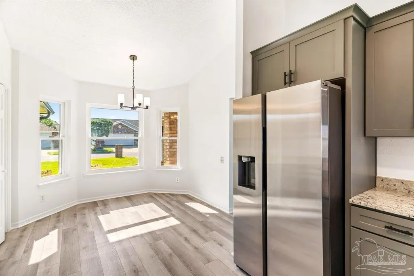
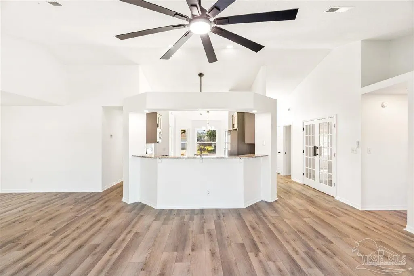
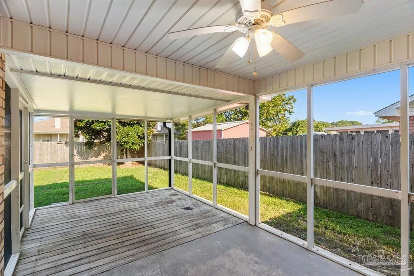
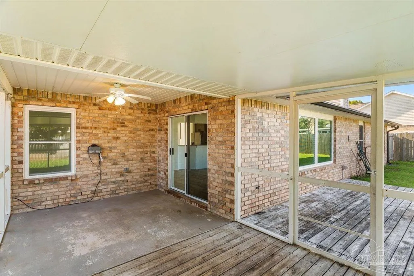
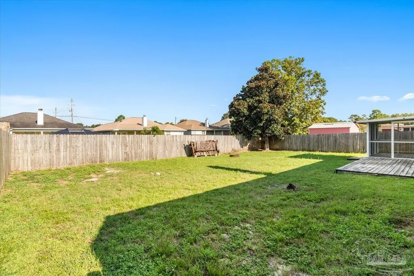
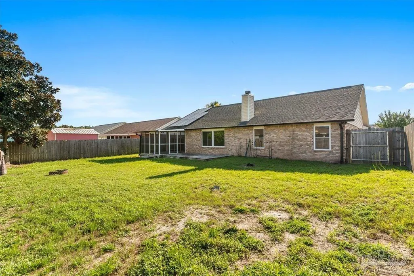
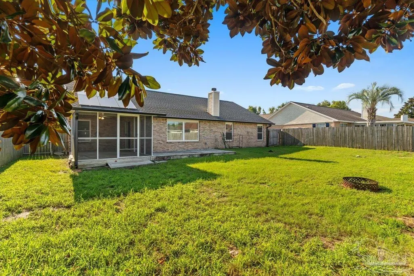
Discover the perfect blend of comfort, style, and convenience in this beautifully upgraded 3-bedroom, 2-bath home with a dedicated office, thoughtfully designed for today’s lifestyle. Nestled in a quiet, established neighborhood, this home offers a peaceful retreat while remaining just minutes from shopping, dining, medical facilities, top-rated schools, downtown Pensacola, Pensacola Beach, NAS Pensacola, Corry Station, and the beautiful Gulf Coast. The inviting open living area is anchored by a charming wood-burning/gas fireplace and flows seamlessly into the updated kitchen, creating an ideal space for everyday living and entertaining. Home chefs will appreciate the modern appliances, gas range, breakfast nook with beautiful bay windows, and abundant workspace. A separate formal dining room provides the perfect setting for family meals and holiday gatherings. The spacious primary suite offers a private escape with an en-suite bathroom and generous his-and-hers walk-in closets. Two additional bedrooms and a dedicated office provide flexibility for guests, working from home, or growing families. One of the home’s standout features is the bright sunroom overlooking the expansive backyard. Step outside to a large deck designed for entertaining, weekend barbecues, or simply relaxing while enjoying the peaceful surroundings. The generous yard also offers plenty of room for gardening, pets, or outdoor recreation. Whether you’re a military family seeking an easy commute to nearby installations, a professional looking for extra workspace, or anyone searching for a move-in-ready home in a convenient location, this property delivers the ideal combination of comfort, functionality, and location. Schedule your private showing today and experience everything this exceptional home has to offer.
| Elementary School | Middle School | High School |
|---|---|---|
| Hellen Caro Elementary School | BAILEY Middle School | Escambia High School |
| Price History | |
|---|---|
| 8/26/2026 | Listed $377,000 |
General Features
| Living Area | 2041 |
|---|---|
| Sewer | Public Sewer |
| Heating | Heat Pump,Fireplace(s) |
| Cooling | Central Air,Ceiling Fan(s) |
| Roof | Shingle |
| Appliances | Tankless Water Heater/Gas,Built In Microwave,Dishwasher,Disposal,Refrigerator |
| Garage Spaces | 2 |
| Patio/Porch Features | Covered,Deck,Screen Porch |
| Architectural Style | Contemporary |
| Pool Features | None |
| Construction Materials | Frame |
| Year Built | 1998 |
| Electric | Copper Wiring |
| Stories Count | 1 |
| Levels | One |
| Property Subtype | Single Family Residence |
| Assoc Fee Paid Per | Annually |
| County | Escambia - Fl |
| New Construction | false |
| Property Type | Residential |
| HOA | false |
| Energy Efficient | Insulation |
| Subdivision Name | Perdido Estates |
| Garage Y/N | true |
| Green Energy Generation | Solar |
| Full Baths | 2 |
| Status | Active |
| Directions | Form Blue Angel Parkway turn west on Sorrento Rd, then turn right onto Perdido Estates then right onto Terra lake Circle. |
| High School | Escambia |
| City | Pensacola |
| Zoning Description | County |
| Lot Size Units | Acres |
| Lot Size Square Feet | 8276.4 |
| Carport Y/N | false |
| Elementary School | Hellen Caro |
| Property Attached Y/N | false |
| Showing Instructions | Call Agent,Lockbox Combo,Par Supra Lockbox,Vacant |
| Middle/Junior High School | BAILEY |
| Property Condition | Resale |
| Lease Considered Y/N | false |
| Virtual Tour | https://my.matterport.com/show/?m=5TxAk1PaHXU |
| Listing Agent Name | Ruben Garcia |
| Building Area Units | Square Feet |
| Primary Bedroom Level | First |
| Living Area Units | Square Feet |
| Standard Status | Active |
| First Bedroom Level | First |
Interior Features
| Interior Amenities | Baseboards,Cathedral Ceiling(s),Ceiling Fan(s),Recessed Lighting |
|---|---|
| Flooring | Carpet |
| Kitchen Level | First |
| Air Conditioning Y/N | true |
| Heating Y/N | true |
| Window Features | Storm Window(s),Blinds,Skylight(s),Impact Resistant Windows |
| Fireplace Y/N | true |
| Laundry Features | Inside |
| Total Bedrooms | 4 |
| Living Room Level | First |
| Kitchen Features | Updated,Granite Counters,Pantry |
| Total Baths | 2 |
| Dining Room Features | Breakfast Room/Nook,Eat-in Kitchen,Formal Dining Room |
| Kitchen Area | 171 |
| Kitchen Length | 19 |
| Kitchen Width | 9 |
| Dining Room Area | 12 |
| Dining Room Width | 11 |
| Living Room Area | 308 |
| Living Room Length | 22 |
| Living Room Width | 14 |
| Primary Bedroom Area | 140 |
| Primary Bedroom Length | 14 |
| Primary Bedroom Width | 10 |
| Dining Room Level | First |
| Dining Room Area | 132 |
Exterior Features
| Exterior Amenities | Sprinkler,Rain Gutters |
|---|---|
| Fencing | Back Yard,Full |
| Parking Features | 2 Car Garage |
| Lot Features | Central Access,Interior Lot |
| Water Source | Public |
| Total Parking | 2 |
| Lot Size Area | 0.19 |
| Foundation Details | Slab |
| Building Area Total | 2041 |
| Lot Size Acres | 0.19 |
| Covered Spaces | 2 |
| Road Responsibility | County Maintained Road |
| Horse Y/N | false |
Amenities
- Foreclosure
- Views
- Short Sale
- New Construction
- Adult 55+
- Lease To Own
- No HOA Fees
- Furnished
- Primary On Main
- Air Conditioning
- Seller Finance
- Green
- Fixer Upper
- Horse
- Golf
- Fireplace
- Deck
- Garage
- Basement
- Pool
Property vs Single Family Average in 32507
Price
Year Built
 Emerald Coast Association of REALTORS®, Inc. All information deemed reliable but not guaranteed. All properties are subject to prior sale, change or withdrawal. Neither listing broker(s) or information provider(s) shall be responsible for any typographical errors, misinformation, misprints and shall be held totally harmless. Listing(s) information is provided for consumer's personal, non-commercial use and may not be used for any purpose other than to identify prospective properties consumers
 Copyright © 2026 by the Multiple Listing Service of the Pensacola Association of
REALTORS ® This information is believed to be accurate but is not guaranteed. Subject to verification by all parties. This data is copyrighted and may not be transmitted, re-transmitted, copied, framed, re-purposed, or altered in any way for any other site, individual and/or purpose without the express written permission of the Multiple Listing Service of the Pensacola Association of REALTORS ®. Florida
Copyright © 2026 by the Multiple Listing Service of the Pensacola Association of
REALTORS ® This information is believed to be accurate but is not guaranteed. Subject to verification by all parties. This data is copyrighted and may not be transmitted, re-transmitted, copied, framed, re-purposed, or altered in any way for any other site, individual and/or purpose without the express written permission of the Multiple Listing Service of the Pensacola Association of REALTORS ®. Florida
 Baldwin County Association Of Realtors®: All information deemed reliable but not guaranteed. All properties are subject to prior sale, change or withdrawal. Neither listing broker(s) or information provider(s) shall be responsible for any typographical errors, misinformation, misprints and shall be held totally harmless. Listing(s) information is provided for consumer's personal, non-commercial use and may not be used for any purpose other than to identify prospective properties consumers may
