
Eco Friendly















Address
9900 Pine Meadow Ln, Pensacola, FL
Price
$ 275,000
Property Attributes
- MLS#686905
- TypeSingle Family
- Listing Status Contingent
- CountyEscambia - Fl
- CityPensacola
- AreaEscambia - Fl
- NeighborhoodPine Meadow Park
- Zip32534
- StyleCraftsman
- Year Built1976
- Price$ 275,000
- Bedrooms4
- Full Bathrooms2
- Half Bathrooms0
- Sqr Footage1525
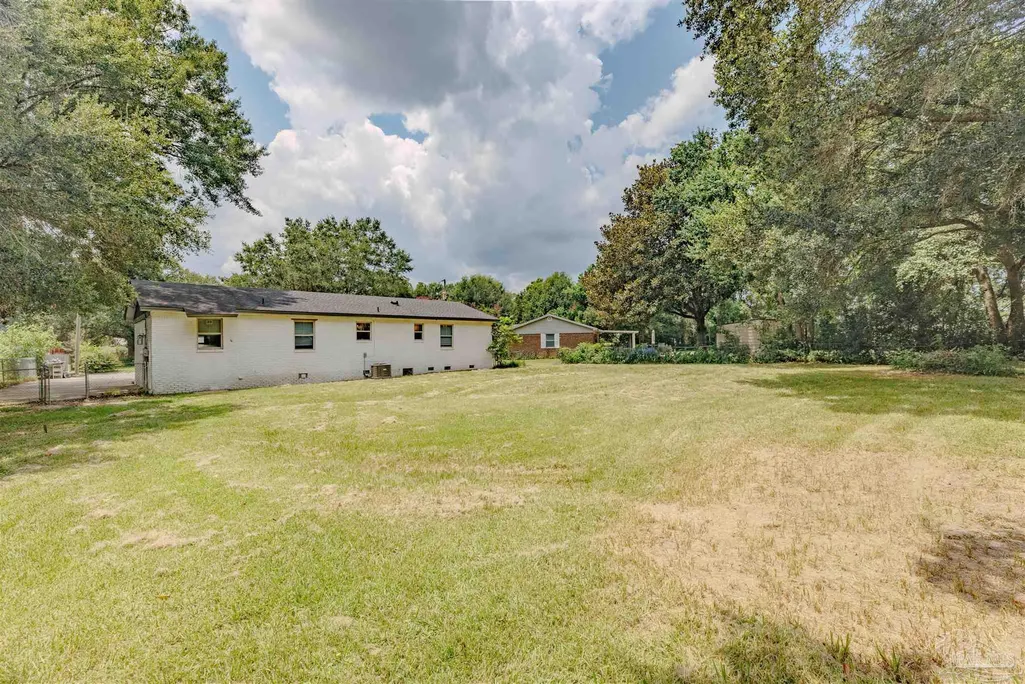
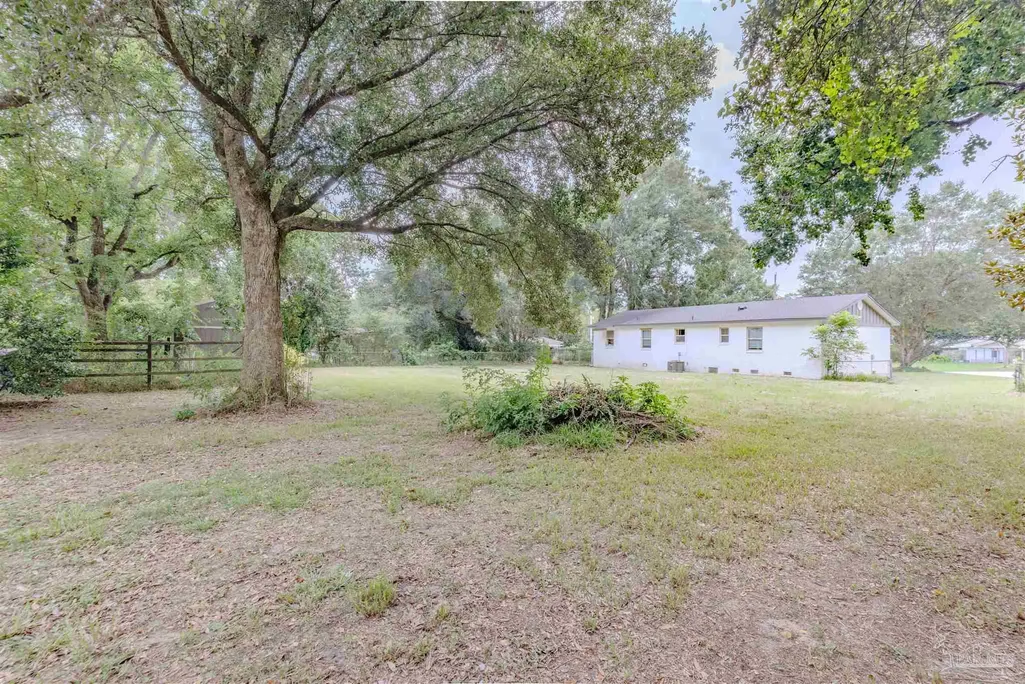
- Lot Size0.42 Acres
Data Source:
Pensacola Association of REALTORS® (PARMLS)
Property Description
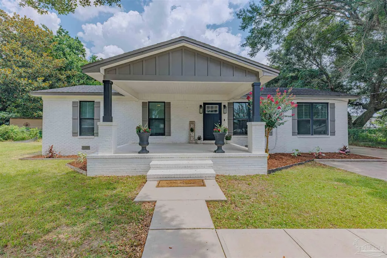
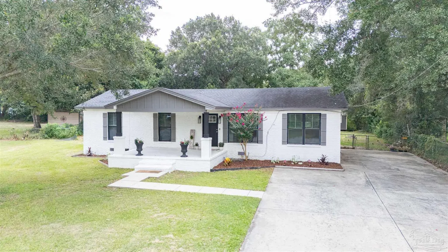
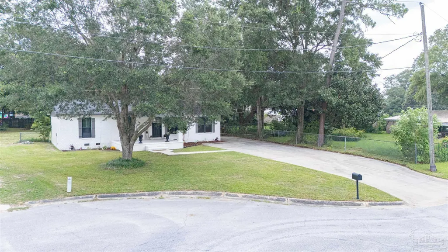
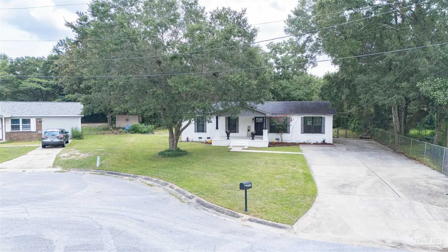
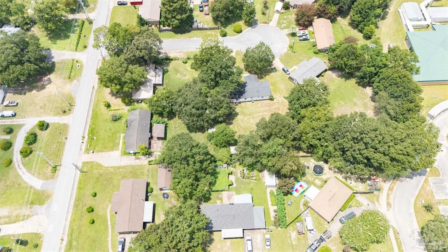
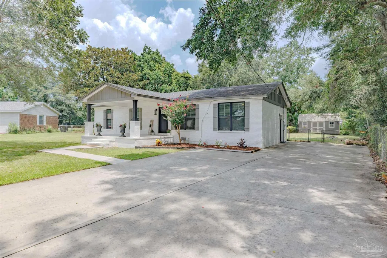
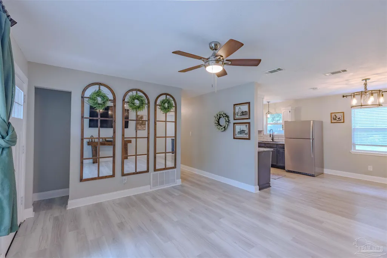
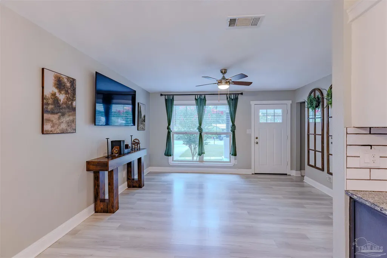
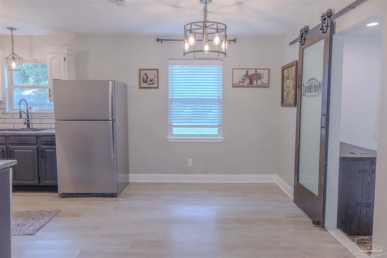
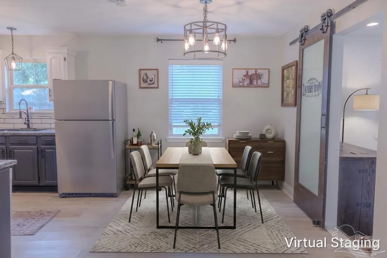
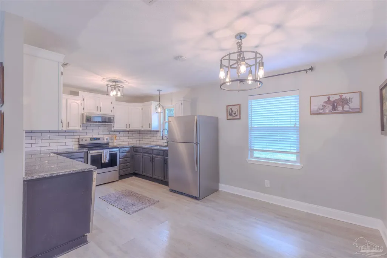
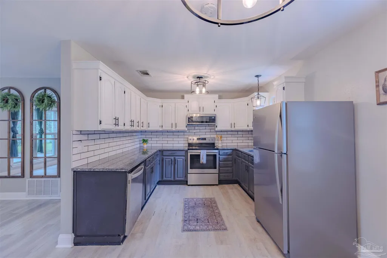
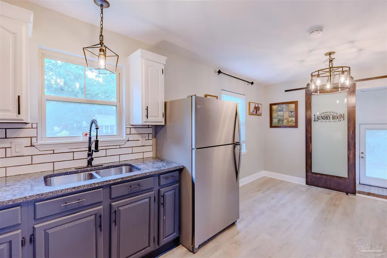
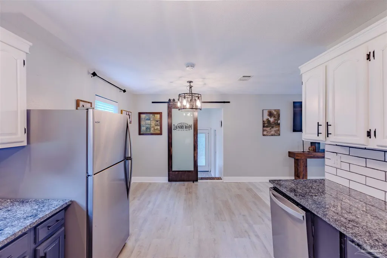
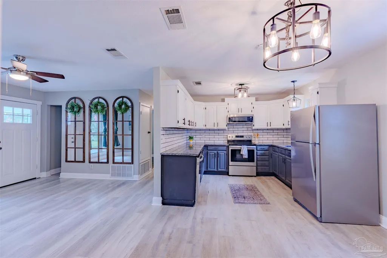
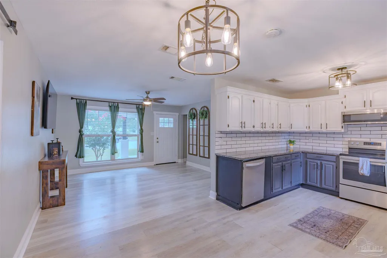
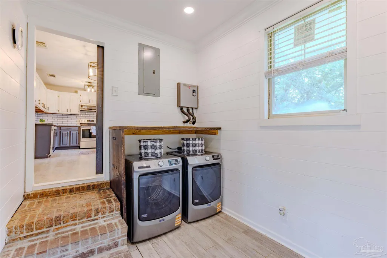
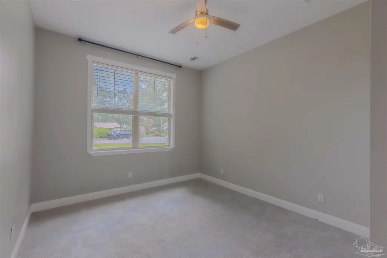
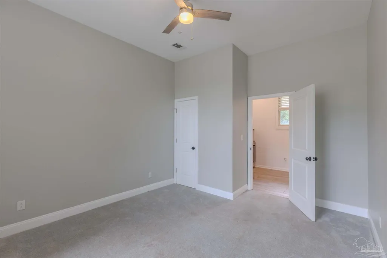
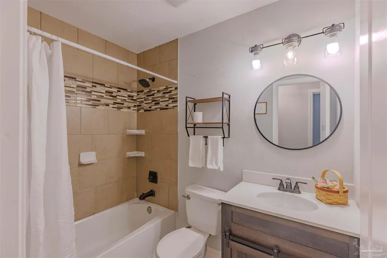
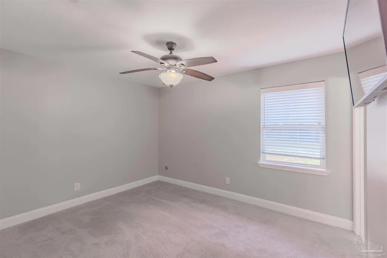
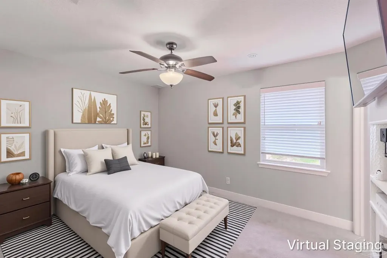
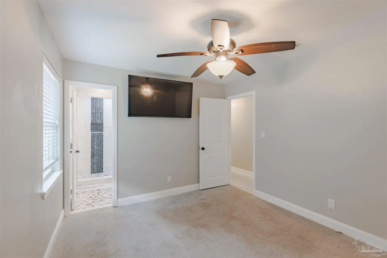
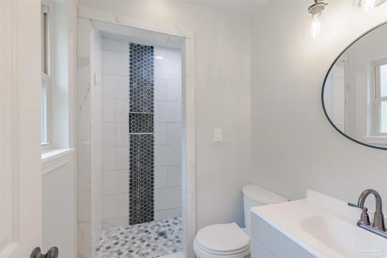
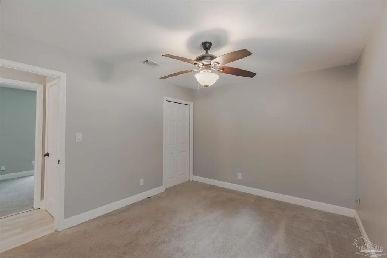
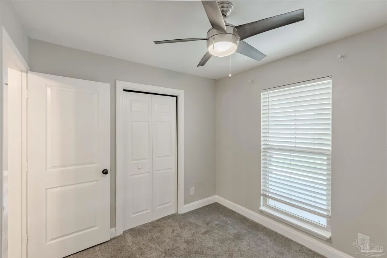
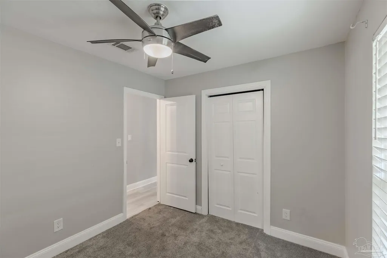
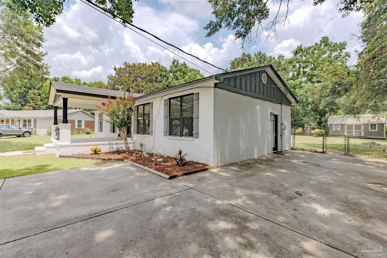
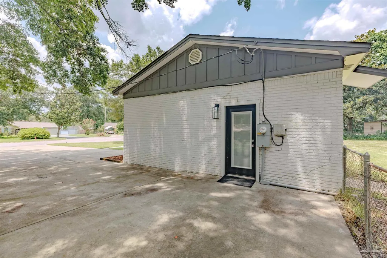
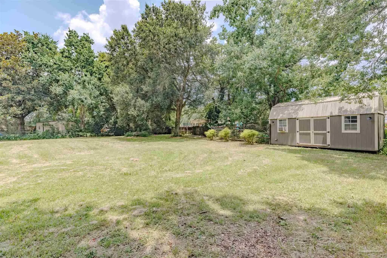
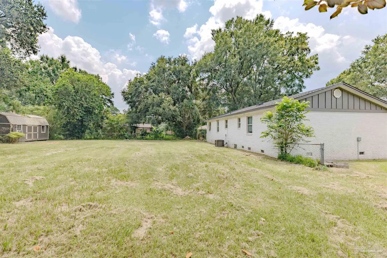
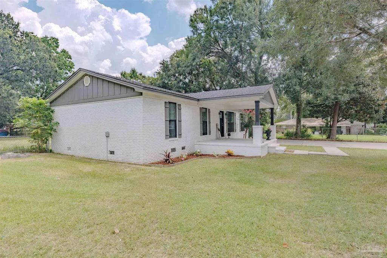
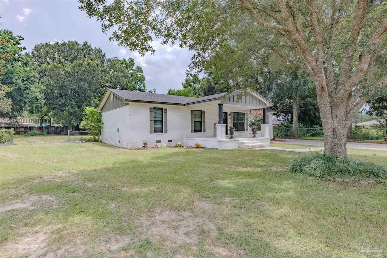
THIS MUCH CHARM FOR UNDER $300,000?!!...YES! This CUL-DE-SAC home offers so much for a large family with 4 BEDROOMS and 0.42 ACRES! The FRONT PORCH has been ENLARGED for plenty of rocking chairs, plants, or your custom decor! As you enter the front door, you will see the beautiful LVP flooring and open concept! The FAMILY ROOM is up front with large windows for natural light and has access to the DINING AREA and KITCHEN. The KITCHEN has STAINLESS STEEL APPLIANCES, GRANITE COUNTER TOPS, and SUBWAY TILE BACKSPLASH. Off the dining area, you have BRICK STAIRS that lead you to the INDOOR LAUNDRY ROOM which has a TANKLESS HOT WATER HEATER and a BEDROOM - Both with 10' high CEILINGS! The opposite side of the house has TWO EXTRA BEDROOMS, HALL BATHROOM, and MASTER BEDROOM with it's own MASTER BATH. You can enjoy the TILED SHOWER and even have natural light from the bathroom window! Now outside, this large yard contains MATURE TREES, plenty of GREEN GRASS, and a large OUTBUILDING for storage and yard tools. This home is MOVE-IN-READY and waiting for the perfect family! Close to many restaurants, shopping, and an easy commute to downtown! Schedule your showing today and see how well this property fits your needs!
| Elementary School | Middle School | High School |
|---|---|---|
| Pine Meadow Elementary School | BEULAH Middle School | Tate High School |
| Price History | |
|---|---|
| 8/3/2026 | Listed $275,000 |
General Features
| Living Area | 1525 |
|---|---|
| Sewer | Septic Tank |
| Heating | Central |
| Cooling | Central Air,Ceiling Fan(s) |
| Utilities | Cable Available |
| Possession | Close Of Escrow |
| Roof | Shingle,Gable |
| Appliances | Tankless Water Heater,Built In Microwave,Dishwasher |
| Patio/Porch Features | Covered,Porch |
| Architectural Style | Craftsman |
| Pool Features | None |
| Security Features | Smoke Detector(s) |
| Construction Materials | Brick,Frame |
| Year Built | 1976 |
| Electric | Circuit Breakers |
| Stories Count | 1 |
| Levels | One |
| Property Subtype | Single Family Residence |
| Assoc Fee Paid Per | Annually |
| County | Escambia - Fl |
| New Construction | false |
| Property Type | Residential |
| HOA | false |
| Contingency | Home Inspection |
| Energy Efficient | Insulation,Insulated Walls |
| Subdivision Name | Pine Meadow Park |
| Garage Y/N | false |
| Other Structures | Workshop |
| Full Baths | 2 |
| Status | Contingent |
| Directions | From 9 1/2 Mile Rd turn onto Pine Meadow Lane and house will be on the right at the start of the cul-de-sac. |
| High School | Tate |
| City | Pensacola |
| Zoning Description | Res Single |
| Lot Size Units | Acres |
| Lot Size Square Feet | 18295.2 |
| Carport Y/N | false |
| Elementary School | Pine Meadow |
| Property Attached Y/N | false |
| Showing Instructions | Appoint Only,Call Agent,See Agent Notes,Showingtime,Text Listing Agent,Vacant |
| Middle/Junior High School | BEULAH |
| Property Condition | Resale |
| Lease Considered Y/N | false |
| Virtual Tour | https://www.zillow.com/homedetails/9900-Pine-Meadow-Ln-Pensacola-FL-32534/44643328_zpid/?imxlb=t,0 |
| Listing Agent Name | Paige Bryan |
| Building Area Units | Square Feet |
| Primary Bedroom Level | First |
| Living Area Units | Square Feet |
| Standard Status | Active Under Contract |
| First Bedroom Level | First |
Interior Features
| Interior Amenities | Baseboards,Ceiling Fan(s),Chair Rail,High Speed Internet,Recessed Lighting |
|---|---|
| Flooring | Tile,Carpet |
| Kitchen Level | First |
| Air Conditioning Y/N | true |
| Heating Y/N | true |
| Window Features | Double Pane Windows,Blinds,Drapery Rods |
| Laundry Features | Inside,W/D Hookups,Laundry Room |
| Total Bedrooms | 4 |
| Living Room Level | First |
| Kitchen Features | Updated,Granite Counters |
| Total Baths | 2 |
| Dining Room Features | Kitchen/Dining Combo |
| Kitchen Area | 105 |
| Kitchen Length | 10 |
| Kitchen Width | 10.5 |
| Primary on Main | 125 |
| Second Bedroom Length | 10 |
| Second Bedroom Width | 12.5 |
| Dining Room Area | 9 |
| Dining Room Width | 11 |
| Living Room Area | 175 |
| Living Room Length | 12.5 |
| Living Room Width | 14 |
| Primary Bedroom Area | 131.25 |
| Primary Bedroom Length | 10.5 |
| Primary Bedroom Width | 12.5 |
| Dining Room Level | First |
| Dining Room Area | 99 |
| Second Bedroom Level | First |
Exterior Features
| Fencing | Chain Link,Privacy |
|---|---|
| Parking Features | Driveway,Front Entrance,Converted Garage |
| Lot Features | Cul-De-Sac |
| Water Source | Public |
| Total Parking | 4 |
| Lot Size Area | 0.42 |
| Foundation Details | Off Grade,Slab |
| Building Area Total | 1525 |
| Lot Size Acres | 0.42 |
| Road Surface Type | Paved |
| Road Responsibility | County Maintained Road |
| Horse Y/N | false |
Amenities
- Foreclosure
- Views
- Short Sale
- New Construction
- Adult 55+
- Lease To Own
- No HOA Fees
- Furnished
- Primary On Main
- Air Conditioning
- Seller Finance
- Green
- Fixer Upper
- Horse
- Golf
- Fireplace
- Deck
- Garage
- Basement
- Pool
Property vs Single Family Average in 32534
Price
Year Built
 Emerald Coast Association of REALTORS®, Inc. All information deemed reliable but not guaranteed. All properties are subject to prior sale, change or withdrawal. Neither listing broker(s) or information provider(s) shall be responsible for any typographical errors, misinformation, misprints and shall be held totally harmless. Listing(s) information is provided for consumer's personal, non-commercial use and may not be used for any purpose other than to identify prospective properties consumers
 Copyright © 2026 by the Multiple Listing Service of the Pensacola Association of
REALTORS ® This information is believed to be accurate but is not guaranteed. Subject to verification by all parties. This data is copyrighted and may not be transmitted, re-transmitted, copied, framed, re-purposed, or altered in any way for any other site, individual and/or purpose without the express written permission of the Multiple Listing Service of the Pensacola Association of REALTORS ®. Florida
Copyright © 2026 by the Multiple Listing Service of the Pensacola Association of
REALTORS ® This information is believed to be accurate but is not guaranteed. Subject to verification by all parties. This data is copyrighted and may not be transmitted, re-transmitted, copied, framed, re-purposed, or altered in any way for any other site, individual and/or purpose without the express written permission of the Multiple Listing Service of the Pensacola Association of REALTORS ®. Florida
 Baldwin County Association Of Realtors®: All information deemed reliable but not guaranteed. All properties are subject to prior sale, change or withdrawal. Neither listing broker(s) or information provider(s) shall be responsible for any typographical errors, misinformation, misprints and shall be held totally harmless. Listing(s) information is provided for consumer's personal, non-commercial use and may not be used for any purpose other than to identify prospective properties consumers may
