
New Construction - Eco Friendly
Address
6482 Nates Way, Pensacola, FL
Price
$ 498,750
Property Attributes
- MLS#686785
- TypeSingle Family
- Listing Status Pending
- CountyEscambia - Fl
- CityPensacola
- AreaEscambia - Fl
- NeighborhoodSeminole Bend
- Zip32526
- StyleTraditional
- Year Built2026
- Price$ 498,750
- Bedrooms5
- Full Bathrooms4
- Half Bathrooms0
- Sqr Footage2450
- Lot Size0.2499 Acres
Data Source:
Pensacola Association of REALTORS® (PARMLS)
Property Description
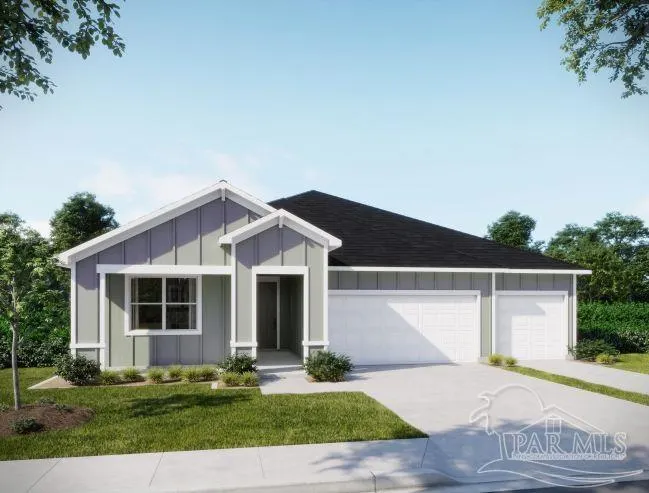
The Naples floor plan in Seminole Bend showcases exceptional craftsmanship, timeless design, and the added privacy of the only new community in the Pensacola area designed without back-to-back neighbors. This natural gas home welcomes you with a covered front porch before opening into an inviting interior featuring 9'4" ceilings throughout, upgraded lighting, and a spectacular great room highlighted by an impressive 11' ceiling. French doors lead to a spacious covered lanai, creating a seamless connection between the indoor and outdoor living spaces. At the heart of the home, the gourmet kitchen is beautifully appointed with quartz countertops, a tile backsplash, a large center island, stainless steel gas appliances including a wall oven and cooktop, and a generous walk-in pantry. The open design flows effortlessly into the main living areas, making everyday living both comfortable and functional. Privately situated, the deluxe primary suite features dual vanities, an oversized walk-in shower with tile surround and a glass enclosure, a spacious walk-in closet, and a conveniently located linen closet. A highly sought-after guest suite includes its own private ensuite bath and direct access to the covered lanai, creating a comfortable retreat for overnight guests or multigenerational living. Three additional secondary bedrooms provide generous space and share two full baths, one featuring a walk-in shower and the other a tub and shower combination. A convenient laundry room provides additional storage and leads directly to the spacious three-car garage. Outdoor living continues with a covered lanai overlooking the landscaped backyard, complete with an irrigation system. Exterior features include hurricane shutters and durable architectural shingles, while smart home technology includes a Ring Video Doorbell, Deako Smart Switches, a Smart Thermostat, and a Keyless Entry Smart Door Lock. A full builder warranty further enhances peace of mind. Schedule a tour today!
| Elementary School | Middle School | High School |
|---|---|---|
| Beulah Elementary School | RANSOM Middle School | Tate High School |
| Price History | |
|---|---|
| 7/31/2026 | Listed $498,750 |
General Features
| Living Area | 2450 |
|---|---|
| Sewer | Public Sewer |
| Heating | Natural Gas |
| Cooling | Central Air |
| Roof | Shingle |
| Appliances | Gas Water Heater,Disposal,Microwave,Oven,Dishwasher |
| HOA Fee | 300 |
| Garage Spaces | 3 |
| Association Fee Includes | None |
| Patio/Porch Features | Lanai |
| Architectural Style | Traditional |
| Pool Features | None |
| Security Features | Smoke Detector(s) |
| Construction Materials | Frame |
| Year Built | 2026 |
| Electric | Circuit Breakers |
| Stories Count | 1 |
| Levels | One |
| Property Subtype | Single Family Residence |
| Assoc Fee Paid Per | Annually |
| County | Escambia - Fl |
| New Construction | true |
| Property Type | Residential |
| HOA | true |
| Energy Efficient | Insulated Walls |
| Subdivision Name | Seminole Bend |
| Garage Y/N | true |
| Full Baths | 4 |
| Status | Pending |
| Directions | Directions: From I-10, take the exit onto Pine Forest Road and continue through the Ferry Pass/Bellview area. Turn onto Beulah Road, then turn right onto Nates Way, where the home will be on your right. Lot 51 |
| High School | Tate |
| City | Pensacola |
| Zoning Description | Res Single |
| Lot Size Units | Acres |
| Lot Size Square Feet | 10885.644 |
| Carport Y/N | false |
| Elementary School | Beulah |
| Property Attached Y/N | false |
| Showing Instructions | Appoint Only,See Agent Notes |
| Middle/Junior High School | RANSOM |
| Property Condition | To Be Built |
| Lease Considered Y/N | false |
| Listing Agent Name | Shunta Lee |
| Building Area Units | Square Feet |
| Primary Bedroom Level | First |
| Living Area Units | Square Feet |
| Standard Status | Pending |
| First Bedroom Level | First |
Interior Features
| Interior Amenities | High Ceilings |
|---|---|
| Kitchen Level | First |
| Air Conditioning Y/N | true |
| Heating Y/N | true |
| Laundry Features | Inside,W/D Hookups |
| Total Bedrooms | 5 |
| Kitchen Features | Not Updated,Pantry,Kitchen Island |
| Total Baths | 4 |
| Dining Room Features | Breakfast Bar,Breakfast Room/Nook,Eat-in Kitchen |
| Kitchen Area | 170 |
| Kitchen Length | 17 |
| Kitchen Width | 10 |
| Primary on Main | 130 |
| Second Bedroom Length | 13 |
| Second Bedroom Width | 10 |
| Primary Bedroom Area | 221 |
| Primary Bedroom Length | 13 |
| Primary Bedroom Width | 17 |
| Second Bedroom Level | First |
Exterior Features
| Parking Features | 3 Car Garage,Front Entrance,Garage Door Opener |
|---|---|
| Water Source | Public |
| Total Parking | 3 |
| Lot Size Area | 0.2499 |
| Foundation Details | Slab |
| Building Area Total | 2450 |
| OwnerPhone | 850-616-6327 |
| Lot Size Acres | 0.2499 |
| Road Surface Type | Paved |
| Covered Spaces | 3 |
| Road Responsibility | County Maintained Road |
| Horse Y/N | false |
Amenities
- Foreclosure
- Views
- Short Sale
- New Construction
- Adult 55+
- Lease To Own
- No HOA Fees
- Furnished
- Primary On Main
- Air Conditioning
- Seller Finance
- Green
- Fixer Upper
- Horse
- Golf
- Fireplace
- Deck
- Garage
- Basement
- Pool
Property vs Single Family Average in 32526
Price
Year Built
 Emerald Coast Association of REALTORS®, Inc. All information deemed reliable but not guaranteed. All properties are subject to prior sale, change or withdrawal. Neither listing broker(s) or information provider(s) shall be responsible for any typographical errors, misinformation, misprints and shall be held totally harmless. Listing(s) information is provided for consumer's personal, non-commercial use and may not be used for any purpose other than to identify prospective properties consumers
 Copyright © 2026 by the Multiple Listing Service of the Pensacola Association of
REALTORS ® This information is believed to be accurate but is not guaranteed. Subject to verification by all parties. This data is copyrighted and may not be transmitted, re-transmitted, copied, framed, re-purposed, or altered in any way for any other site, individual and/or purpose without the express written permission of the Multiple Listing Service of the Pensacola Association of REALTORS ®. Florida
Copyright © 2026 by the Multiple Listing Service of the Pensacola Association of
REALTORS ® This information is believed to be accurate but is not guaranteed. Subject to verification by all parties. This data is copyrighted and may not be transmitted, re-transmitted, copied, framed, re-purposed, or altered in any way for any other site, individual and/or purpose without the express written permission of the Multiple Listing Service of the Pensacola Association of REALTORS ®. Florida
 Baldwin County Association Of Realtors®: All information deemed reliable but not guaranteed. All properties are subject to prior sale, change or withdrawal. Neither listing broker(s) or information provider(s) shall be responsible for any typographical errors, misinformation, misprints and shall be held totally harmless. Listing(s) information is provided for consumer's personal, non-commercial use and may not be used for any purpose other than to identify prospective properties consumers may
