
Eco Friendly











Address
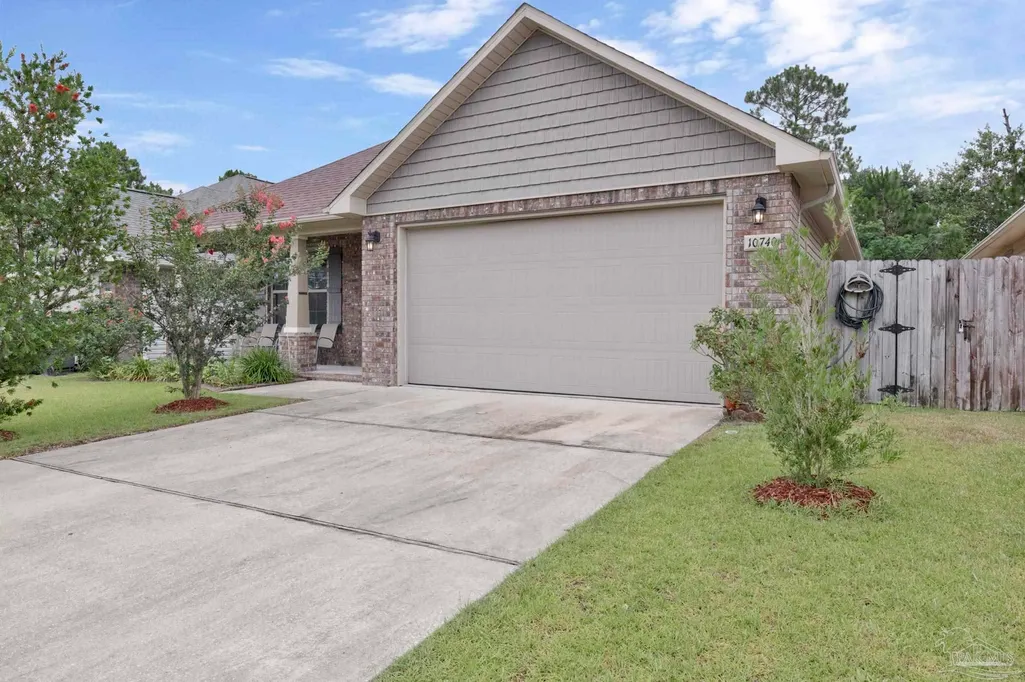
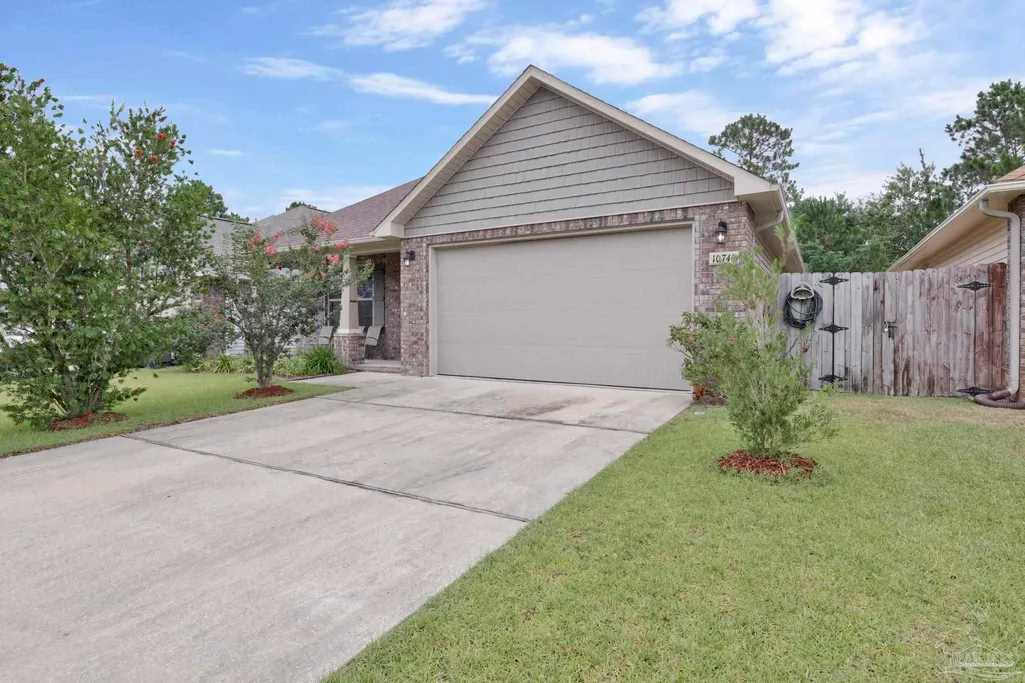
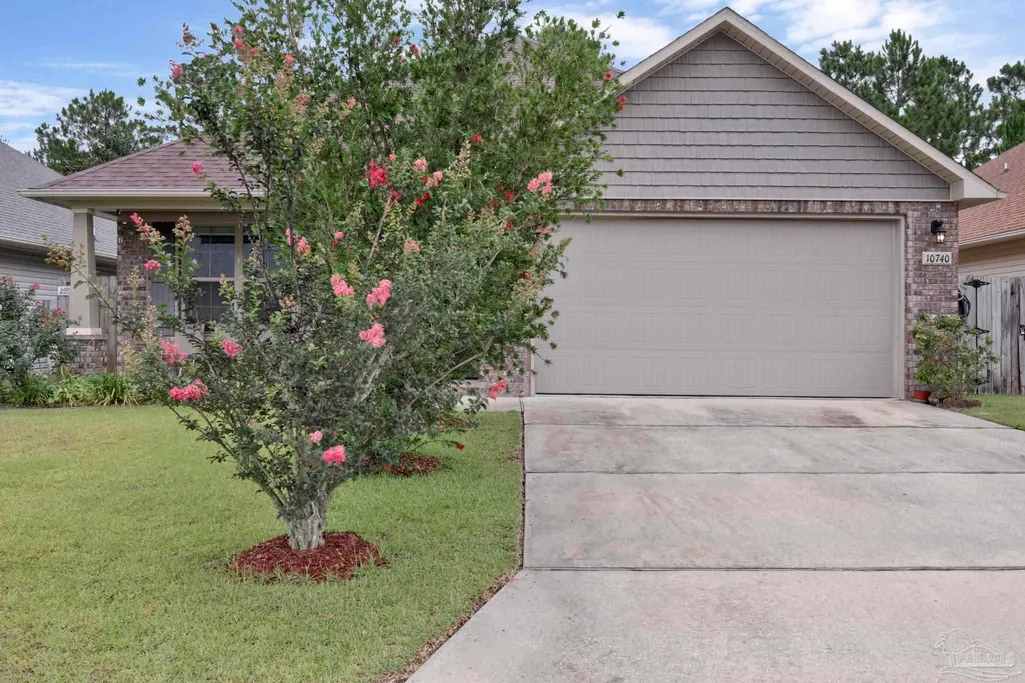
10740 Trailblazer Way, Pensacola, FL
Price
$ 325,000
Property Attributes
- MLS#685941
- TypeSingle Family
- Listing Status Contingent
- CountyEscambia - Fl
- CityPensacola
- AreaEscambia - Fl
- NeighborhoodMillview Estates
- Zip32507
- StyleCraftsman
- Year Built2017
- Price$ 325,000
- Bedrooms3
- Full Bathrooms2
- Half Bathrooms0
- Sqr Footage1783
- Lot Size0.14 Acres
Data Source:
Pensacola Association of REALTORS® (PARMLS)
Property Description
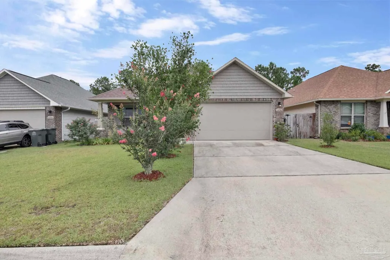
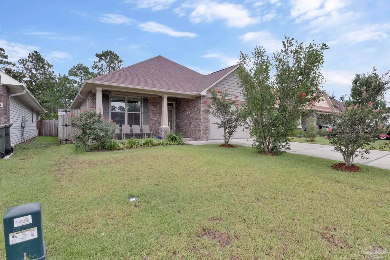
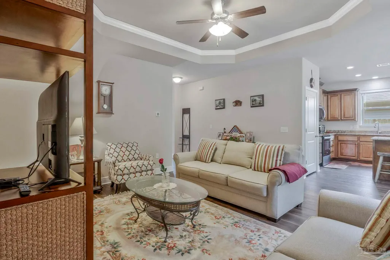
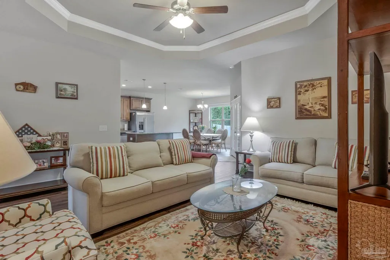
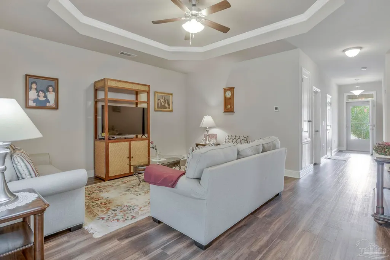
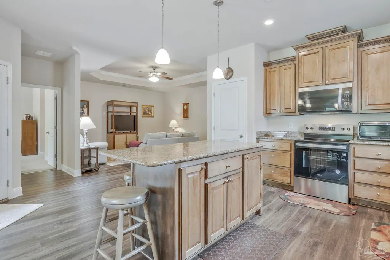
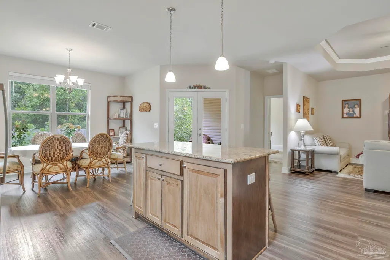
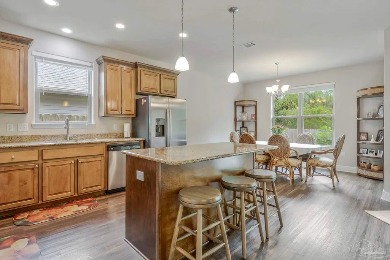
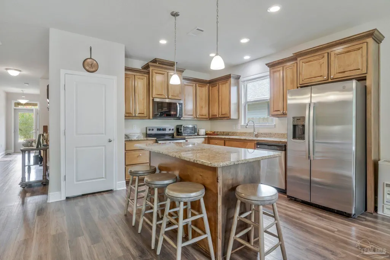
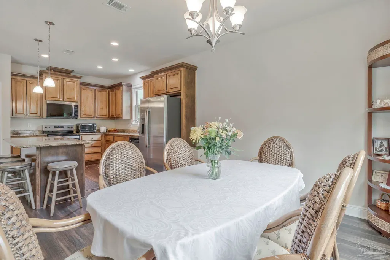
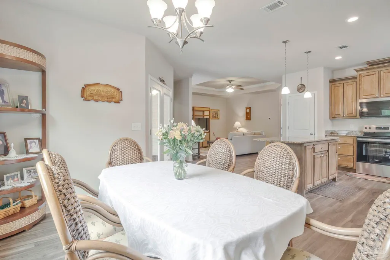
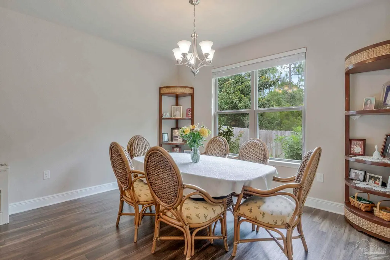
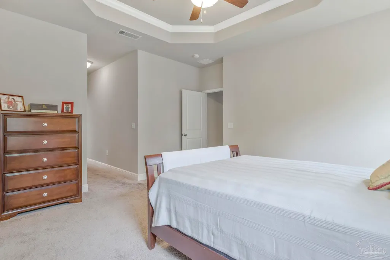
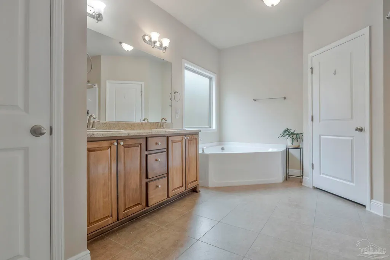
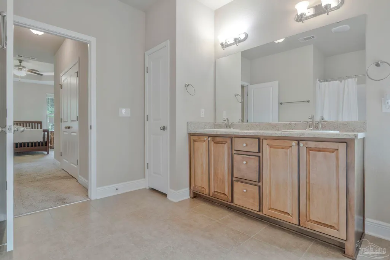
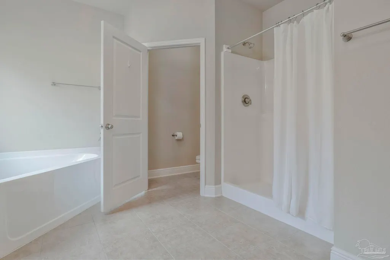
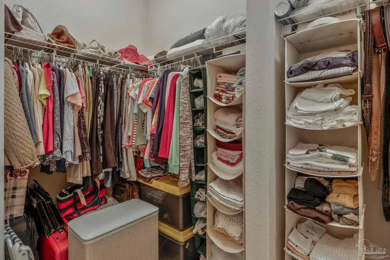
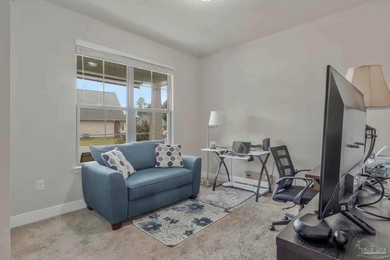
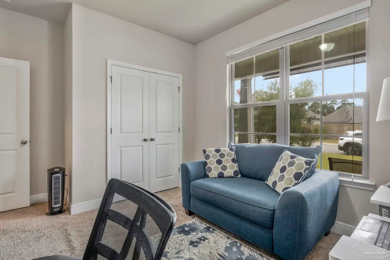
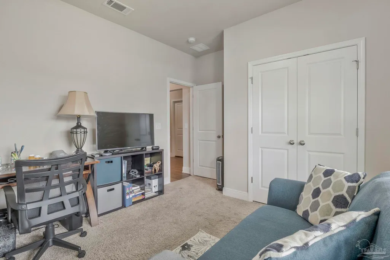
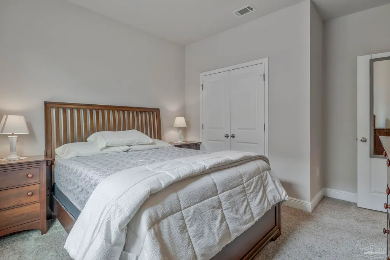
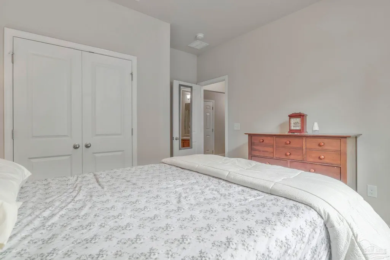
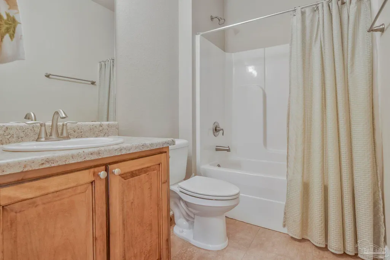
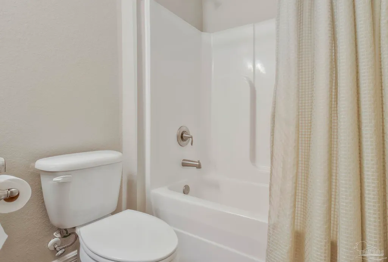
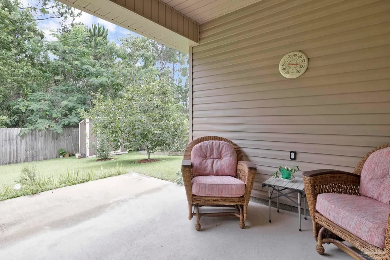
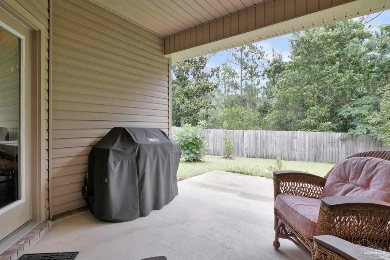
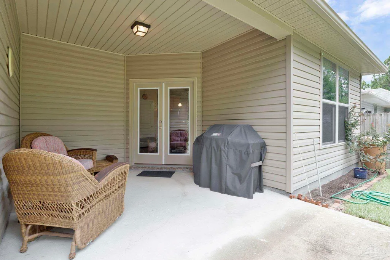
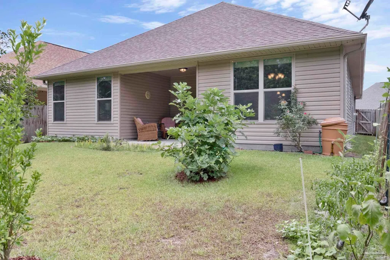
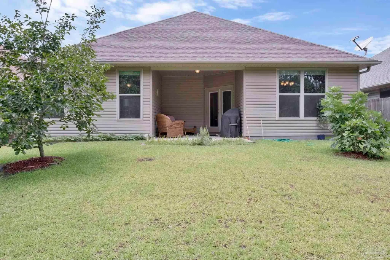
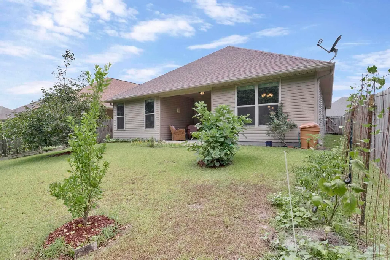
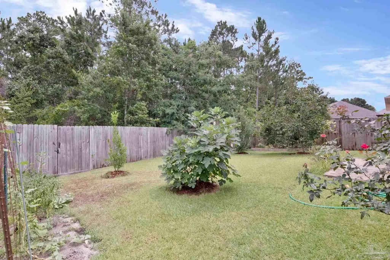
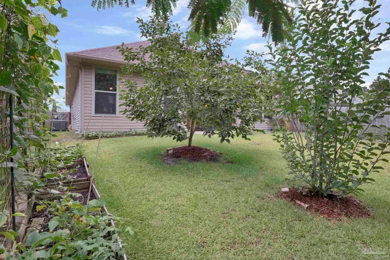
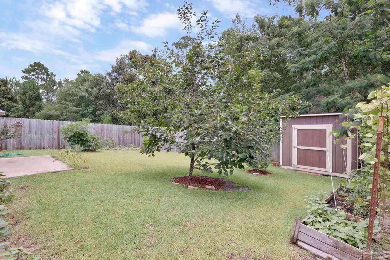
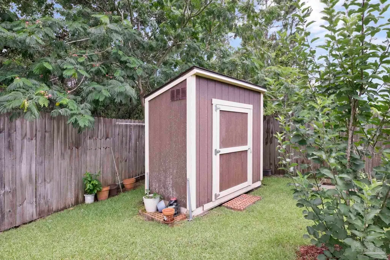
Built in 2017 and thoughtfully designed for comfortable everyday living, this move-in-ready home offers 1,783 square feet of well-planned living space in a convenient location near Perdido Key beaches, NAS Pensacola, the Alabama state line, and downtown Pensacola's shopping, dining, and entertainment. The open-concept floor plan creates a seamless flow between the spacious living area and the well-appointed kitchen, making it ideal for both everyday living and entertaining. The kitchen features a large center island with additional workspace and seating, abundant cabinetry, and overlooks the bright, inviting gathering space filled with natural light. The spacious primary suite provides a relaxing retreat with an en-suite bath featuring a soaking tub, separate shower, and generous storage. Additional bedrooms offer flexibility for guests, a home office, or hobbies. Designed with comfort in mind, the home includes an HVAC system equipped with an integrated Air Scrubber to help reduce airborne particles and enhance indoor air quality. Outdoor living is equally inviting with a welcoming front porch featuring a privacy shade, a covered rear patio for relaxing or entertaining, and professionally installed gutters. The backyard offers established landscaping highlighted by a mature fig tree and additional fruit-bearing trees, creating an enjoyable outdoor setting, while a detached storage building provides convenient space for lawn equipment, tools, or seasonal items. Combining modern construction, functional living spaces, and an exceptional location close to beaches, military installations, recreation, and everyday conveniences, this well-maintained home is ready for its next owner.
| Elementary School | Middle School | High School |
|---|---|---|
| Blue Angels Elementary School | BAILEY Middle School | Escambia High School |
| Price History | |
|---|---|
| 7/15/2026 | Listed $329,900 |
| 8/19/2026 | 1$325,000 |
General Features
| Living Area | 1783 |
|---|---|
| Sewer | Public Sewer |
| Heating | Central |
| Cooling | Central Air,Ceiling Fan(s),ENERGY STAR Qualified Equipment |
| Utilities | Underground Utilities |
| Roof | Shingle |
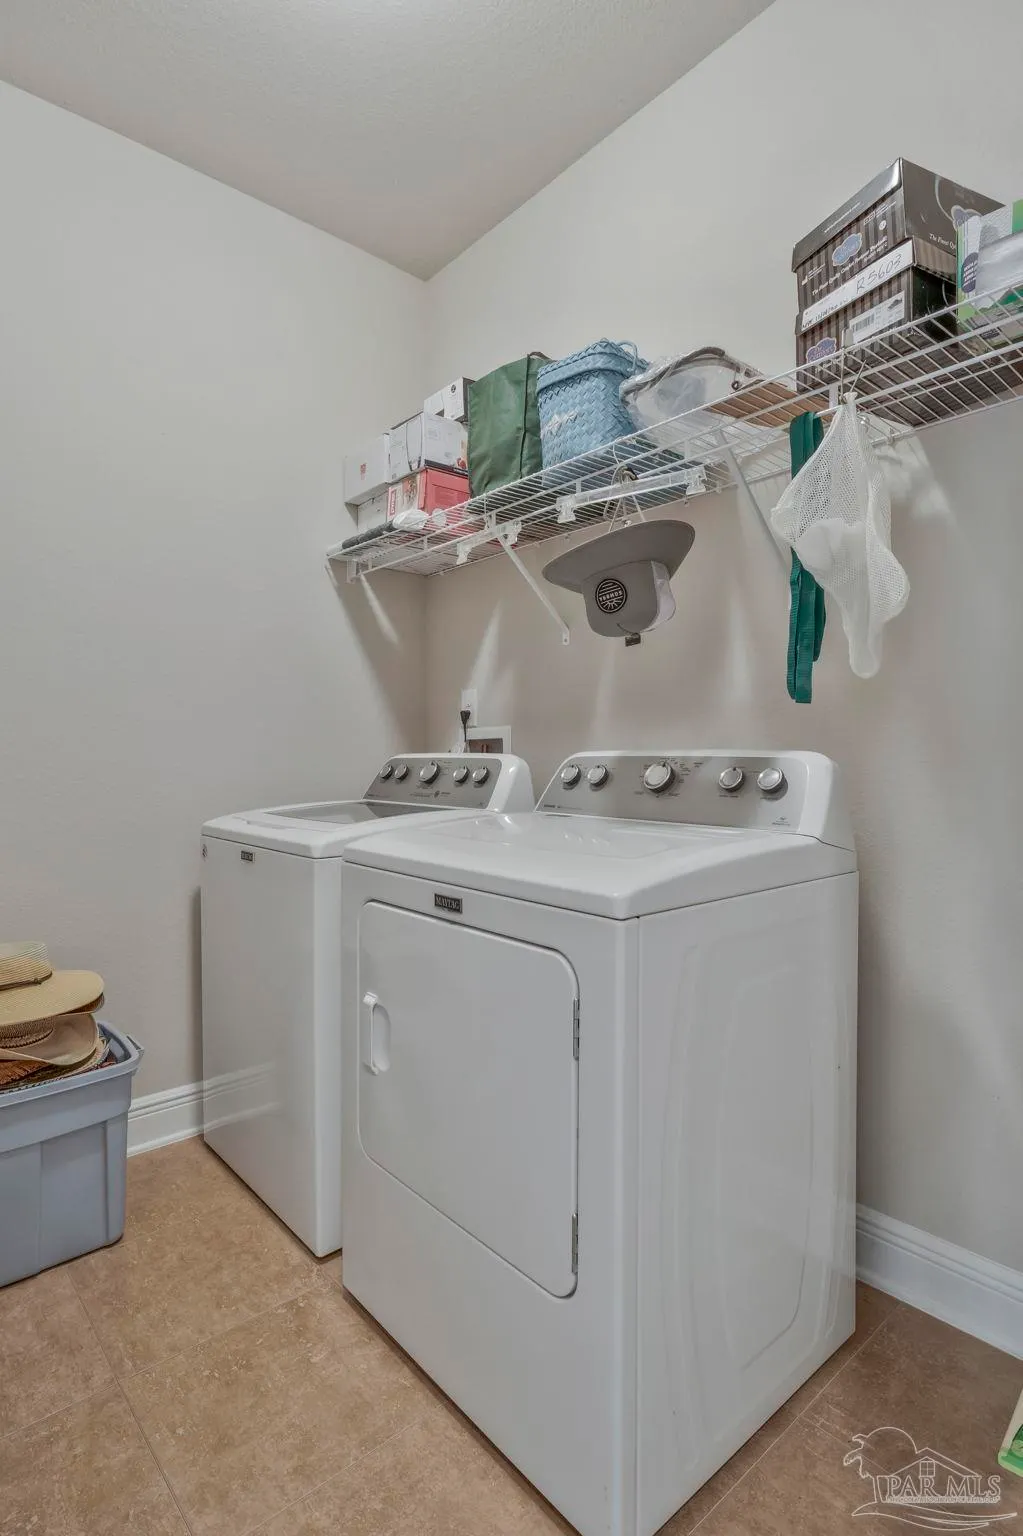
| Appliances | Electric Water Heater,ENERGY STAR Qualified Dishwasher,ENERGY STAR Qualified Dryer,ENERGY STAR Qualified Refrigerator,ENERGY STAR Qualified Appliances,ENERGY STAR Qualified Washer,ENERGY STAR Qualified Water Heater |
| Garage Spaces | 2 |
| Patio/Porch Features | Covered |
| Architectural Style | Craftsman |
| Pool Features | None |
| Construction Materials | Frame |
| Pets Allowed | Yes |
| Year Built | 2017 |
| Electric | Copper Wiring |
| Stories Count | 1 |
| Levels | One |
| Property Subtype | Single Family Residence |
| Assoc Fee Paid Per | Annually |
| County | Escambia - Fl |
| New Construction | false |
| Property Type | Residential |
| HOA | false |
| Contingency | Home Inspection |
| Energy Efficient | Insulation,Insulated Walls,Lighting,Appliances |
| Subdivision Name | Millview Estates |
| Garage Y/N | true |
| Other Structures | Yard Building |
| Full Baths | 2 |
| Status | Contingent |
| Directions | Take Hwy98 to Lillian Hwy then turn left go 1 block and turn left on Trailblazer Way |
| High School | Escambia |
| City | Pensacola |
| Zoning Description | Res Single |
| Lot Size Units | Acres |
| Lot Size Square Feet | 6098.4 |
| Carport Y/N | false |
| Elementary School | Blue Angels |
| Property Attached Y/N | false |
| Showing Instructions | Appoint Only,Par Supra Lockbox,Showingtime |
| Middle/Junior High School | BAILEY |
| Property Condition | Resale |
| Lease Considered Y/N | false |
| Listing Agent Name | William Maybin |
| Building Area Units | Square Feet |
| Primary Bedroom Level | First |
| Living Area Units | Square Feet |
| Standard Status | Active Under Contract |
| First Bedroom Level | First |
Interior Features
| Interior Amenities | Baseboards,Ceiling Fan(s) |
|---|---|
| Kitchen Level | First |
| Air Conditioning Y/N | true |
| Heating Y/N | true |
| Window Features | Blinds,Drapes,Drapery Rods,Shutters |
| Total Bedrooms | 3 |
| Living Room Level | First |
| Kitchen Features | Not Updated |
| Total Baths | 2 |
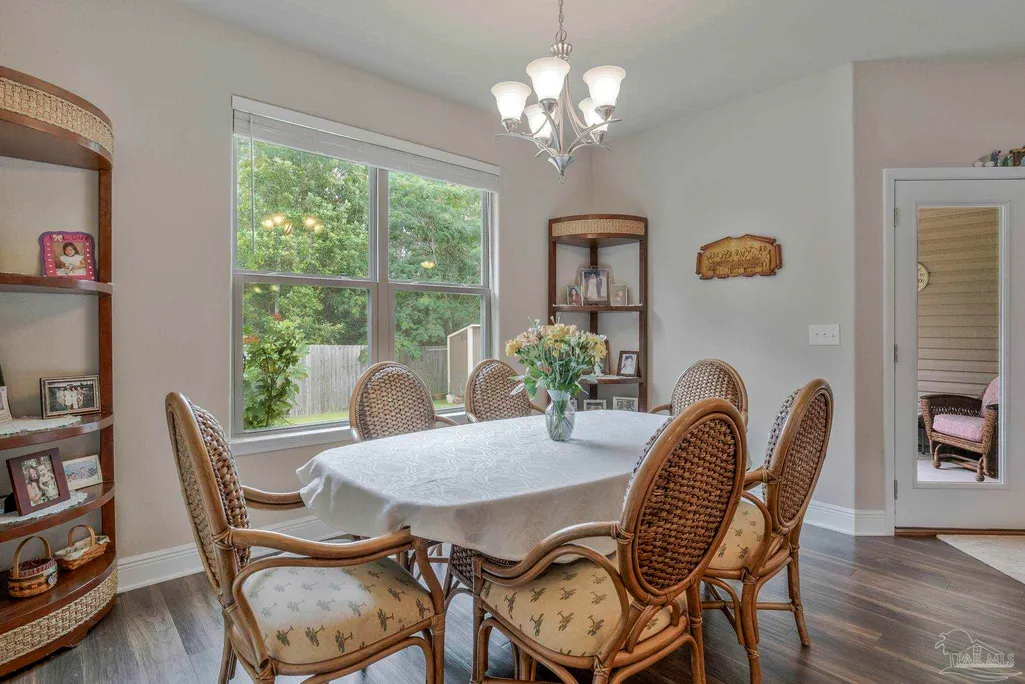
| Dining Room Features | Kitchen/Dining Combo |
| Kitchen Area | 578.75 |
| Kitchen Length | 25 |
| Kitchen Width | 23.15 |
| Living Room Area | 242.486399999 |
| Living Room Length | 15.08 |
| Living Room Width | 16.08 |
| Primary Bedroom Area | 183.7542 |
| Primary Bedroom Length | 14.07 |
| Primary Bedroom Width | 13.06 |
Exterior Features
| Exterior Amenities | Rain Gutters |
|---|---|
| Fencing | Back Yard,Privacy |
| Parking Features | 2 Car Garage |
| Lot Features | Interior Lot |
| Water Source | Public |
| Total Parking | 2 |
| Lot Size Area | 0.14 |
| Foundation Details | Slab |
| Building Area Total | 1783 |
| Lot Size Acres | 0.14 |
| Covered Spaces | 2 |
| Road Responsibility | County Maintained Road |
| Horse Y/N | false |
Amenities
- Foreclosure
- Views
- Short Sale
- New Construction
- Adult 55+
- Lease To Own
- No HOA Fees
- Furnished
- Primary On Main
- Air Conditioning
- Seller Finance
- Green
- Fixer Upper
- Horse
- Golf
- Fireplace
- Deck
- Garage
- Basement
- Pool
Property vs Single Family Average in 32507
Price
Year Built
 Emerald Coast Association of REALTORS®, Inc. All information deemed reliable but not guaranteed. All properties are subject to prior sale, change or withdrawal. Neither listing broker(s) or information provider(s) shall be responsible for any typographical errors, misinformation, misprints and shall be held totally harmless. Listing(s) information is provided for consumer's personal, non-commercial use and may not be used for any purpose other than to identify prospective properties consumers
 Copyright © 2026 by the Multiple Listing Service of the Pensacola Association of
REALTORS ® This information is believed to be accurate but is not guaranteed. Subject to verification by all parties. This data is copyrighted and may not be transmitted, re-transmitted, copied, framed, re-purposed, or altered in any way for any other site, individual and/or purpose without the express written permission of the Multiple Listing Service of the Pensacola Association of REALTORS ®. Florida
Copyright © 2026 by the Multiple Listing Service of the Pensacola Association of
REALTORS ® This information is believed to be accurate but is not guaranteed. Subject to verification by all parties. This data is copyrighted and may not be transmitted, re-transmitted, copied, framed, re-purposed, or altered in any way for any other site, individual and/or purpose without the express written permission of the Multiple Listing Service of the Pensacola Association of REALTORS ®. Florida
 Baldwin County Association Of Realtors®: All information deemed reliable but not guaranteed. All properties are subject to prior sale, change or withdrawal. Neither listing broker(s) or information provider(s) shall be responsible for any typographical errors, misinformation, misprints and shall be held totally harmless. Listing(s) information is provided for consumer's personal, non-commercial use and may not be used for any purpose other than to identify prospective properties consumers may
