








Address
17 Lakeside Dr, Pensacola, FL
Price
$ 685,000
Property Attributes
- MLS#685618
- TypeSingle Family
- Listing Status Active
- CountyEscambia - Fl
- CityPensacola
- AreaEscambia - Fl
- NeighborhoodStar Lake
- Zip32507
- StyleRanch
- Year Built1954
- Price$ 685,000
- Bedrooms3
- Full Bathrooms2
- Half Bathrooms0
- Sqr Footage2044
- Lot Size0.38 Acres
Data Source:
Pensacola Association of REALTORS® (PARMLS)
Property Description
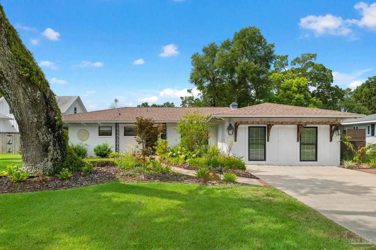
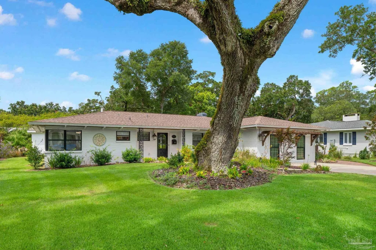
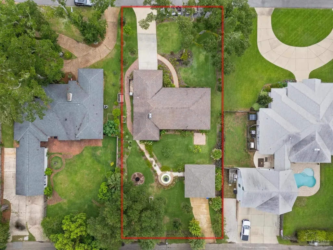
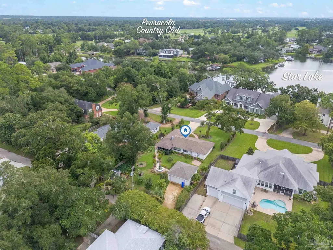
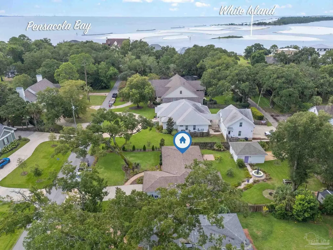
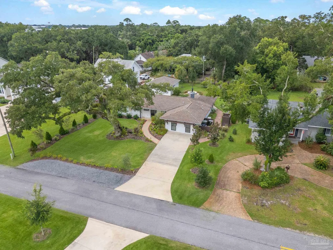
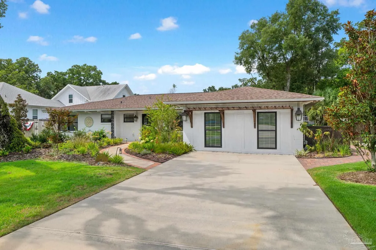
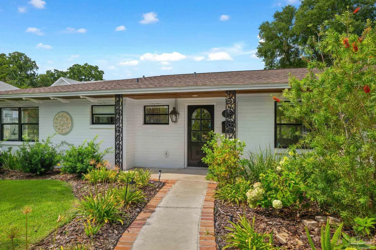
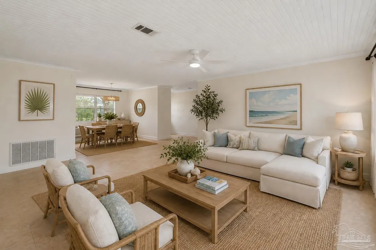
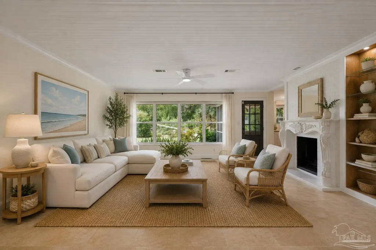
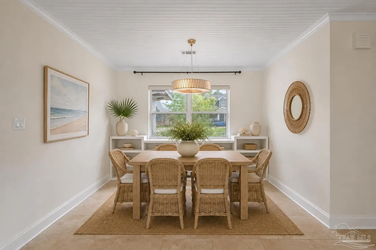
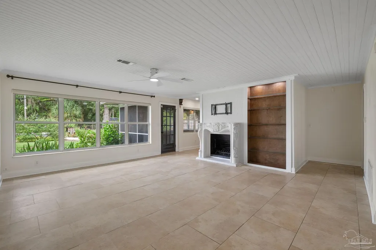
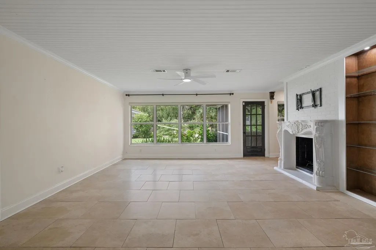
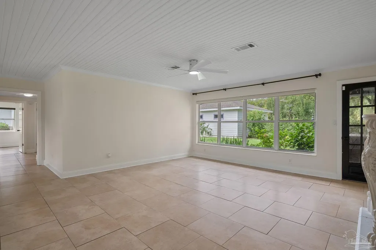
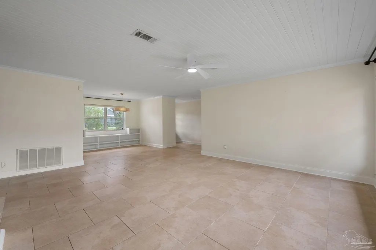
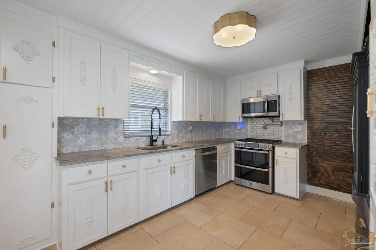
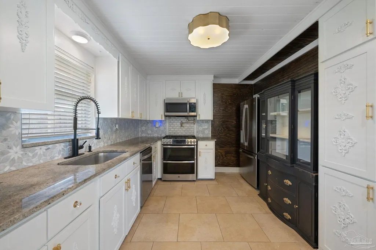
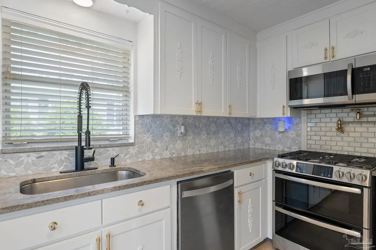
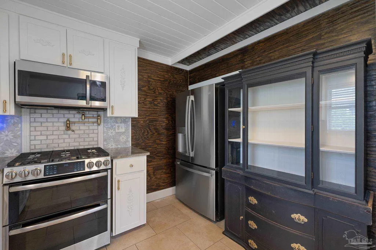
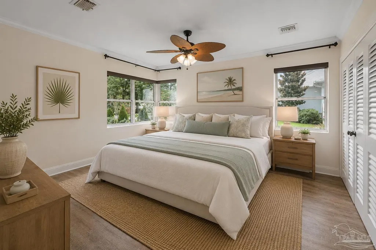
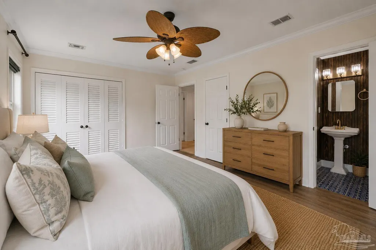
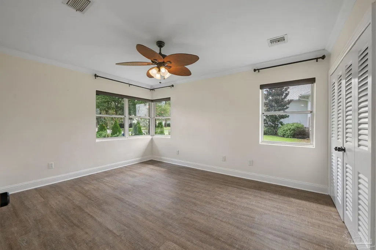
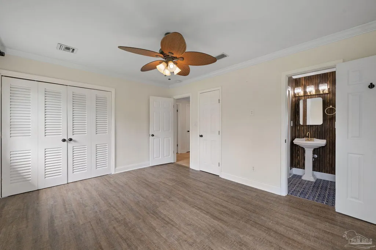
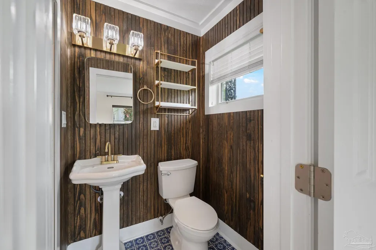
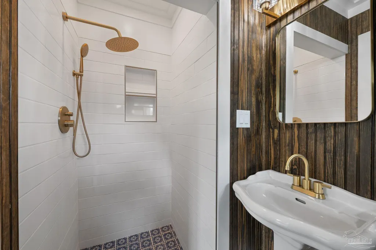
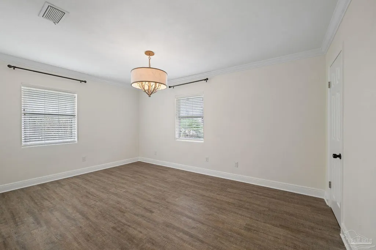
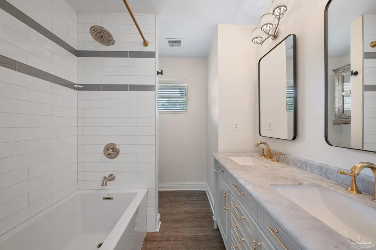
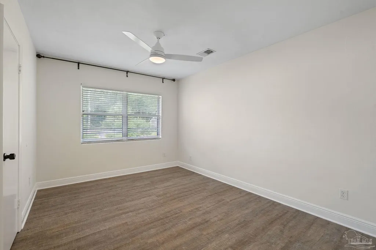
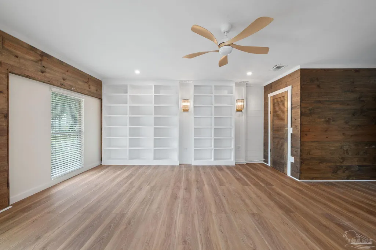
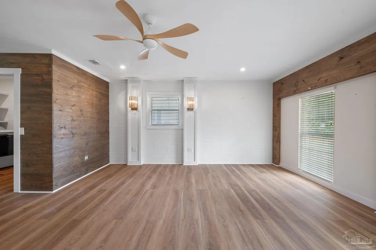
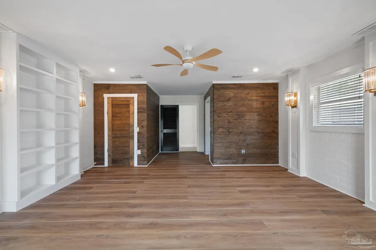
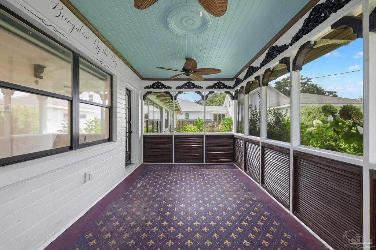
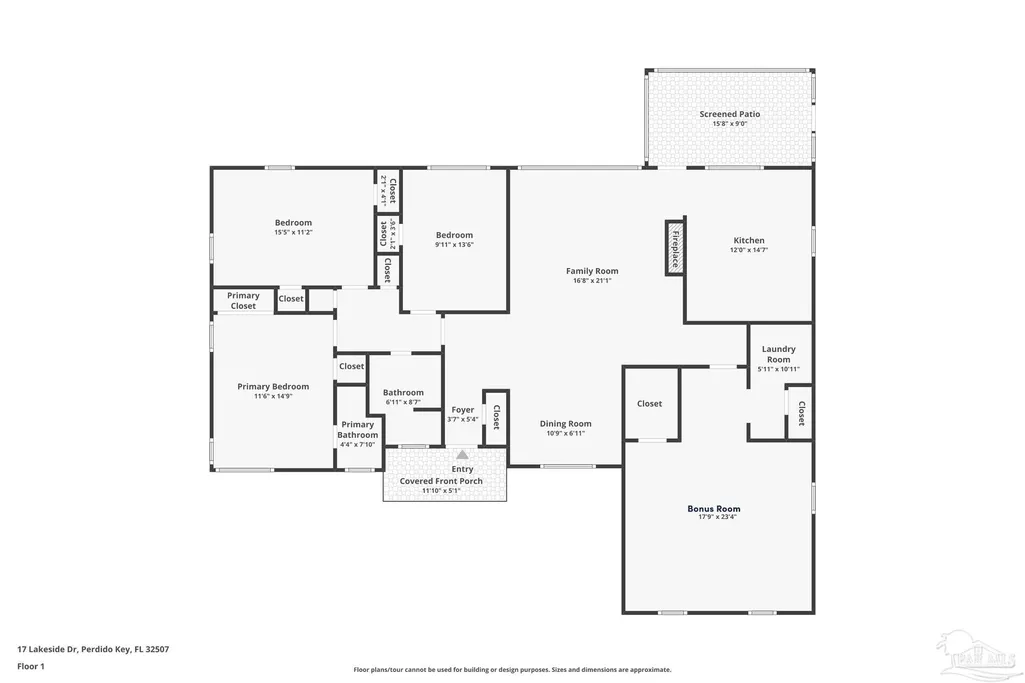
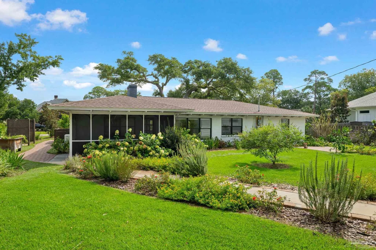
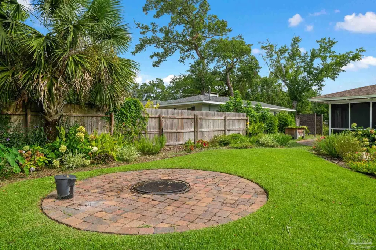
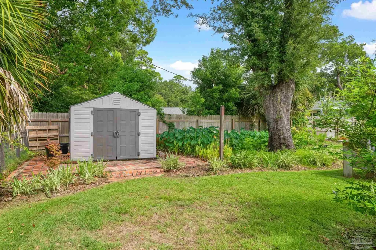
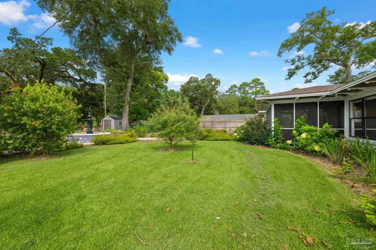
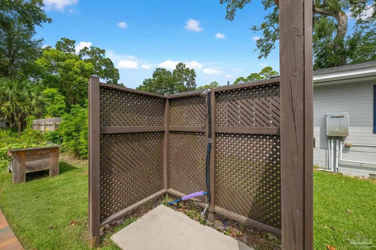
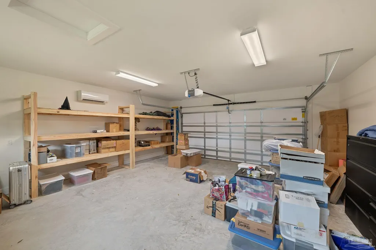
***OPEN HOUSE Saturday, Aug 29th from 10:00-12:00*** Nestled in one of the area’s most prestigious neighborhoods, Star Lake by the Pensacola County Club. This beautifully maintained single-story home offers 2,044 square feet of thoughtfully designed living space with 3 bedrooms and 2 bathrooms, a large bonus room, and a 2 car garage. From the moment you arrive, you’ll appreciate the exceptional care and attention to detail found throughout the property. The kitchen is both stylish and functional, featuring elegant stone countertops, a stunning marble backsplash, and a layout ideal for everyday living and entertaining. Both bathrooms have been tastefully renovated with quality finishes, while the inviting living room is anchored by a beautiful stone-surround fireplace and enhanced with custom built-in cabinetry that adds both character and functionality. A bonus den offers the perfect flex space for a home office, library, game room, or media room, complete with custom built-ins and abundant natural light. Just off the living room, a cozy screened porch provides the perfect place to relax while overlooking the meticulously maintained backyard. Situated on just under half an acre, the professionally landscaped grounds showcase vibrant flower beds, accent lighting, and a beautiful fountain feature that creates a peaceful outdoor retreat. A recently constructed detached two-car garage with its own mini-split system offers endless possibilities for climate-controlled parking, a workshop, home gym, or hobby space. An added bonus is the property’s road frontage on both the front and rear, providing additional convenience and flexibility. The home is already plumbed for a whole home generator and wired for security. Combining timeless elegance, quality finishes, and an outstanding location just minutes from the Pensacola Country Club, this exceptional home is a rare opportunity in one of Pensacola’s most sought-after communities.
| Elementary School | Middle School | High School |
|---|---|---|
| Warrington Elementary Elementary School | WARRINGTON Middle School | Pensacola High School |
| Price History | |
|---|---|
| 8/20/2026 | Listed $685,000 |
General Features
| Living Area | 2044 |
|---|---|
| Sewer | Public Sewer |
| Heating | Central |
| Cooling | Central Air,Ceiling Fan(s) |
| Roof | Shingle |
| Appliances | Gas Water Heater |
| HOA Fee | 300 |
| Garage Spaces | 2 |
| Association Fee Includes | Association |
| Architectural Style | Ranch |
| Pool Features | None |
| Construction Materials | Frame |
| Year Built | 1954 |
| Electric | Circuit Breakers,Copper Wiring |
| Stories Count | 1 |
| Levels | One |
| Property Subtype | Single Family Residence |
| Assoc Fee Paid Per | Annually |
| County | Escambia - Fl |
| New Construction | false |
| Property Type | Residential |
| HOA | true |
| Subdivision Name | Star Lake |
| Garage Y/N | true |
| Full Baths | 2 |
| Status | Active |
| Directions | From downtown, drive West on Barrancas. Turn left on Live Oak and then left into the Star Lake neighborhood. Then make an immediate right on to Lakeside Drive. |
| High School | Pensacola |
| City | Pensacola |
| Zoning Description | Res Single |
| Lot Size Units | Acres |
| Lot Size Square Feet | 16552.8 |
| Carport Y/N | false |
| Elementary School | Warrington Elementary |
| Property Attached Y/N | false |
| Co-Listing Agent Last Name | JARRETT |
| Co-Listing Agent Last Name | Turner |
| Showing Instructions | See Agent Notes,Showingtime |
| Middle/Junior High School | WARRINGTON |
| Property Condition | Resale |
| Lease Considered Y/N | false |
| Virtual Tour | https://www.zillow.com/view-imx/cefbf0da-54f2-417f-9aee-e4283248f095?wl=true&setAttribution=mls&initialViewType=pano |
| Listing Agent Name | Jamie Gillispie Turner |
| Co-Listing Agent | Jarrett Turner |
| Building Area Units | Square Feet |
| Primary Bedroom Level | First |
| Living Area Units | Square Feet |
| Standard Status | Active |
Interior Features
| Flooring | Tile |
|---|---|
| Air Conditioning Y/N | true |
| Heating Y/N | true |
| Window Features | Double Pane Windows |
| Total Bedrooms | 3 |
| Living Room Level | First |
| Kitchen Features | Remodeled |
| Total Baths | 2 |
| Dining Room Features | Living/Dining Combo |
| Living Room Area | 690 |
| Living Room Length | 30 |
| Living Room Width | 23 |
| Primary Bedroom Area | 168 |
| Primary Bedroom Length | 14 |
| Primary Bedroom Width | 12 |
Exterior Features
| Parking Features | 2 Car Garage,Converted Garage |
|---|---|
| Lot Features | Central Access |
| Water Source | Public |
| Total Parking | 2 |
| Lot Size Area | 0.38 |
| Foundation Details | Slab |
| Building Area Total | 2044 |
| Lot Dimensions | 92x181 |
| Lot Size Acres | 0.38 |
| Covered Spaces | 2 |
| Road Responsibility | County Maintained Road |
| Horse Y/N | false |
Amenities
- Foreclosure
- Views
- Short Sale
- New Construction
- Adult 55+
- Lease To Own
- No HOA Fees
- Furnished
- Primary On Main
- Air Conditioning
- Seller Finance
- Green
- Fixer Upper
- Horse
- Golf
- Fireplace
- Deck
- Garage
- Basement
- Pool
Property vs Single Family Average in 32507
Price
Year Built
 Emerald Coast Association of REALTORS®, Inc. All information deemed reliable but not guaranteed. All properties are subject to prior sale, change or withdrawal. Neither listing broker(s) or information provider(s) shall be responsible for any typographical errors, misinformation, misprints and shall be held totally harmless. Listing(s) information is provided for consumer's personal, non-commercial use and may not be used for any purpose other than to identify prospective properties consumers
 Copyright © 2026 by the Multiple Listing Service of the Pensacola Association of
REALTORS ® This information is believed to be accurate but is not guaranteed. Subject to verification by all parties. This data is copyrighted and may not be transmitted, re-transmitted, copied, framed, re-purposed, or altered in any way for any other site, individual and/or purpose without the express written permission of the Multiple Listing Service of the Pensacola Association of REALTORS ®. Florida
Copyright © 2026 by the Multiple Listing Service of the Pensacola Association of
REALTORS ® This information is believed to be accurate but is not guaranteed. Subject to verification by all parties. This data is copyrighted and may not be transmitted, re-transmitted, copied, framed, re-purposed, or altered in any way for any other site, individual and/or purpose without the express written permission of the Multiple Listing Service of the Pensacola Association of REALTORS ®. Florida
 Baldwin County Association Of Realtors®: All information deemed reliable but not guaranteed. All properties are subject to prior sale, change or withdrawal. Neither listing broker(s) or information provider(s) shall be responsible for any typographical errors, misinformation, misprints and shall be held totally harmless. Listing(s) information is provided for consumer's personal, non-commercial use and may not be used for any purpose other than to identify prospective properties consumers may
