
Price Reduction
Address
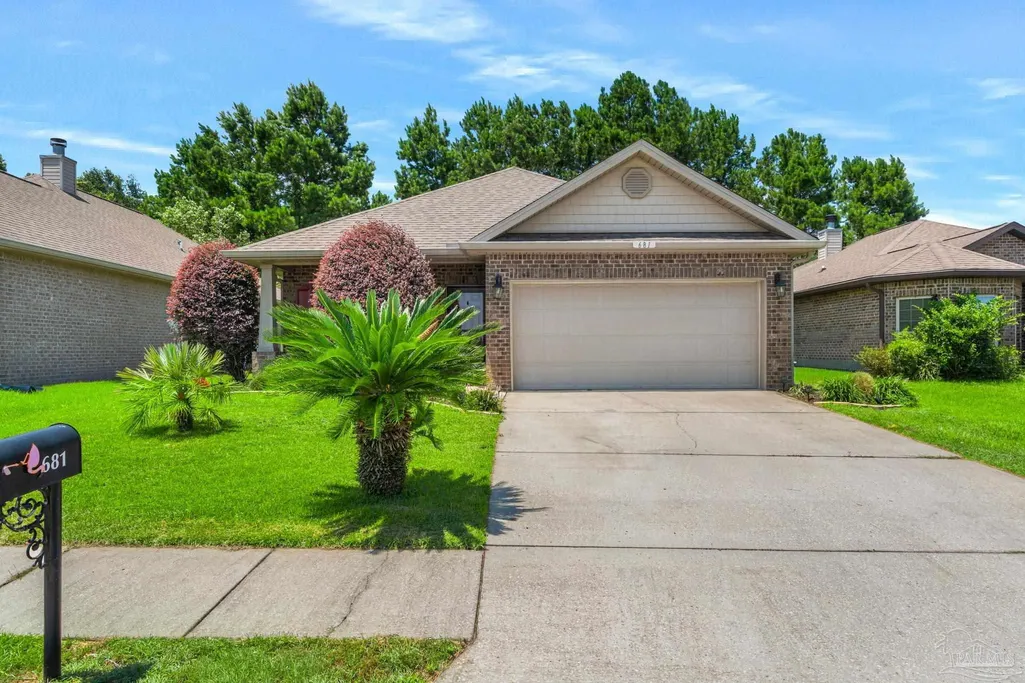
681 Beignet Dr, Foley, AL
Price
$ 299,000
Property Attributes
- MLS#685588
- TypeSingle Family
- Listing Status Active
- CountyBaldwin
- CityFoley
- AreaBaldwin
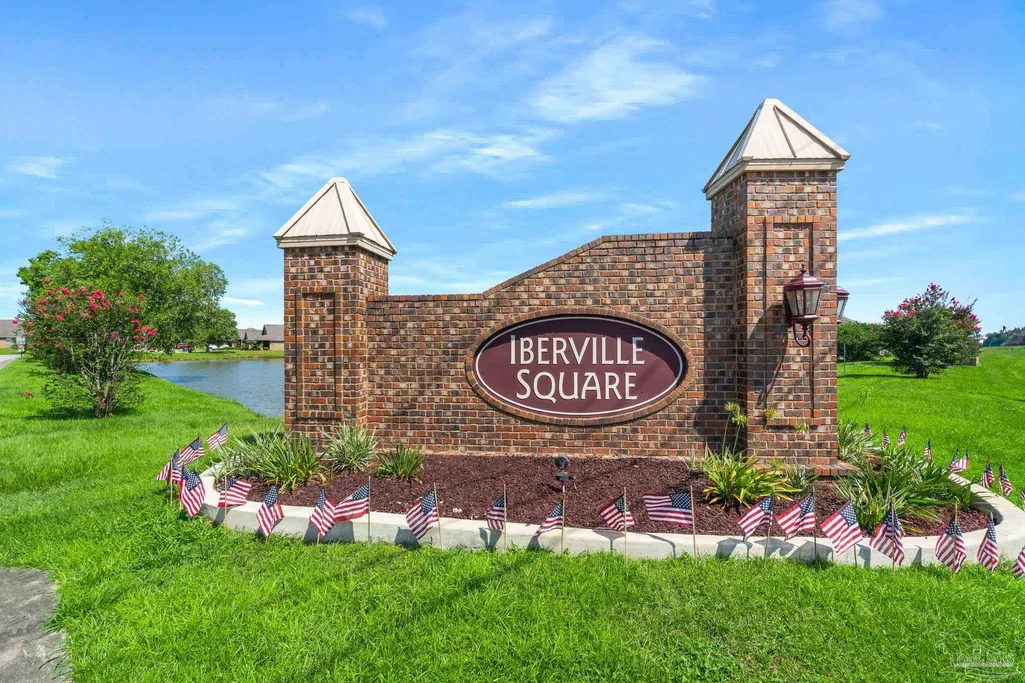
- NeighborhoodIberville Square
- Zip36535
- StyleRanch
- Year Built2016
- Price$ 299,000
- Bedrooms3
- Full Bathrooms2
- Half Bathrooms0
- Sqr Footage1771
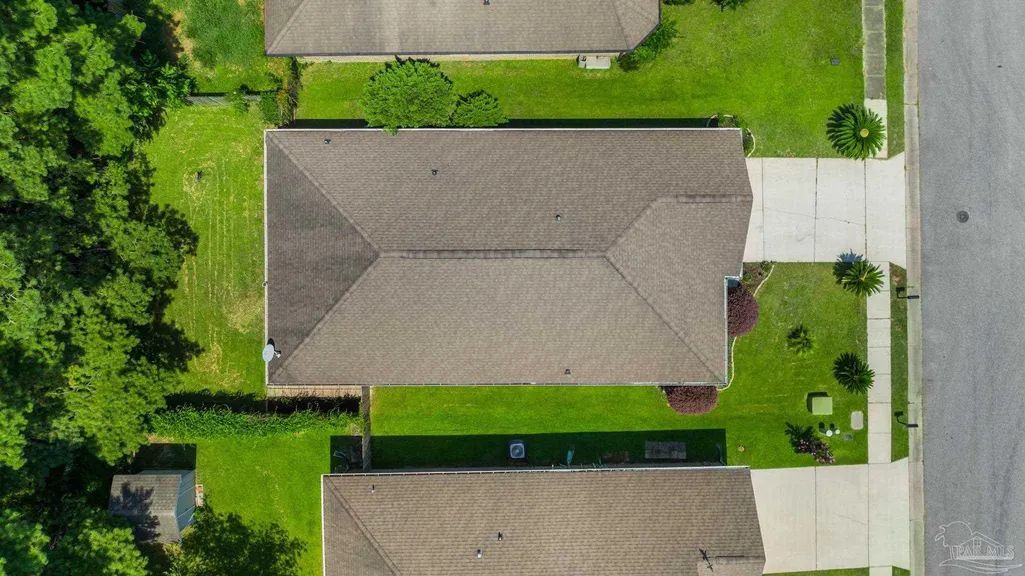
- Lot Size0.137 Acres
Data Source:
Pensacola Association of REALTORS® (PARMLS)
Property Description
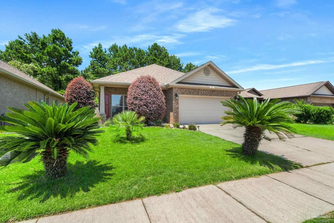
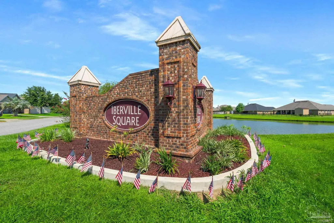
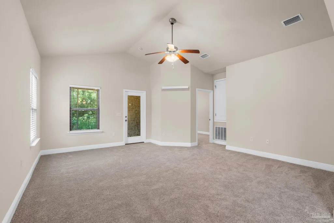
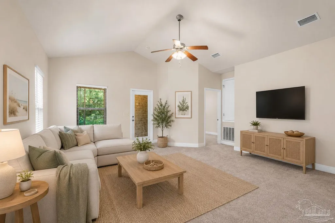
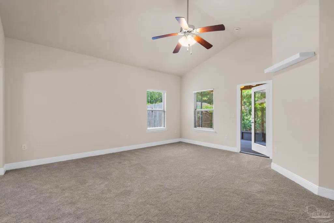
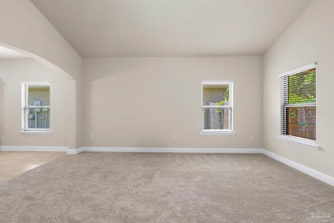
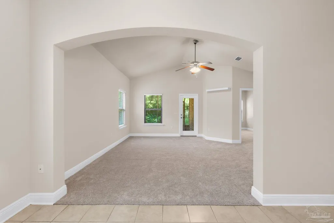
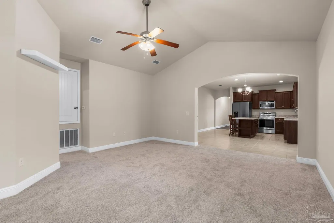
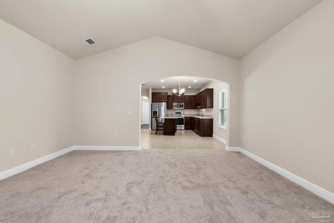
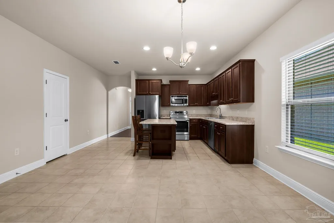
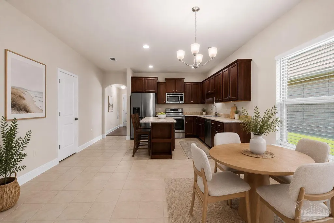
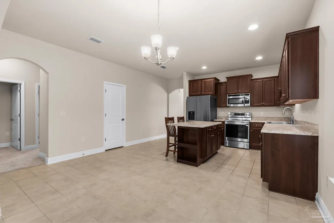
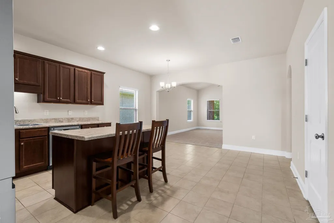
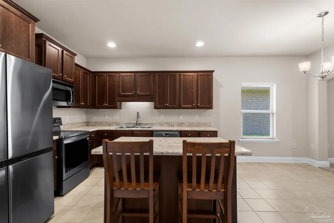
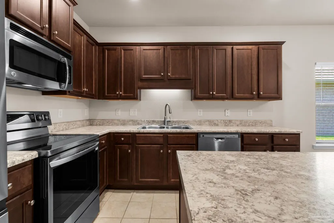
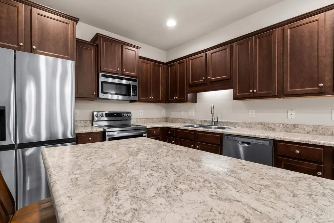
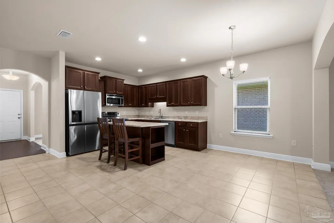
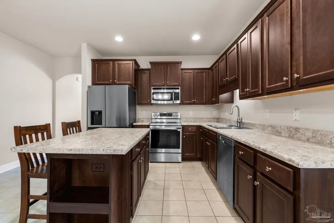
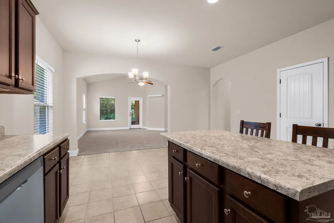
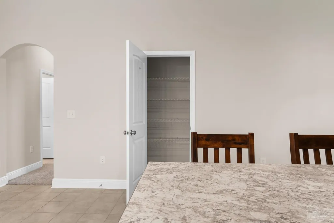
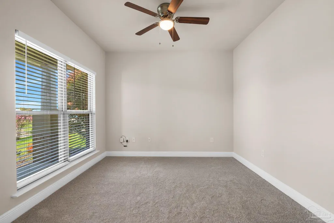
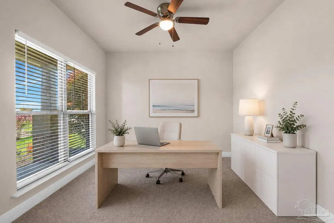
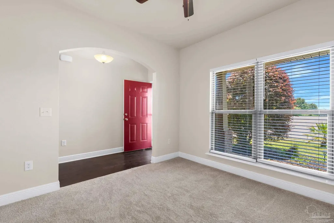
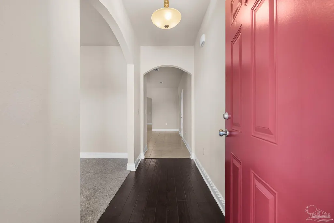
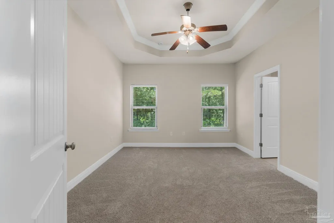
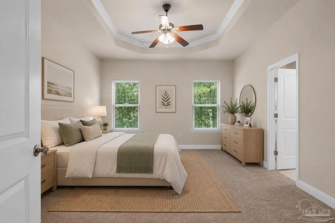
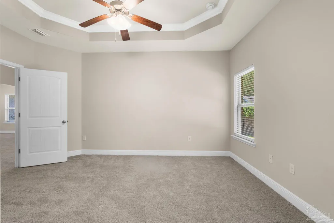
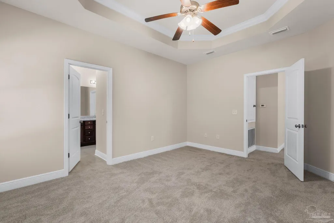
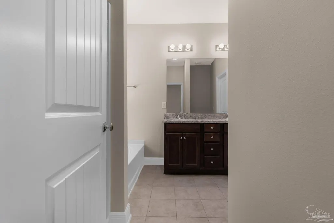
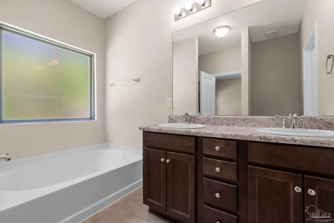
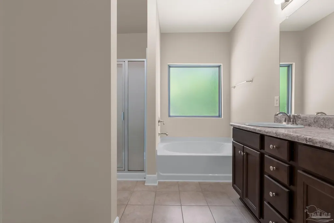
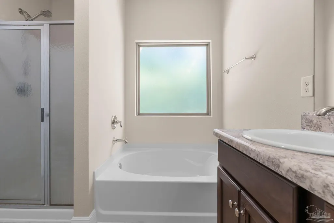
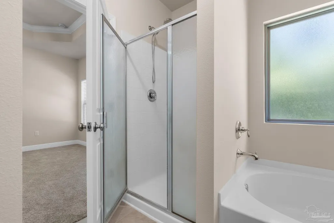
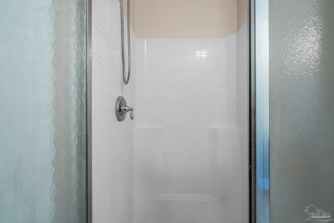
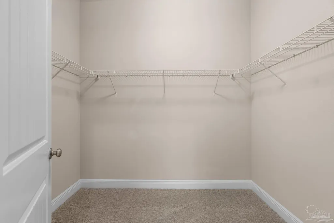
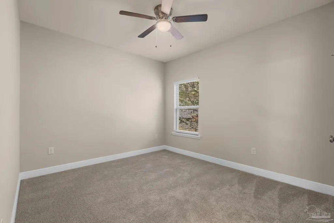
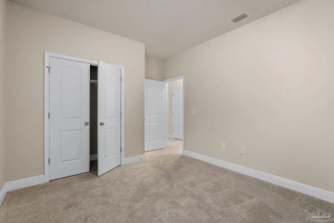
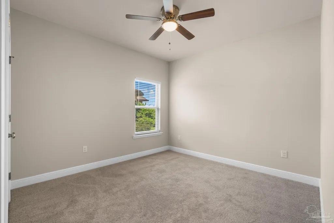
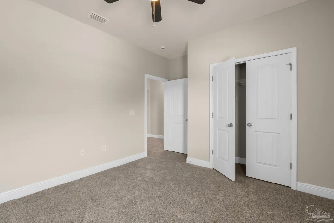
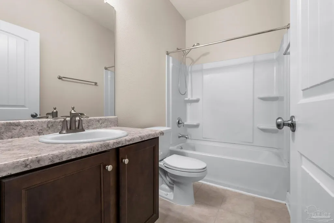
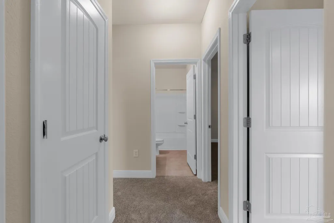
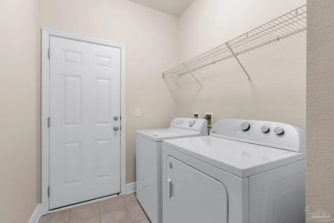
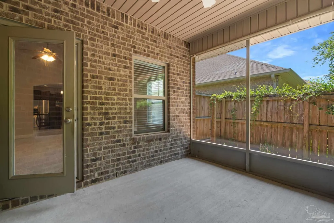
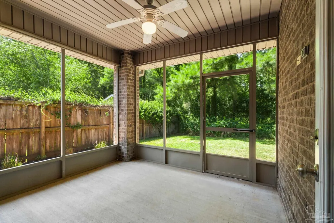
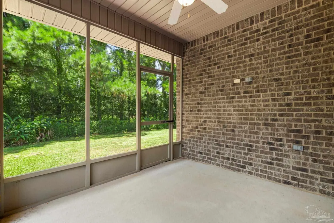
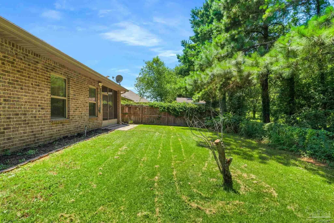
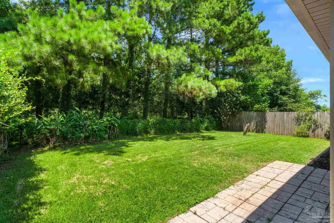
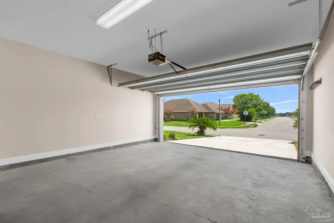
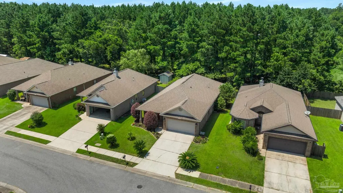
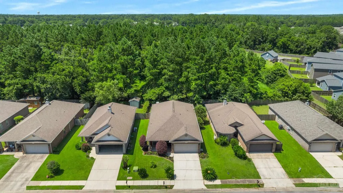
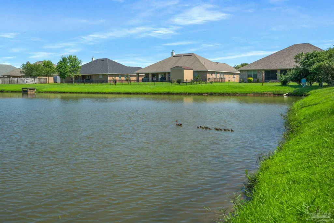
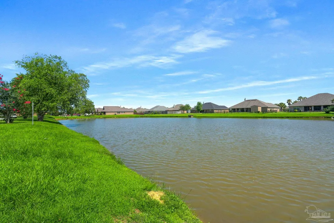
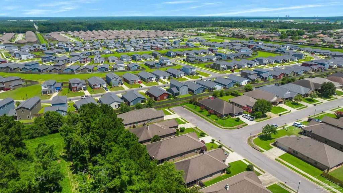
Like-new, thoughtfully updated, and tucked near the end of a quiet street, this Gold Fortified home in Iberville Square offers the comfort, flexibility, and location today's buyers are looking for. Built in 2016, this well-designed residence combines modern features with a practical split-bedroom floor plan and flexible living spaces, including a flex room/office and a screened porch. Inside, you'll find an inviting, professionally painted interior - all walls, trim, doors, and even the two-car garage were painted in May 2026 - complemented by brand-new carpet with deluxe padding installed in June 2026, hand-scraped wood and tile flooring, tray and cathedral ceilings, recessed lighting, and new 2-inch blinds throughout. The bonus room can serve as a home office, studio, hobby space, den, or formal dining room. The screened porch overlooks a private, fenced backyard with no rear neighbors, just wooded green space, birdsong, and a gentle Gulf Coast breeze. The kitchen features a pantry, plentiful storage, and newer stainless appliances, including a refrigerator and range replaced in spring 2026, a stainless dishwasher replaced in late 2025, and a brand new garbage disposal. Additional recent improvements include HVAC servicing with a new filter and condenser insulation, resealed toilets, a freshly painted front door and shutters, cleaned gutters, pressure washing, and refreshed landscaping with pavers and solar lighting. Hurricane panels, included with the home, provide added peace of mind during storm season. Iberville Square is a charming, well-maintained community featuring a scenic lake with ducks, mature trees, and a welcoming park-like setting. Conveniently located near Tanger Outlets, OWA Parks and Resort, Foley Sports Complex, restaurants, shopping, and the sugar-white beaches of the Alabama Gulf Coast, this home also includes HOA dues paid through the end of 2026, offering exceptional value in one of Foley's most centrally located, established neighborhoods.
| Elementary School | Middle School | High School |
|---|---|---|
| Local School In County Elementary School | LOCAL SCHOOL IN COUNTY Middle School | Local School In County High School |
| Price History | |
|---|---|
| 7/8/2026 | Listed $309,000 |
| 8/22/2026 | 1$305,000 |
| 9/19/2026 | 2$299,000 |
General Features
| Living Area | 1771 |
|---|---|
| Sewer | Public Sewer |
| Heating | Central |
| Cooling | Central Air,Ceiling Fan(s) |
| Utilities | Cable Available |
| Possession | Close Of Escrow |
| Roof | Composition |
| Appliances | Electric Water Heater,Dryer,Washer,Built In Microwave,Dishwasher,Disposal,Microwave |
| HOA Fee | 200 |
| Garage Spaces | 2 |
| Association Fee Includes | Association,Deed Restrictions,Management |
| Patio/Porch Features | Porch,Screened |
| Architectural Style | Ranch |
| Pool Features | None |
| Security Features | Smoke Detector(s) |
| Construction Materials | Frame |
| Pets Allowed | Yes |
| Year Built | 2016 |
| Electric | Circuit Breakers |
| Stories Count | 1 |
| Levels | One |
| Property Subtype | Single Family Residence |
| Community Features | Picnic Area,Sidewalks |
| Assoc Fee Paid Per | Annually |
| County | Baldwin |
| New Construction | false |
| Property Type | Residential |
| HOA | true |
| Subdivision Name | Iberville Square |
| Garage Y/N | true |
| Full Baths | 2 |
| Status | Active |
| Directions | From Foley Beach Express, take CR 20/Miflin Road west, then turn right/north on S. Juniper St. After approximately 1.2 miles, turn right onto Beignet Drive, and the home is at the end of the street on the left, third from the end. |
| High School | Local School In County |
| City | Foley |
| Zoning Description | Res Single |
| Lot Size Units | Acres |
| Lot Size Square Feet | 5967.72 |
| Carport Y/N | false |
| Elementary School | Local School In County |
| Property Attached Y/N | false |
| Showing Instructions | Lockbox Non-Par,Text Listing Agent,Showingtime |
| Middle/Junior High School | LOCAL SCHOOL IN COUNTY |
| Property Condition | Resale |
| Lease Considered Y/N | false |
| Virtual Tour | https://youtu.be/Y9rCLFpeYkE |
| Listing Agent Name | Katy Lonowski Norris |
| Building Area Units | Square Feet |
| Primary Bedroom Level | First |
| Living Area Units | Square Feet |
| Standard Status | Active |
| First Bedroom Level | First |
Interior Features
| Interior Amenities | Cathedral Ceiling(s),Ceiling Fan(s),Recessed Lighting,Bonus Room,Office/Study |
|---|---|
| Flooring | Tile,Carpet,Simulated Wood |
| Kitchen Level | First |
| Air Conditioning Y/N | true |
| Heating Y/N | true |
| Window Features | Blinds,Shutters |
| Laundry Features | Inside,W/D Hookups,Laundry Room |
| Total Bedrooms | 3 |
| Living Room Level | First |
| Kitchen Features | Updated,Pantry |
| Total Baths | 2 |
| Dining Room Features | Breakfast Room/Nook,Eat-in Kitchen,Formal Dining Room,Kitchen/Dining Combo |
| Kitchen Area | 209 |
| Kitchen Length | 11 |
| Kitchen Width | 19 |
| Living Room Area | 280.5 |
| Living Room Length | 17 |
| Living Room Width | 16.5 |
| Primary Bedroom Area | 183.6 |
| Primary Bedroom Length | 12 |
| Primary Bedroom Width | 15.3 |
Exterior Features
| Exterior Amenities | Sprinkler,Rain Gutters |
|---|---|
| Fencing | Back Yard,Privacy |
| Parking Features | 2 Car Garage,Garage Door Opener |
| Lot Features | Central Access |
| Water Source | Public |
| Total Parking | 2 |
| Lot Size Area | 0.137 |
| Foundation Details | Slab |
| Building Area Total | 1771 |
| Lot Dimensions | 118x50 |
| Lot Size Acres | 0.137 |
| Covered Spaces | 2 |
| Door Features | Storm Door(s) |
| Road Responsibility | Public Maintained Road,County Maintained Road |
| Horse Y/N | false |
Amenities
- Foreclosure
- Views
- Short Sale
- New Construction
- Adult 55+
- Lease To Own
- No HOA Fees
- Furnished
- Primary On Main
- Air Conditioning
- Seller Finance
- Green
- Fixer Upper
- Horse
- Golf
- Fireplace
- Deck
- Garage
- Basement
- Pool
Property vs Single Family Average in 36535
Price
Year Built
 Emerald Coast Association of REALTORS®, Inc. All information deemed reliable but not guaranteed. All properties are subject to prior sale, change or withdrawal. Neither listing broker(s) or information provider(s) shall be responsible for any typographical errors, misinformation, misprints and shall be held totally harmless. Listing(s) information is provided for consumer's personal, non-commercial use and may not be used for any purpose other than to identify prospective properties consumers
 Copyright © 2026 by the Multiple Listing Service of the Pensacola Association of
REALTORS ® This information is believed to be accurate but is not guaranteed. Subject to verification by all parties. This data is copyrighted and may not be transmitted, re-transmitted, copied, framed, re-purposed, or altered in any way for any other site, individual and/or purpose without the express written permission of the Multiple Listing Service of the Pensacola Association of REALTORS ®. Florida
Copyright © 2026 by the Multiple Listing Service of the Pensacola Association of
REALTORS ® This information is believed to be accurate but is not guaranteed. Subject to verification by all parties. This data is copyrighted and may not be transmitted, re-transmitted, copied, framed, re-purposed, or altered in any way for any other site, individual and/or purpose without the express written permission of the Multiple Listing Service of the Pensacola Association of REALTORS ®. Florida
 Baldwin County Association Of Realtors®: All information deemed reliable but not guaranteed. All properties are subject to prior sale, change or withdrawal. Neither listing broker(s) or information provider(s) shall be responsible for any typographical errors, misinformation, misprints and shall be held totally harmless. Listing(s) information is provided for consumer's personal, non-commercial use and may not be used for any purpose other than to identify prospective properties consumers may
