
Price Reduction














Address
39 Blithewood Dr, Pensacola, FL
Price
$ 685,000
Property Attributes
- MLS#685566
- TypeSingle Family
- Listing Status Active
- CountyEscambia - Fl
- CityPensacola
- AreaEscambia - Fl
- NeighborhoodRiver Gardens
- Zip32514
- StyleContemporary, Traditional
- Year Built1986
- Price$ 685,000
- Bedrooms4
- Full Bathrooms3
- Half Bathrooms1
- Sqr Footage3481
- Lot Size0.446 Acres
Data Source:
Pensacola Association of REALTORS® (PARMLS)
Property Description
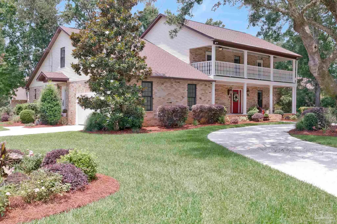
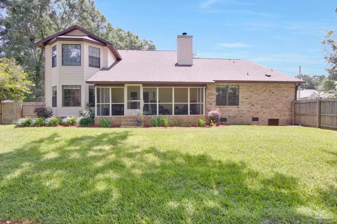
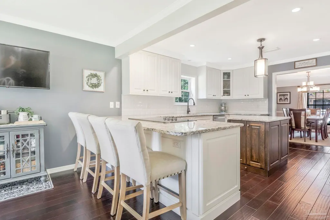
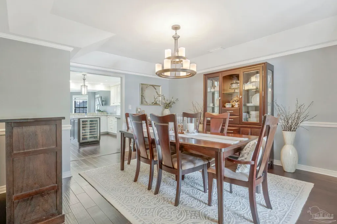
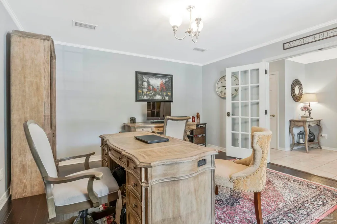
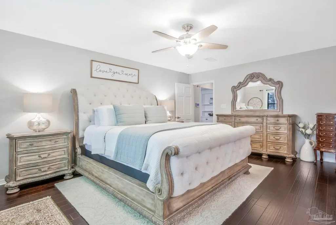
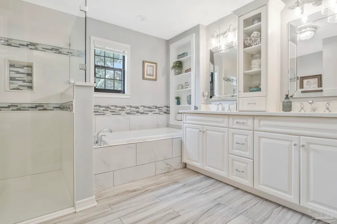
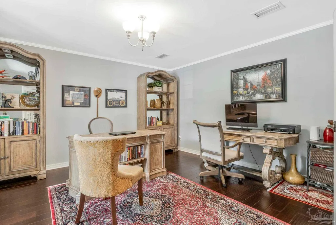
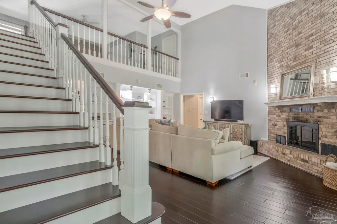
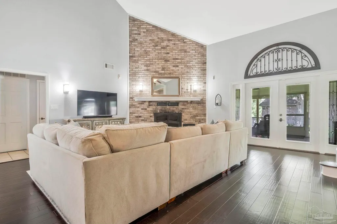
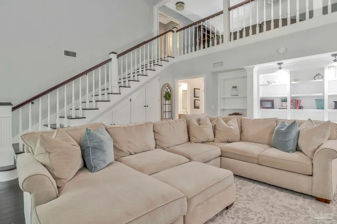
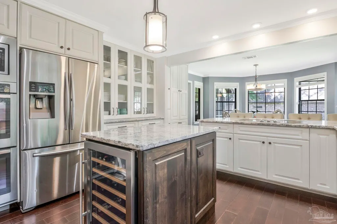
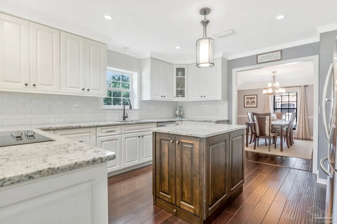
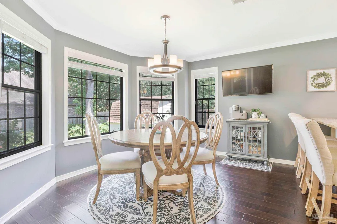
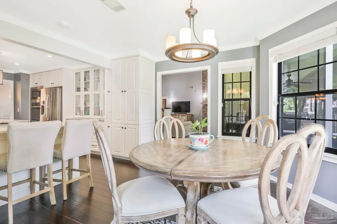
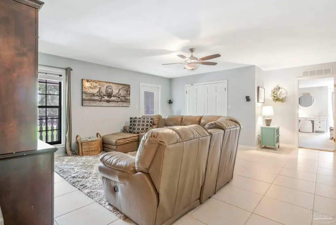
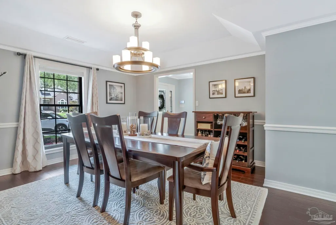
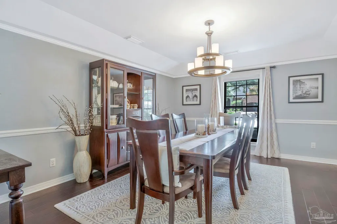
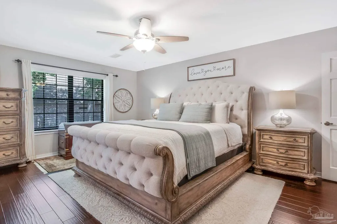
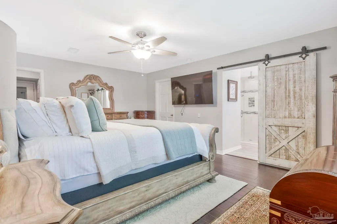
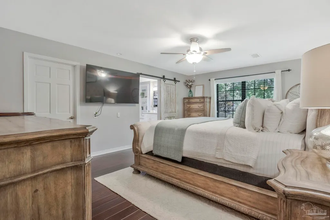
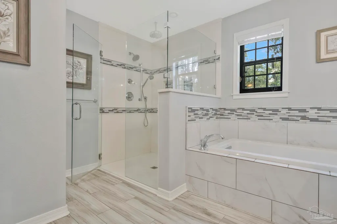
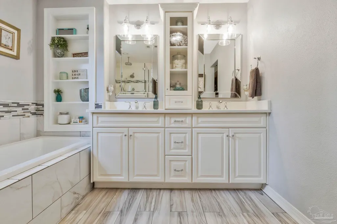
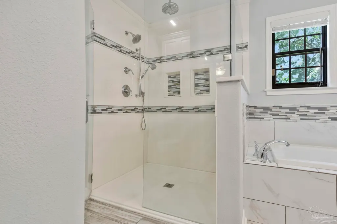
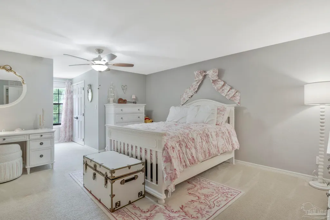
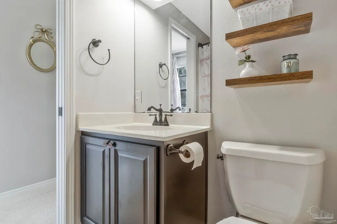
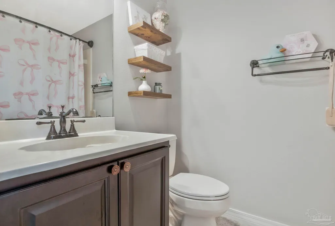
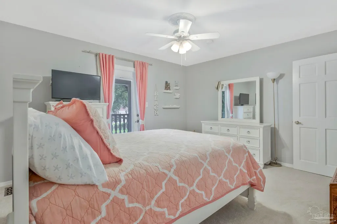
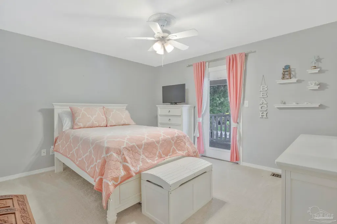
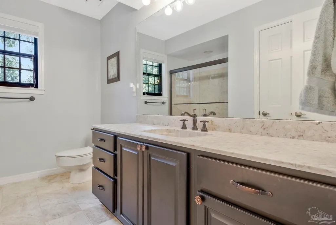
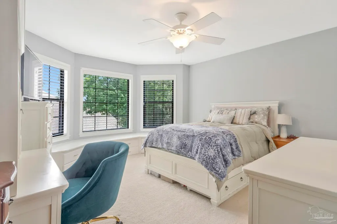
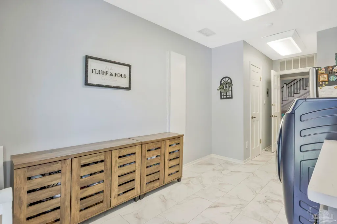
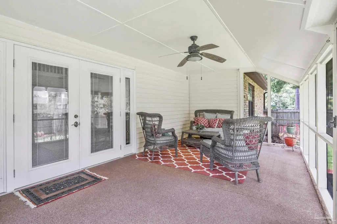
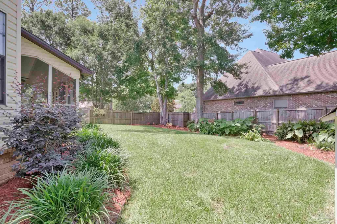
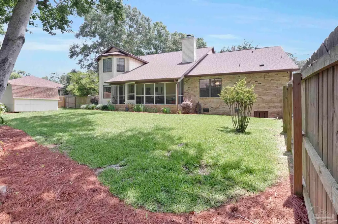
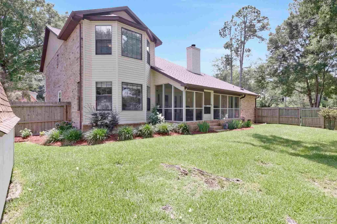
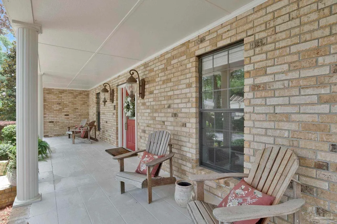
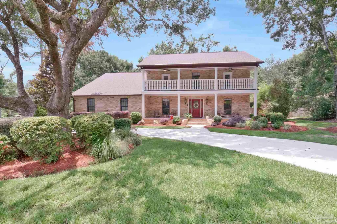
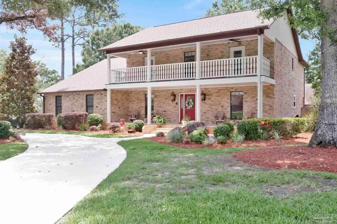
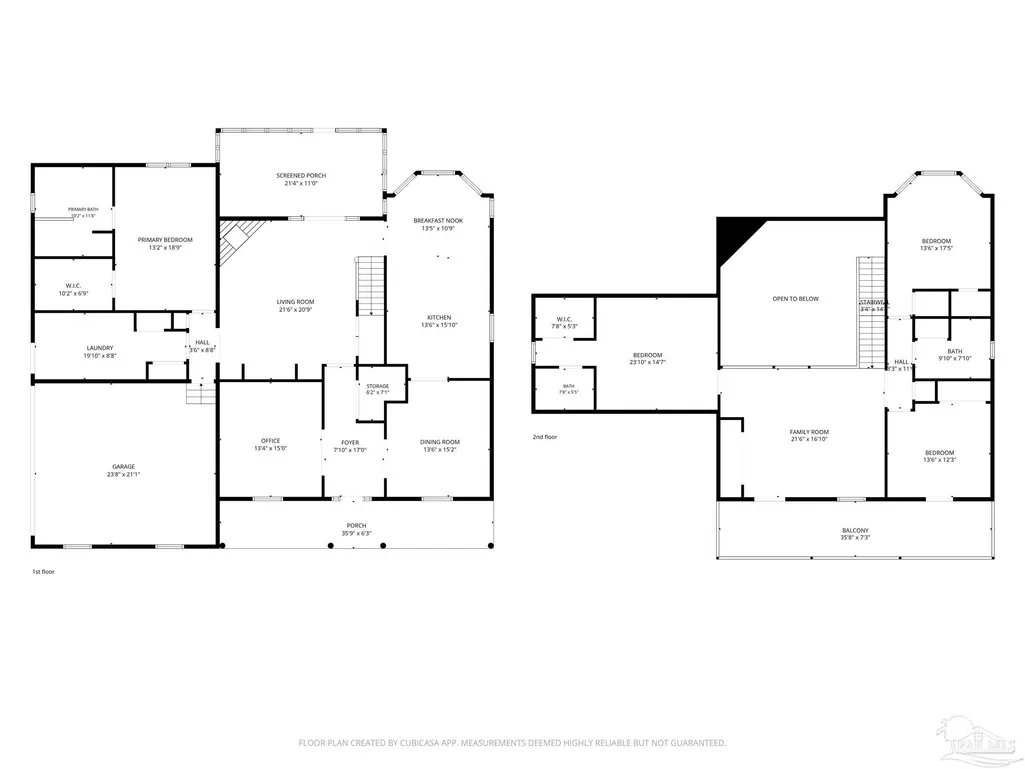
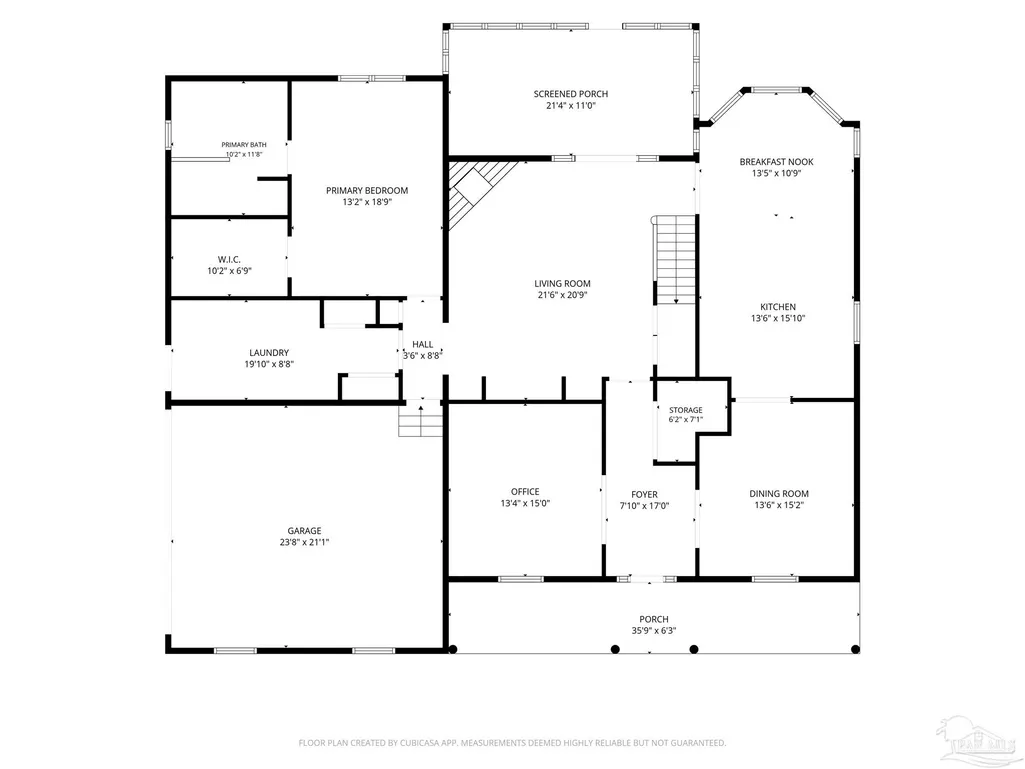
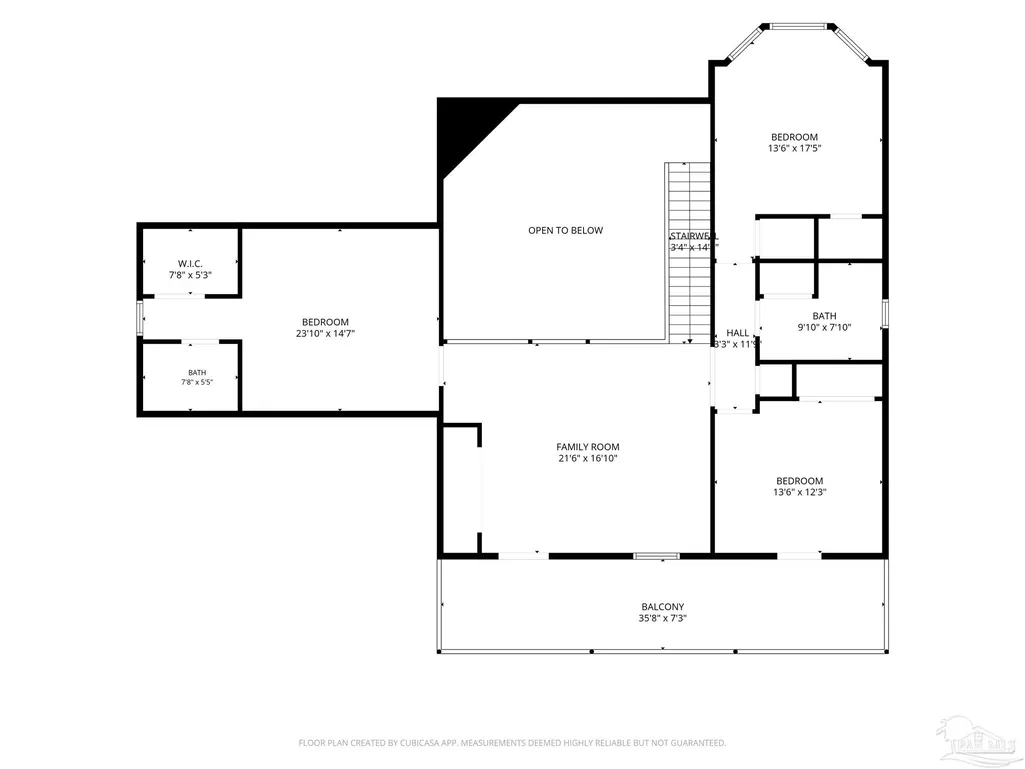
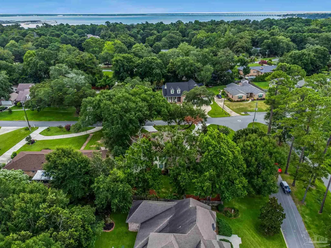
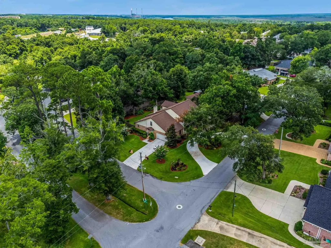
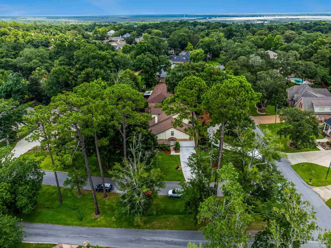
Southern charm and an unbeatable location in River Gardens! Situated on a corner lot, this classic brick home welcomes you with oak trees, a circular driveway, a side-entry two-car garage, and a tiled front porch that's just waiting for a pair of rocking chairs and a glass of sweet tea. Step inside to a tiled foyer, where you'll appreciate the home's warmth. To the left, French doors lead into a private office featuring hardwood flooring, creating the perfect space to work from home. To the right, the formal dining room is ready to host everything from holiday dinners to Sunday brunch. Straight ahead, the spacious living room serves as the heart of the home, with beautiful hardwood floors, custom-built-in bookcases, and a brick fireplace. The kitchen offers an abundance of white cabinetry, granite countertops, wood flooring, stainless steel appliances, a double wall oven, and a bright breakfast nook overlooking the backyard, making it inviting for everyday living and entertaining. Conveniently located on the main floor, the primary suite with an oversized closet provides the perfect private retreat. The spacious ensuite features tile flooring, double vanities with granite countertops, a custom walk-in shower, and a soaking tub with a tiled surround, creating a spa-like atmosphere you'll enjoy every day. Upstairs, you'll find a spacious second living area with direct access to the covered balcony. Three additional bedrooms complete the second floor. Two bedrooms share a full bathroom with tile flooring, an oversized single vanity, and a tub/shower combination, while the third bedroom has its own private ensuite with a single vanity, tile flooring, and a tub/shower combination that mirrors the hall bath. Step outside to the screened-in back porch, an ideal spot for morning coffee or simply enjoying the backyard. Home is equipped with a geothermal HVAC system. This home is filled with charm, charm, and more charm. Come see it today and fall in love with your new home!
| Elementary School | Middle School | High School |
|---|---|---|
| Ferry Pass Elementary School | FERRY PASS Middle School | Washington High School |
| Price History | |
|---|---|
| 7/8/2026 | Listed $699,000 |
| 8/26/2026 | 2$685,000 |
General Features
| Living Area | 3481 |
|---|---|
| Sewer | Public Sewer |
| Heating | Central,Fireplace(s) |
| Cooling | Central Air,Ceiling Fan(s) |
| Utilities | Cable Available |
| Possession | Close Of Escrow |
| Roof | Shingle |
| Appliances | Electric Water Heater,Built In Microwave,Dishwasher,Refrigerator |
| HOA Fee | 160 |
| Garage Spaces | 2 |
| Association Fee Includes | Association |
| Patio/Porch Features | Porch,Screened |
| Architectural Style | Contemporary,Traditional |
| Pool Features | None |
| Security Features | Security System,Smoke Detector(s) |
| Construction Materials | Frame |
| Year Built | 1986 |
| Electric | Circuit Breakers |
| Stories Count | 2 |
| Levels | Two |
| Property Subtype | Single Family Residence |
| Assoc Fee Paid Per | Annually |
| County | Escambia - Fl |
| New Construction | false |
| Property Type | Residential |
| HOA | true |
| Subdivision Name | River Gardens |
| Garage Y/N | true |
| Other Structures | Yard Building |
| Full Baths | 3 |
| Status | Active |
| Directions | From Davis Hwy, go east on Denton Rd. Then a slight left onto Sugarberry Rd. Left on Blithewood Dr. Home will be on the left. |
| High School | Washington |
| City | Pensacola |
| Zoning Description | Res Single |
| Lot Size Units | Acres |
| Lot Size Square Feet | 19427.76 |
| Carport Y/N | false |
| Elementary School | Ferry Pass |
| Property Attached Y/N | false |
| Co-Listing Agent Last Name | DYLAN |
| Co-Listing Agent Last Name | Smith |
| Showing Instructions | Appoint Only,See Agent Notes |
| Middle/Junior High School | FERRY PASS |
| Property Condition | Resale |
| Lease Considered Y/N | false |
| Listing Agent Name | Christina Brunet Sabastia |
| Co-Listing Agent | Dylan Smith |
| Building Area Units | Square Feet |
| Primary Bedroom Level | First |
| Living Area Units | Square Feet |
| Standard Status | Active |
| First Bedroom Level | Second |
Interior Features
| Interior Amenities | Bookcases,Ceiling Fan(s),Office/Study |
|---|---|
| Flooring | Hardwood,Tile,Carpet,Simulated Wood |
| Kitchen Level | First |
| Air Conditioning Y/N | true |
| Heating Y/N | true |
| Window Features | Some Blinds,Some Drapes |
| Fireplace Y/N | true |
| Half Baths | 1 |
| Laundry Features | Inside,W/D Hookups |
| Total Bedrooms | 4 |
| Living Room Level | First |
| Kitchen Features | Updated,Granite Counters,Kitchen Island |
| Total Baths | 4 |
| Dining Room Features | Breakfast Bar,Breakfast Room/Nook,Eat-in Kitchen,Formal Dining Room,Kitchen/Dining Combo |
| Kitchen Area | 213.75 |
| Kitchen Length | 13.5 |
| Kitchen Width | 15.833333333 |
| Primary on Main | 347.569444444 |
| Second Bedroom Length | 23.833333333 |
| Second Bedroom Width | 14.583333333 |
| Dining Room Area | 13.5 |
| Dining Room Width | 15.166666666 |
| Living Room Area | 446.125 |
| Living Room Length | 21.5 |
| Living Room Width | 20.75 |
| Primary Bedroom Area | 246.875 |
| Primary Bedroom Length | 13.166666666 |
| Primary Bedroom Width | 18.75 |
| Dining Room Level | First |
| Dining Room Area | 204.75 |
| Second Bedroom Level | Second |
| Bathroom 1 Level | Second |
| Bathroom 2 Level | First |
Exterior Features
| Fencing | Back Yard,Privacy |
|---|---|
| Parking Features | 2 Car Garage,Circular Driveway |
| Lot Features | Central Access,Corner Lot |
| Water Source | Public |
| Total Parking | 2 |
| Lot Size Area | 0.446 |
| Foundation Details | Off Grade,Slab |
| Building Area Total | 3481 |
| Lot Size Acres | 0.446 |
| Covered Spaces | 2 |
| Road Responsibility | County Maintained Road |
| Horse Y/N | false |
Amenities
- Foreclosure
- Views
- Short Sale
- New Construction
- Adult 55+
- Lease To Own
- No HOA Fees
- Furnished
- Primary On Main
- Air Conditioning
- Seller Finance
- Green
- Fixer Upper
- Horse
- Golf
- Fireplace
- Deck
- Garage
- Basement
- Pool
Property vs Single Family Average in 32514
Price
Year Built
 Emerald Coast Association of REALTORS®, Inc. All information deemed reliable but not guaranteed. All properties are subject to prior sale, change or withdrawal. Neither listing broker(s) or information provider(s) shall be responsible for any typographical errors, misinformation, misprints and shall be held totally harmless. Listing(s) information is provided for consumer's personal, non-commercial use and may not be used for any purpose other than to identify prospective properties consumers
 Copyright © 2026 by the Multiple Listing Service of the Pensacola Association of
REALTORS ® This information is believed to be accurate but is not guaranteed. Subject to verification by all parties. This data is copyrighted and may not be transmitted, re-transmitted, copied, framed, re-purposed, or altered in any way for any other site, individual and/or purpose without the express written permission of the Multiple Listing Service of the Pensacola Association of REALTORS ®. Florida
Copyright © 2026 by the Multiple Listing Service of the Pensacola Association of
REALTORS ® This information is believed to be accurate but is not guaranteed. Subject to verification by all parties. This data is copyrighted and may not be transmitted, re-transmitted, copied, framed, re-purposed, or altered in any way for any other site, individual and/or purpose without the express written permission of the Multiple Listing Service of the Pensacola Association of REALTORS ®. Florida
 Baldwin County Association Of Realtors®: All information deemed reliable but not guaranteed. All properties are subject to prior sale, change or withdrawal. Neither listing broker(s) or information provider(s) shall be responsible for any typographical errors, misinformation, misprints and shall be held totally harmless. Listing(s) information is provided for consumer's personal, non-commercial use and may not be used for any purpose other than to identify prospective properties consumers may
