
Eco Friendly













Address
3820 Whispering Pines Dr, Pensacola, FL
Price
$ 200,000
Property Attributes
- MLS#685144
- TypeSingle Family
- Listing Status Contingent
- CountyEscambia - Fl
- CityPensacola
- AreaEscambia - Fl
- NeighborhoodScenic Heights
- Zip32504
- StyleRanch
- Year Built1959
- Price$ 200,000
- Bedrooms3
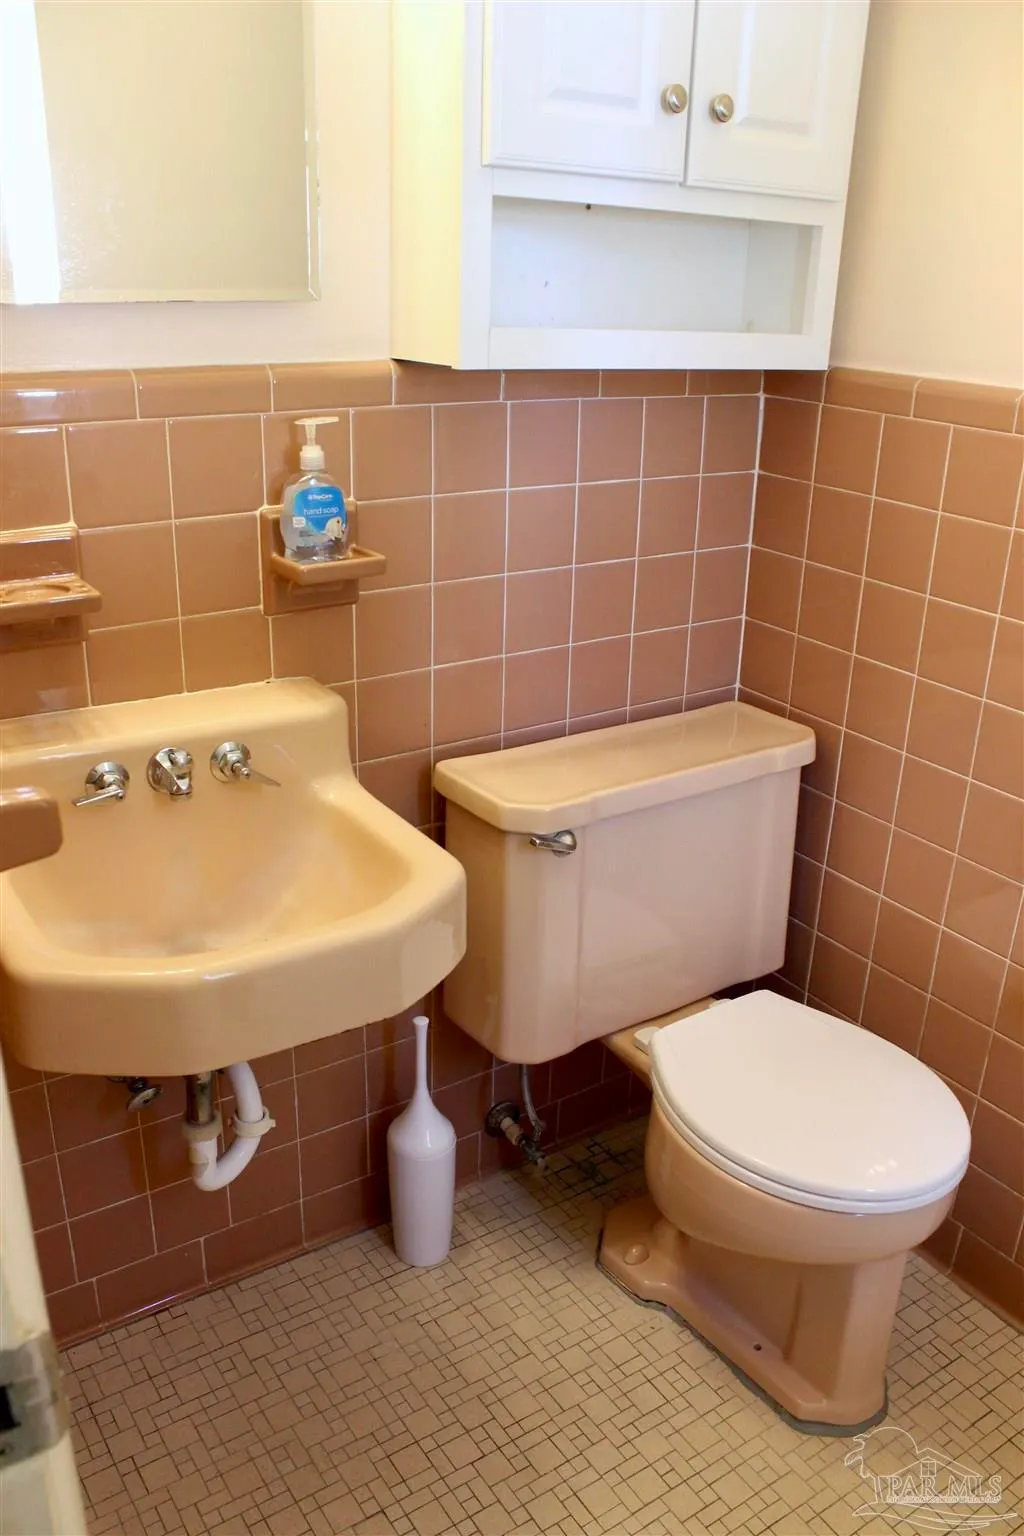
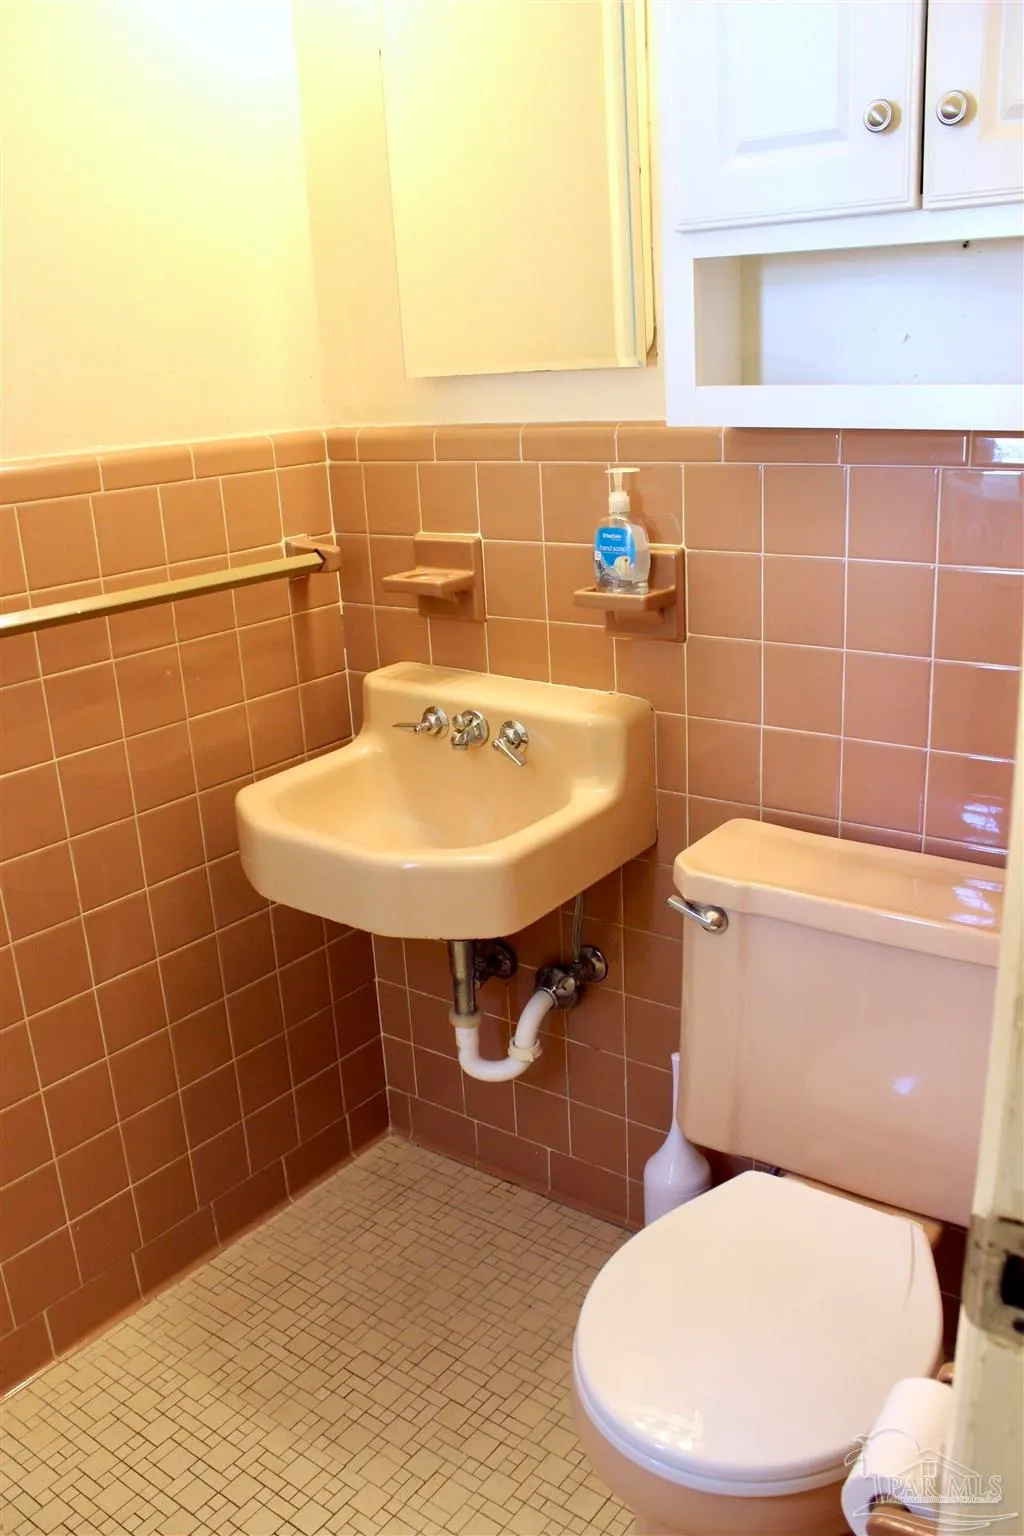
- Full Bathrooms1
- Half Bathrooms1
- Sqr Footage1215
- Lot Size0.233 Acres
Data Source:
Pensacola Association of REALTORS® (PARMLS)
Property Description
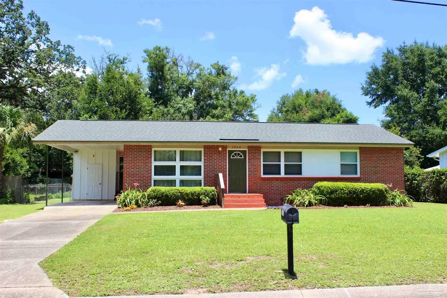
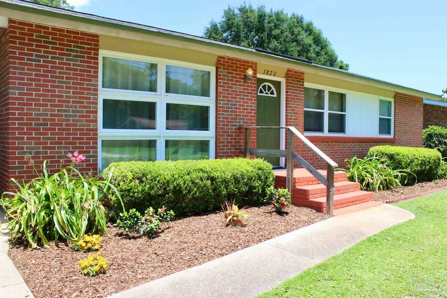
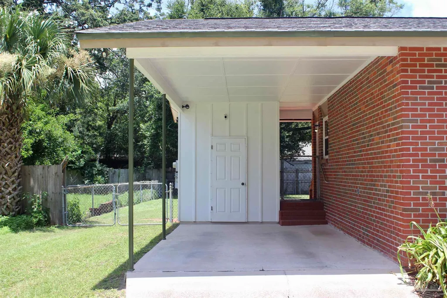
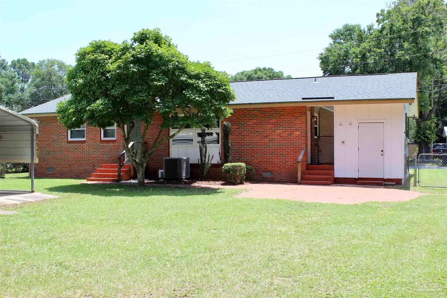
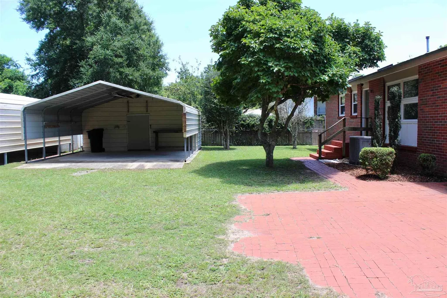
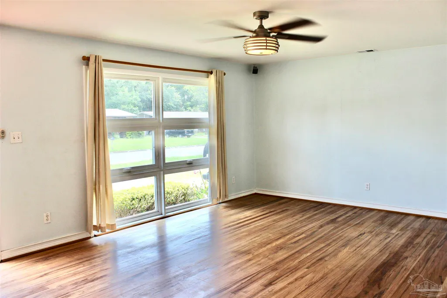
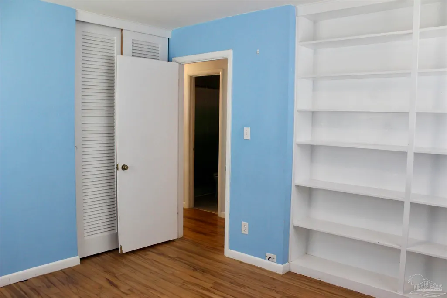
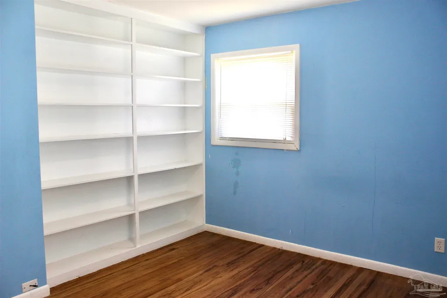
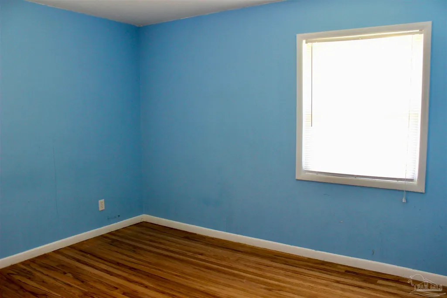
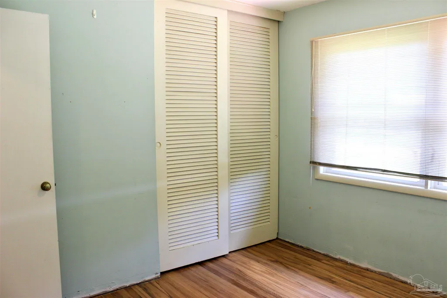
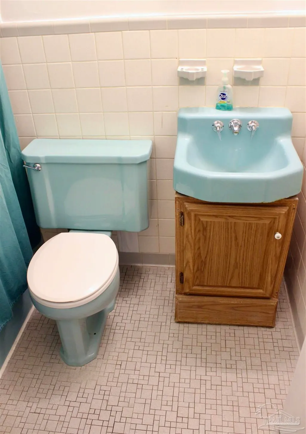
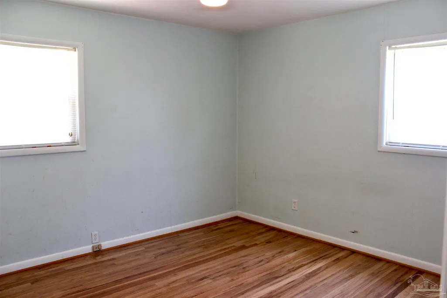
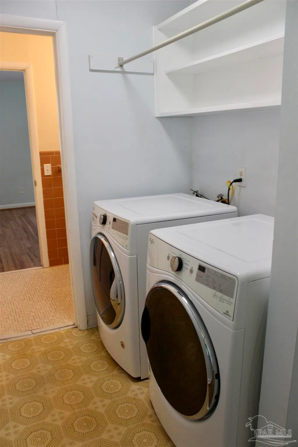
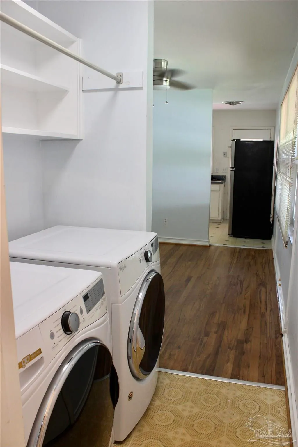
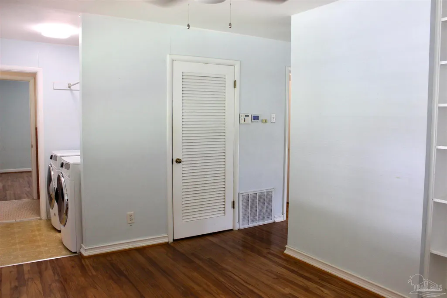
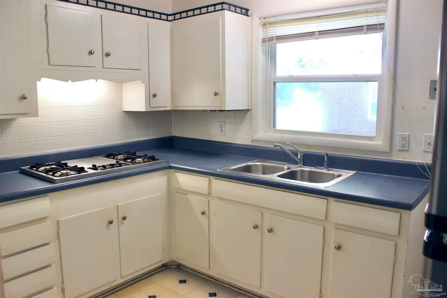
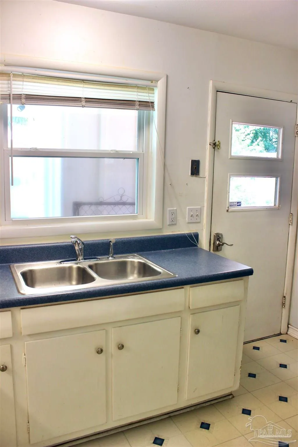
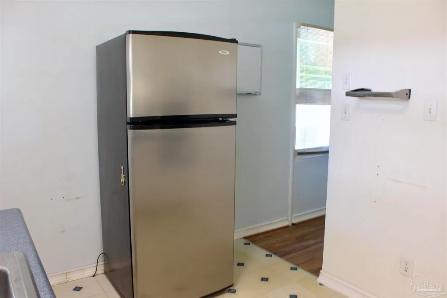
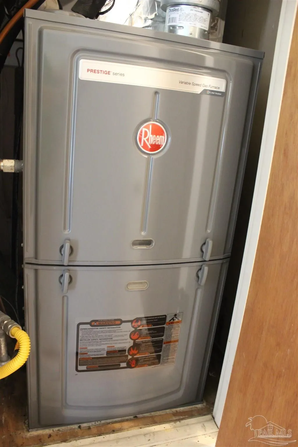
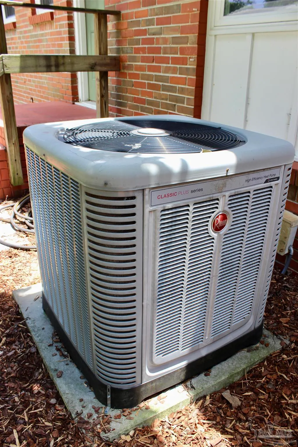
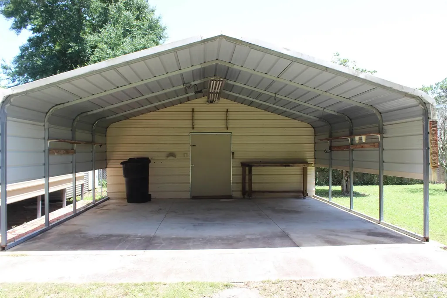
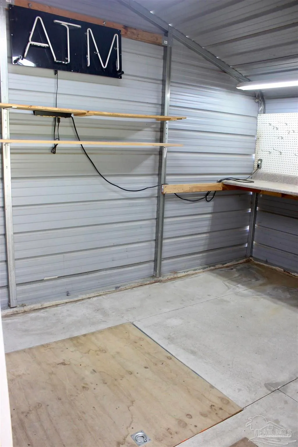
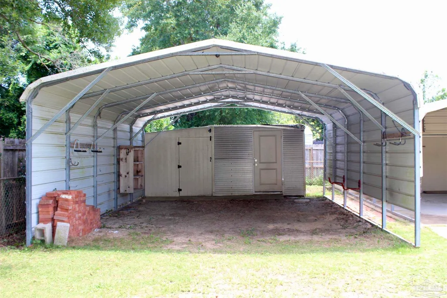
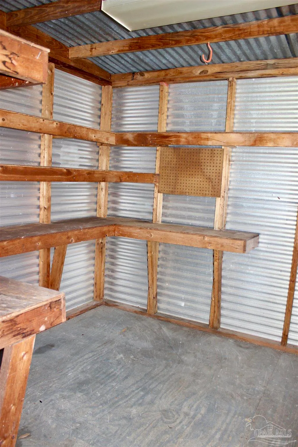
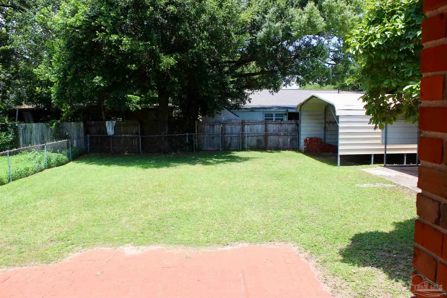
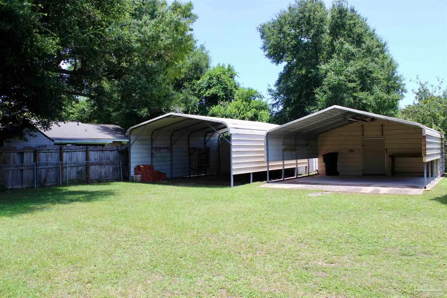
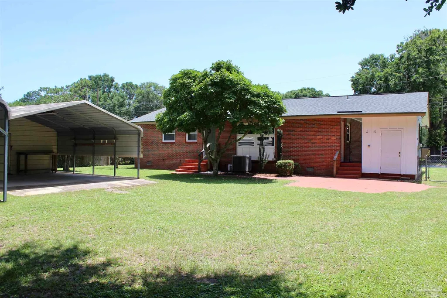
Classic brick ranch home in the popular Scenic Heights neighborhood with space for ALL your hobby and vehicle storage needs. Numerous updates have been made to the property for energy and insurance savings. 2017 roof, 2017 heatpump HVAC inside and out, newer vinyl windows, updated electrical panel, surge protector on the whole home, and spray foam insulation in the attic. The floors in the living areas and bedrooms are all solid oak hardwood and the laundry has been moved inside with a washer and dryer that convey! Built-in shelving and extra closet space abound in nearly every room, making storage easy. The kitchen has a newer fridge, uplighting, and is plumbed for a gas range and stove for discerning cooks. The recently refreshed yard boasts a mature Japanese magnolia and fresh flowers. For those with hobbies that go zoom... not only does the home have an attached carport with storage, there are also two covered storage spaces with shops in the back. The 19x20 space is covered with a concrete pad, electricity, a 20x8 storage room, and a 4x4 in-ground storage bunker. The rear space has a 20x25 covering plus two shops behind for storage, yard supplies, or even a gardening shed. With no HOA and a double side gate, it's the perfect property to store your vehicles and gear. Be sure to check out the virtual tour link for an interactive floor plan and schedule your showing today!
| Elementary School | Middle School | High School |
|---|---|---|
| Scenic Heights Elementary School | FERRY PASS Middle School | Washington High School |
| Price History | |
|---|---|
| 6/29/2026 | Listed $205,000 |
| 7/30/2026 | 2$200,000 |
General Features
| Living Area | 1215 |
|---|---|
| Sewer | Public Sewer |
| Heating | Heat Pump,Natural Gas |
| Cooling | Heat Pump,Ceiling Fan(s) |
| Utilities | Cable Available |
| Possession | 1 to 30 Days,Close Of Escrow |
| Roof | Shingle,Gable |
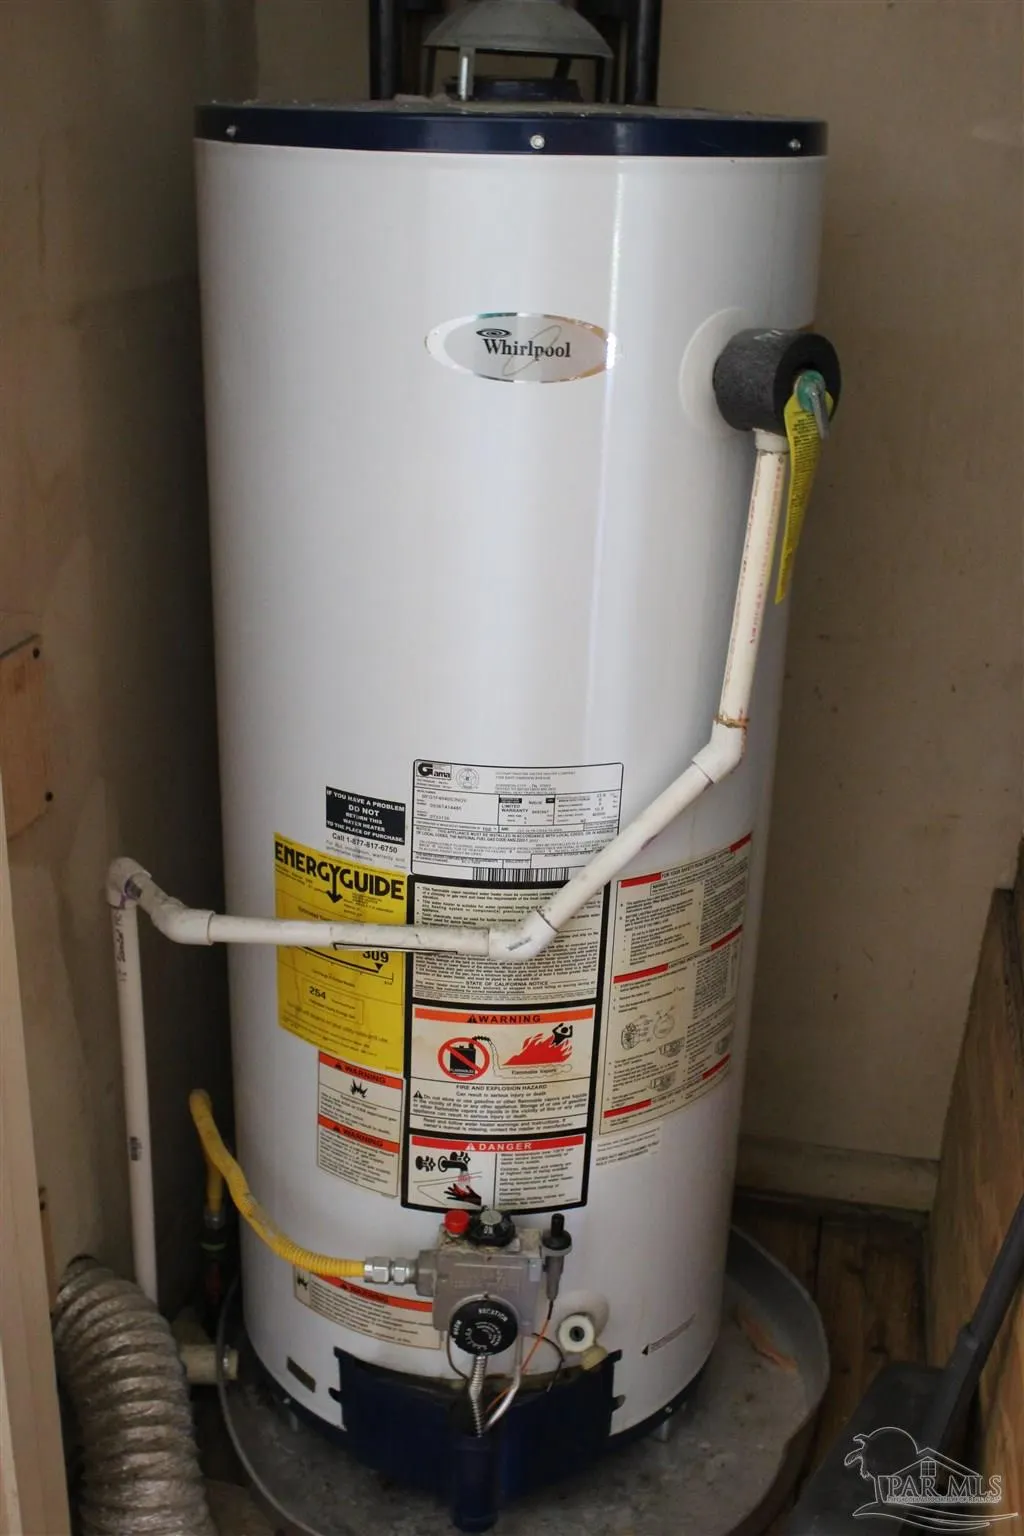
| Appliances | Gas Water Heater,Dryer,Washer,Refrigerator,Oven |
| Association Fee Includes | None |
| Patio/Porch Features | Patio |
| Architectural Style | Ranch |
| Pool Features | None |
| Security Features | Security System,Smoke Detector(s) |
| Construction Materials | Frame |
| Year Built | 1959 |
| Electric | Circuit Breakers |
| Stories Count | 1 |
| Levels | One |
| Property Subtype | Single Family Residence |
| Community Features | Picnic Area |
| Assoc Fee Paid Per | Annually |
| County | Escambia - Fl |
| New Construction | false |
| Property Type | Residential |
| HOA | false |
| Contingency | Home Inspection |
| Energy Efficient | Heat Pump,Insulation,Ridge Vent |
| Subdivision Name | Scenic Heights |
| Garage Y/N | false |
| Other Structures | Yard Building |
| Full Baths | 1 |
| Special Listing Conditions | As Is |
| Status | Contingent |
| Directions | Turning on Langley from Scenic Hwy, take a right on San Gabriel, then left on Whispering Woods Dr. House will be on the right. |
| High School | Washington |
| City | Pensacola |
| Zoning Description | City,Res Single |
| Lot Size Units | Acres |
| Lot Size Square Feet | 10149.48 |
| Carport Spaces | 3 |
| Carport Y/N | true |
| Elementary School | Scenic Heights |
| Property Attached Y/N | false |
| Co-Listing Agent Last Name | REBECCA |
| Co-Listing Agent Last Name | Wagner |
| Showing Instructions | Par Supra Lockbox,See Agent Notes,Vacant,Showingtime |
| Middle/Junior High School | FERRY PASS |
| Property Condition | Resale |
| Lease Considered Y/N | false |
| Virtual Tour | https://my.matterport.com/show/?m=9GureyEw8uK |
| Listing Agent Name | Nikkita Kent |
| Co-Listing Agent | Rebecca Wagner |
| Building Area Units | Square Feet |
| Primary Bedroom Level | First |
| Living Area Units | Square Feet |
| Standard Status | Active Under Contract |
| First Bedroom Level | First |
Interior Features
| Interior Amenities | Storage,Baseboards,Bookcases,Ceiling Fan(s),High Speed Internet |
|---|---|
| Flooring | Hardwood,Tile,Vinyl |
| Kitchen Level | First |
| Air Conditioning Y/N | true |
| Heating Y/N | true |
| Window Features | Double Pane Windows,Blinds,Drapes,Drapery Rods,Shutters |
| Half Baths | 1 |
| Laundry Features | Inside,W/D Hookups,Laundry Room |
| Total Bedrooms | 3 |
| Living Room Level | First |
| Kitchen Features | Updated,Laminate Counters |
| Total Baths | 2 |
| Dining Room Features | Formal Dining Room |
| Kitchen Area | 93.986111111 |
| Kitchen Length | 11.166666666 |
| Kitchen Width | 8.416666666 |
| Dining Room Area | 11.583333333 |
| Dining Room Width | 9 |
| Living Room Area | 250.555555555 |
| Living Room Length | 13.666666666 |
| Living Room Width | 18.333333333 |
| Primary Bedroom Area | 134 |
| Primary Bedroom Length | 12 |
| Primary Bedroom Width | 11.166666666 |
| Dining Room Level | First |
| Dining Room Area | 104.25 |
| Bathroom 1 Level | First |
Exterior Features
| Fencing | Back Yard,Chain Link |
|---|---|
| Parking Features | Carport,2 Car Carport,Front Entrance,Side Entrance |
| Lot Features | Central Access,Interior Lot |
| Water Source | Public |
| Total Parking | 3 |
| Lot Size Area | 0.233 |
| Foundation Details | Off Grade |
| Building Area Total | 1215 |
| Lot Size Acres | 0.233 |
| Road Surface Type | Paved |
| Covered Spaces | 3 |
| Road Responsibility | Public Maintained Road |
| Horse Y/N | false |
Amenities
- Foreclosure
- Views
- Short Sale
- New Construction
- Adult 55+
- Lease To Own
- No HOA Fees
- Furnished
- Primary On Main
- Air Conditioning
- Seller Finance
- Green
- Fixer Upper
- Horse
- Golf
- Fireplace
- Deck
- Garage
- Basement
- Pool
Property vs Single Family Average in 32504
Price
Year Built
 Emerald Coast Association of REALTORS®, Inc. All information deemed reliable but not guaranteed. All properties are subject to prior sale, change or withdrawal. Neither listing broker(s) or information provider(s) shall be responsible for any typographical errors, misinformation, misprints and shall be held totally harmless. Listing(s) information is provided for consumer's personal, non-commercial use and may not be used for any purpose other than to identify prospective properties consumers
 Copyright © 2026 by the Multiple Listing Service of the Pensacola Association of
REALTORS ® This information is believed to be accurate but is not guaranteed. Subject to verification by all parties. This data is copyrighted and may not be transmitted, re-transmitted, copied, framed, re-purposed, or altered in any way for any other site, individual and/or purpose without the express written permission of the Multiple Listing Service of the Pensacola Association of REALTORS ®. Florida
Copyright © 2026 by the Multiple Listing Service of the Pensacola Association of
REALTORS ® This information is believed to be accurate but is not guaranteed. Subject to verification by all parties. This data is copyrighted and may not be transmitted, re-transmitted, copied, framed, re-purposed, or altered in any way for any other site, individual and/or purpose without the express written permission of the Multiple Listing Service of the Pensacola Association of REALTORS ®. Florida
 Baldwin County Association Of Realtors®: All information deemed reliable but not guaranteed. All properties are subject to prior sale, change or withdrawal. Neither listing broker(s) or information provider(s) shall be responsible for any typographical errors, misinformation, misprints and shall be held totally harmless. Listing(s) information is provided for consumer's personal, non-commercial use and may not be used for any purpose other than to identify prospective properties consumers may
