
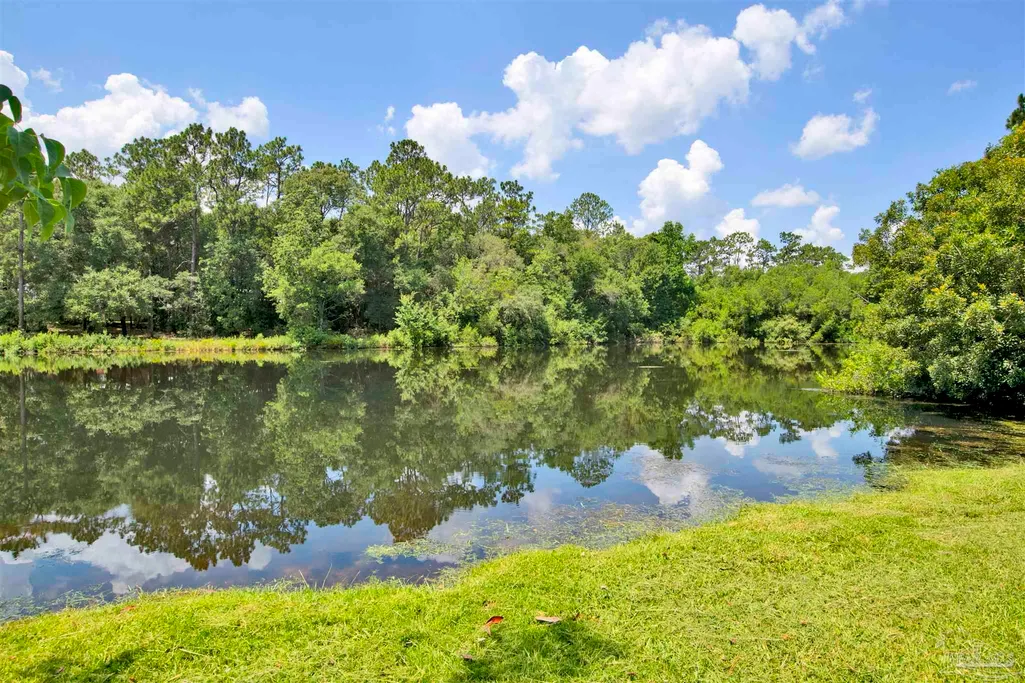
Price Reduction - Waterfront - Eco Friendly




















Address
989 Legacy Oaks Dr, Pensacola, FL
Price
$ 599,900
Property Attributes
- MLS#684997
- TypeSingle Family
- Listing Status Active
- CountyEscambia - Fl
- CityPensacola
- AreaEscambia - Fl
- NeighborhoodLegacy Oaks
- Zip32514
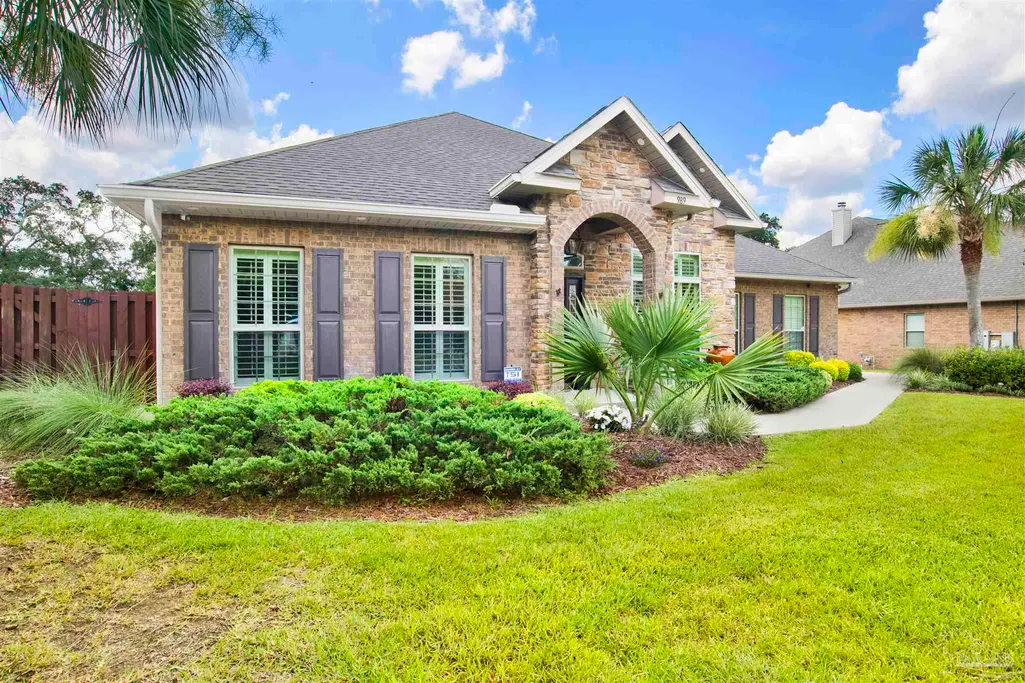
- StyleCraftsman
- Year Built2013
- Price$ 599,900
- Bedrooms4
- Full Bathrooms3
- Half Bathrooms0
- Sqr Footage3054
- Lot Size0.3731 Acres
Data Source:
Pensacola Association of REALTORS® (PARMLS)
Property Description
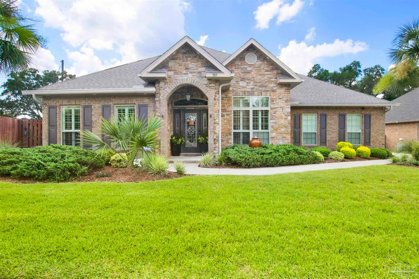
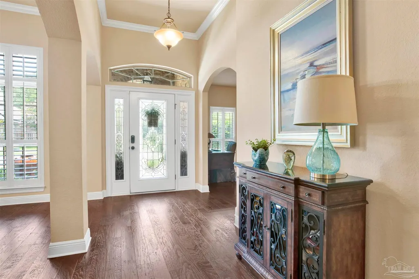
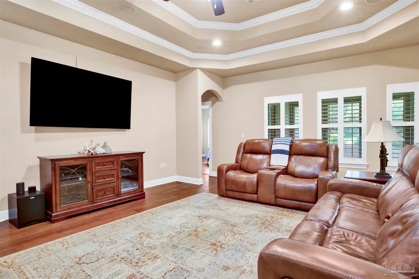
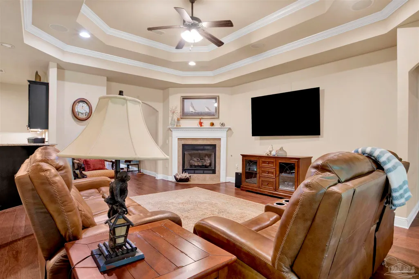
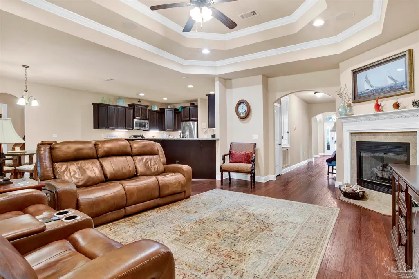
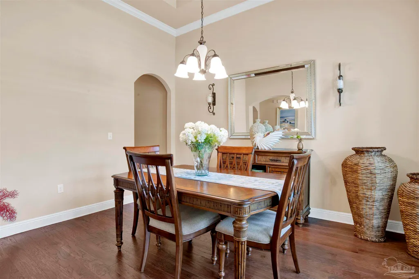
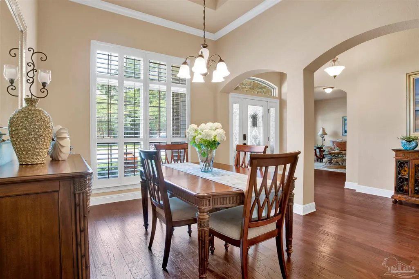
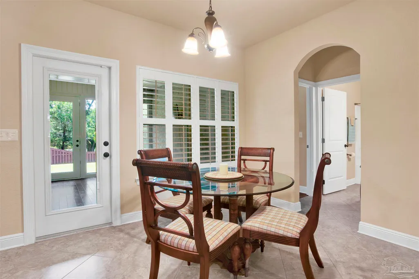
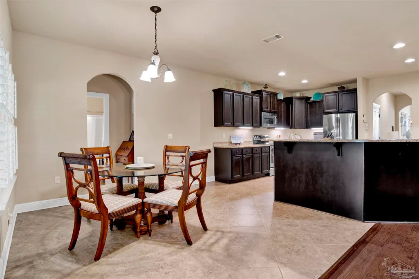
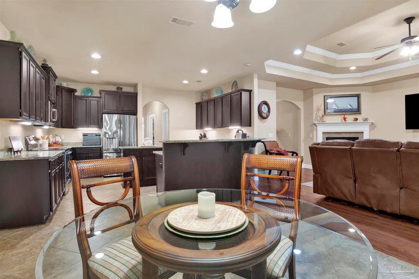
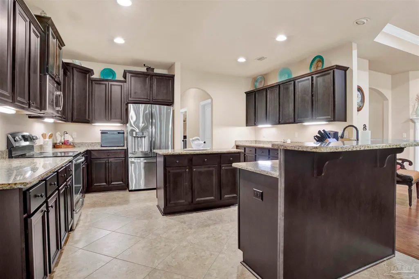
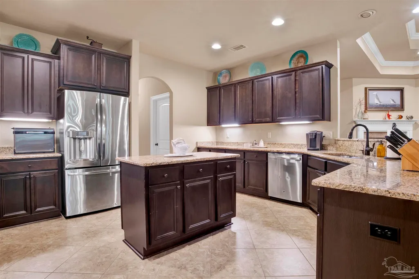
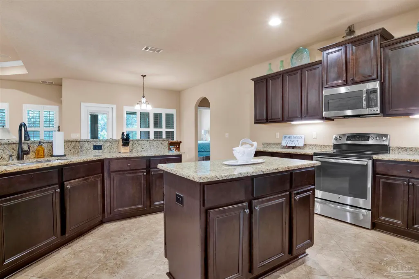
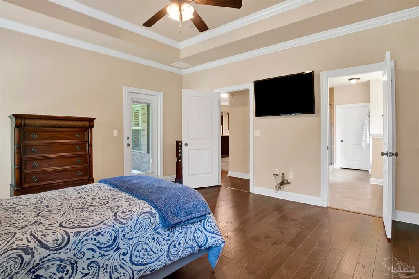
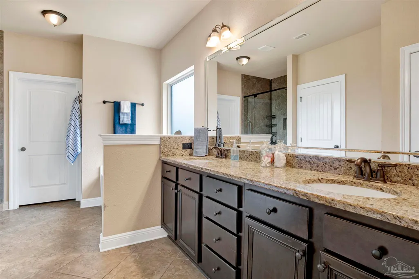
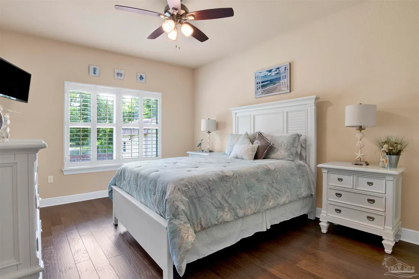
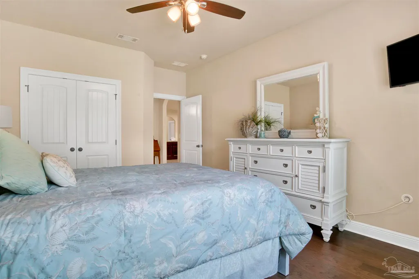
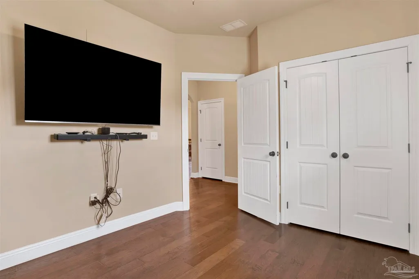
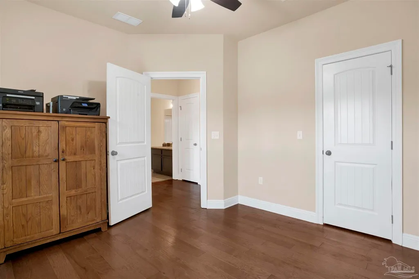
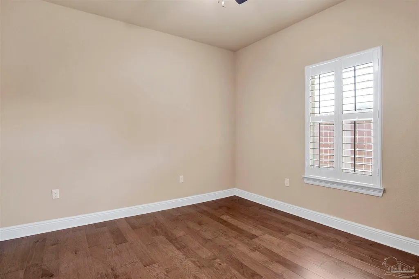
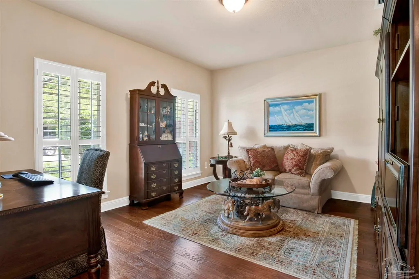
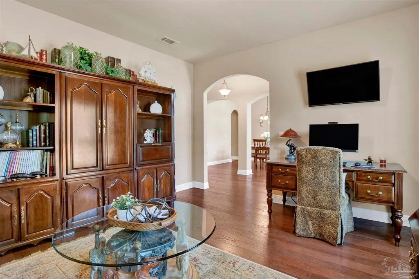
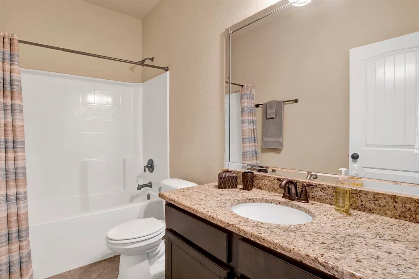
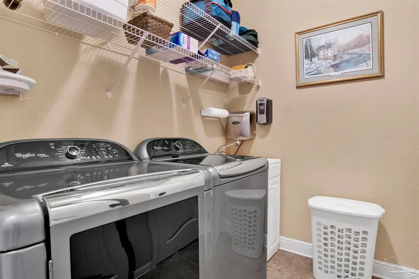
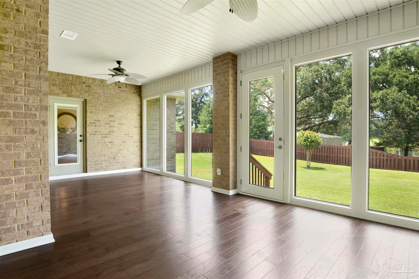
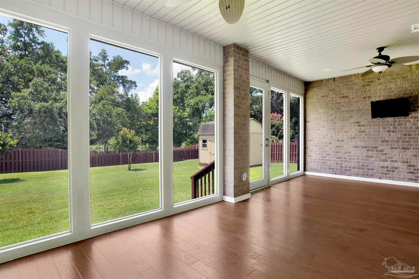
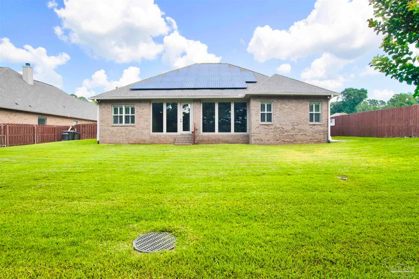
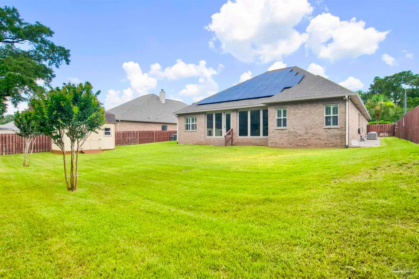
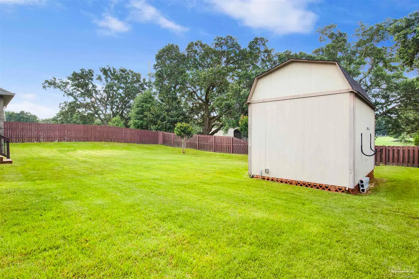
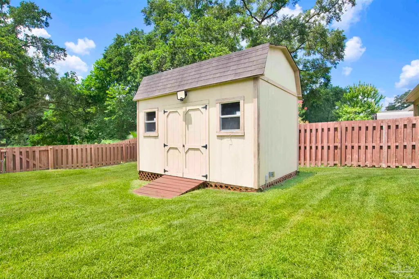
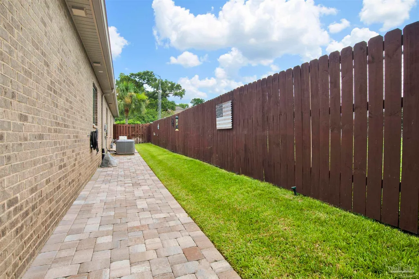
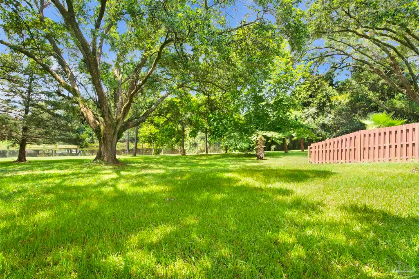
Welcome to 989 Legacy Oaks Drive, a beautifully maintained 4-bedroom, 3-car garage McKenzie floor plan in one of Pensacola’s most desirable neighborhoods. Designed for comfort, efficiency, and peace of mind, this home offers an impressive list of upgrades rarely found in competing properties. A standout feature is the fully enclosed, climate-controlled bonus room with hurricane-impact windows and doors, surround sound, and HVAC integration. This versatile space is ideal as a sunroom, media room, second living area, home office, or guest retreat. Inside, you'll find hardwood flooring throughout the main living areas, plantation shutters, crown molding, high ceilings, a dedicated study, abundant storage, and a large walk-in pantry with custom shelving. The kitchen features upgraded stainless steel appliances, under-cabinet lighting, reverse osmosis drinking water filtration, and opens seamlessly to the living and dining areas. The spacious primary suite offers a garden tub, separate shower, walk-in closet, private water closet, and ample storage. Major upgrades include a 36-panel solar system, whole-house generator, security system with cameras, smart-home features, LeafFilter gutters, new HVAC, new water heater, UV air purification system, hot water recirculation system, saltwater conditioning system, gas fireplace with blower and remote, surround sound, and 220V garage service. Outside, enjoy mature landscaping, palm trees, a decorative fountain, paver accents, irrigation system, privacy fencing, soffit lighting, and a powered workshop/storage building with electricity and loft storage. With a dedicated study, bonus room, workshop, partially floored attic, extensive closet space, oversized pantry, and 3-car garage, this home offers exceptional functionality and storage. If you're looking for a move-in-ready home built for long-term comfort, efficiency, and security, this one is a must-see.
| Elementary School | Middle School | High School |
|---|---|---|
| Ensley Elementary School | FERRY PASS Middle School | Pine Forest High School |
| Price History | |
|---|---|
| 7/3/2026 | Listed $650,000 |
| 8/24/2026 | 4$625,000 |
| 9/15/2026 | 4$599,900 |
General Features
| Living Area | 3054 |
|---|---|
| Sewer | Public Sewer |
| Heating | Central |
| Cooling | Central Air,Ceiling Fan(s) |
| Utilities | Cable Available,Underground Utilities |
| Possession | Close Of Escrow |
| Roof | Shingle |
| Appliances | Electric Water Heater,Dryer,Washer,Built In Microwave,Dishwasher,Disposal,Refrigerator,Self Cleaning Oven |
| HOA Fee | 545 |
| Garage Spaces | 3 |
| Architectural Style | Craftsman |
| Pool Features | None |
| Security Features | Security System,Smoke Detector(s) |
| Construction Materials | Frame |
| Year Built | 2013 |
| Electric | Circuit Breakers |
| View | Lake |
| Stories Count | 1 |
| Levels | One |
| Property Subtype | Single Family Residence |
| Waterfront Features | Lake |
| Community Features | Sidewalks |
| Accessibility | Interior Handicap Provision |
| Assoc Fee Paid Per | Annually |
| County | Escambia - Fl |
| New Construction | false |
| Property Type | Residential |
| HOA | true |
| Energy Efficient | Insulation,Insulated Floors,Insulated Walls,Ridge Vent |
| Subdivision Name | Legacy Oaks |
| Garage Y/N | true |
| Other Structures | Yard Building |
| Full Baths | 3 |
| Status | Active |
| Directions | Heading E on E Olive Rd, to left on Cody LN, to Left on E Johnson Ave, to right on Chisholm Rd, to left on Legacy Oaks Drive, Home will be the first house on the left. |
| High School | Pine Forest |
| City | Pensacola |
| Zoning Description | Res Single |
| Lot Size Units | Acres |
| Lot Size Square Feet | 16252.236 |
| Carport Y/N | false |
| Elementary School | Ensley |
| Property Attached Y/N | false |
| Showing Instructions | Appoint Only,Par Supra Lockbox,See Agent Notes,Showingtime |
| Middle/Junior High School | FERRY PASS |
| Property Condition | Resale |
| Lease Considered Y/N | false |
| Listing Agent Name | Preston Murphy |
| Building Area Units | Square Feet |
| Primary Bedroom Level | First |
| Living Area Units | Square Feet |
| Standard Status | Active |
| First Bedroom Level | First |
Interior Features
| Interior Amenities | Storage,Baseboards,Ceiling Fan(s),Crown Molding,High Ceilings,High Speed Internet,Recessed Lighting,Office/Study,Sun Room |
|---|---|
| Flooring | Hardwood,Tile |
| Kitchen Level | First |
| Air Conditioning Y/N | true |
| Heating Y/N | true |
| Window Features | Double Pane Windows,Blinds,Shutters |
| Laundry Features | Inside,W/D Hookups,Laundry Room |
| Total Bedrooms | 4 |
| Living Room Level | First |
| Kitchen Features | Not Updated,Granite Counters,Kitchen Island,Pantry |
| Total Baths | 3 |
| Dining Room Features | Formal Dining Room,Kitchen/Dining Combo |
| Kitchen Area | 136.104166666 |
| Kitchen Length | 11.75 |
| Kitchen Width | 11.583333333 |
| Primary on Main | 166.993055555 |
| Second Bedroom Length | 11.583333333 |
| Second Bedroom Width | 14.416666666 |
| Dining Room Area | 10.5 |
| Dining Room Width | 13.333333333 |
| Living Room Area | 296.666666666 |
| Living Room Length | 22.25 |
| Living Room Width | 13.333333333 |
| Primary Bedroom Area | 235.888888888 |
| Primary Bedroom Length | 14.666666666 |
| Primary Bedroom Width | 16.083333333 |
| Dining Room Level | First |
| Dining Room Area | 140 |
| Second Bedroom Level | First |
| Bathroom 1 Level | First |
Exterior Features
| Exterior Amenities | Rain Gutters |
|---|---|
| Fencing | Back Yard,Privacy |
| Parking Features | 3 Car Garage,Side Entrance,Garage Door Opener |
| Lot Features | Central Access |
| Water Source | Public |
| Total Parking | 3 |
| Lot Size Area | 0.3731 |
| Foundation Details | Slab |
| Building Area Total | 3054 |
| Lot Size Acres | 0.3731 |
| Road Surface Type | Paved |
| Waterfront Y/N | true |
| Covered Spaces | 3 |
| Door Features | Insulated Doors |
| Road Responsibility | County Maintained Road |
| Horse Y/N | false |
Amenities
- Foreclosure
- Views
- Short Sale
- New Construction
- Adult 55+
- Lease To Own
- No HOA Fees
- Furnished
- Primary On Main
- Air Conditioning
- Seller Finance
- Green
- Fixer Upper
- Horse
- Golf
- Fireplace
- Deck
- Garage
- Basement
- Pool
Property vs Single Family Average in 32514
Price
Year Built
 Emerald Coast Association of REALTORS®, Inc. All information deemed reliable but not guaranteed. All properties are subject to prior sale, change or withdrawal. Neither listing broker(s) or information provider(s) shall be responsible for any typographical errors, misinformation, misprints and shall be held totally harmless. Listing(s) information is provided for consumer's personal, non-commercial use and may not be used for any purpose other than to identify prospective properties consumers
 Copyright © 2026 by the Multiple Listing Service of the Pensacola Association of
REALTORS ® This information is believed to be accurate but is not guaranteed. Subject to verification by all parties. This data is copyrighted and may not be transmitted, re-transmitted, copied, framed, re-purposed, or altered in any way for any other site, individual and/or purpose without the express written permission of the Multiple Listing Service of the Pensacola Association of REALTORS ®. Florida
Copyright © 2026 by the Multiple Listing Service of the Pensacola Association of
REALTORS ® This information is believed to be accurate but is not guaranteed. Subject to verification by all parties. This data is copyrighted and may not be transmitted, re-transmitted, copied, framed, re-purposed, or altered in any way for any other site, individual and/or purpose without the express written permission of the Multiple Listing Service of the Pensacola Association of REALTORS ®. Florida
 Baldwin County Association Of Realtors®: All information deemed reliable but not guaranteed. All properties are subject to prior sale, change or withdrawal. Neither listing broker(s) or information provider(s) shall be responsible for any typographical errors, misinformation, misprints and shall be held totally harmless. Listing(s) information is provided for consumer's personal, non-commercial use and may not be used for any purpose other than to identify prospective properties consumers may
