
Waterfront








Address
8680 Scenic Hwy 7, Pensacola, FL
Price
$ 449,000
Property Attributes
- MLS#684170
- TypeSingle Family
- Listing Status Active
- CountyEscambia - Fl
- CityPensacola
- AreaEscambia - Fl
- NeighborhoodCove Of San De Loro
- Zip32514
- StyleContemporary
- Year Built1982
- Price$ 449,000
- Bedrooms3
- Full Bathrooms2
- Half Bathrooms1
- Sqr Footage2240
- Lot Size0.0349 Acres
Data Source:
Pensacola Association of REALTORS® (PARMLS)
Property Description
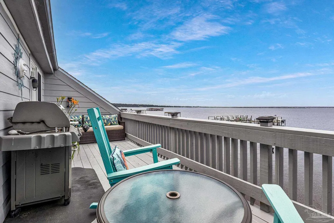
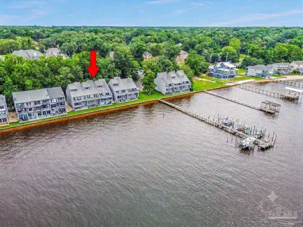
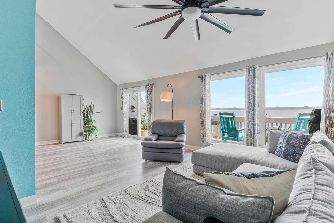
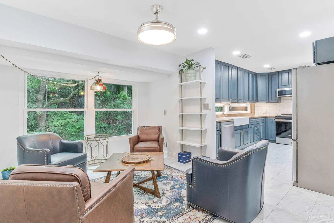
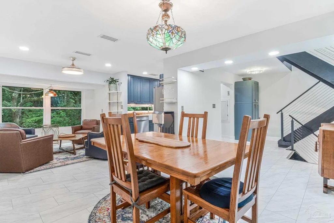
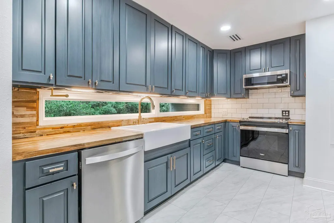
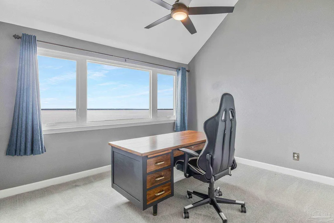
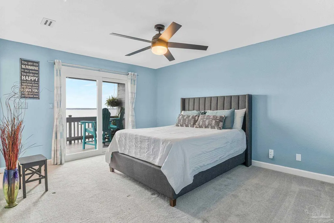
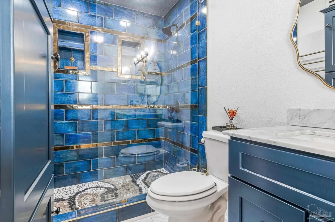
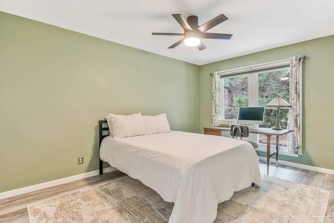
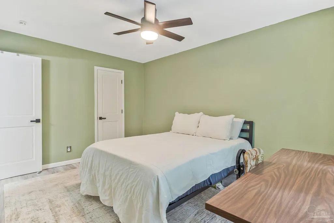
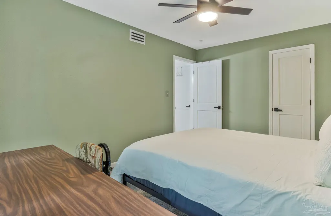
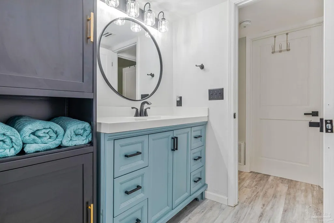
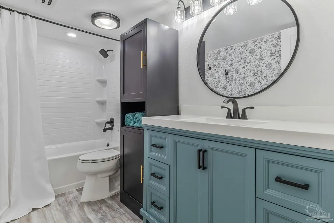
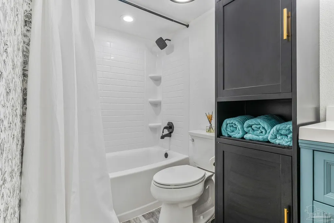
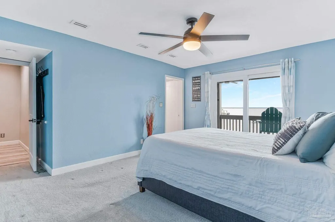
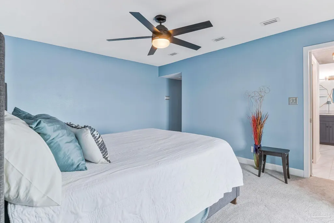
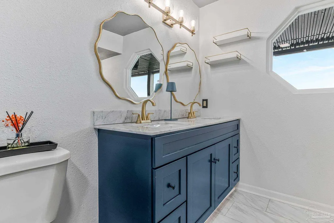
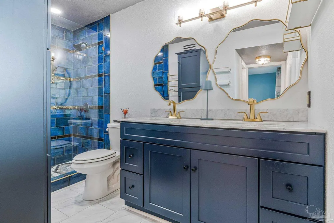
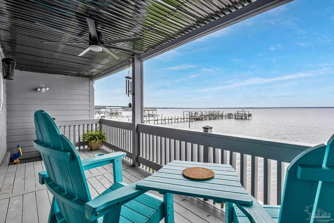
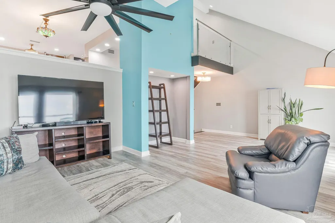
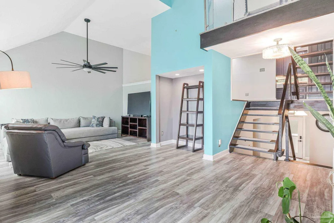
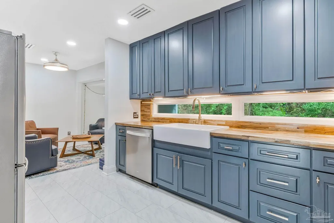
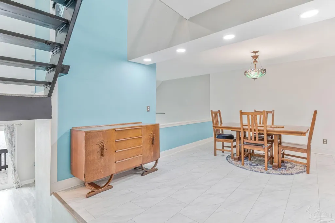
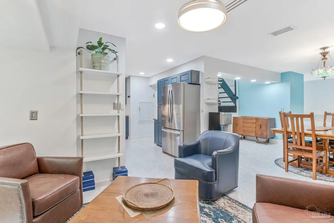
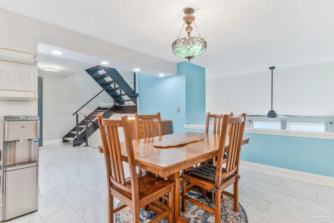
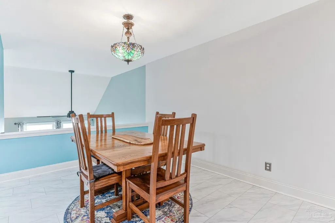
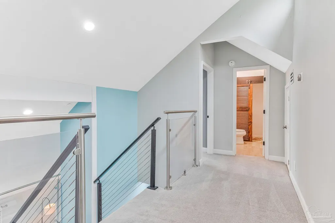
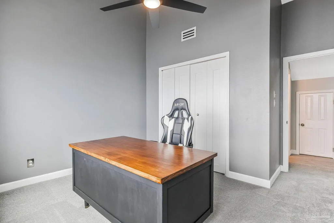
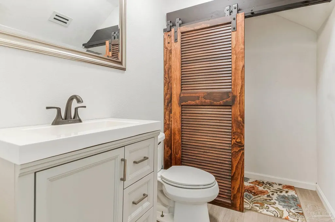
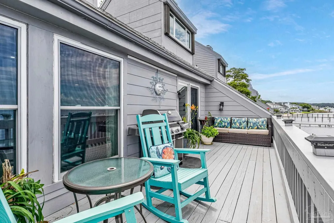
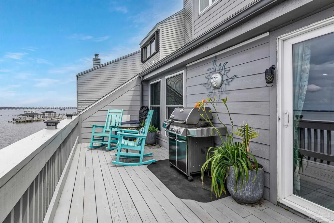
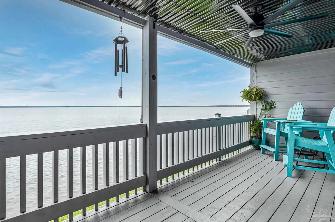
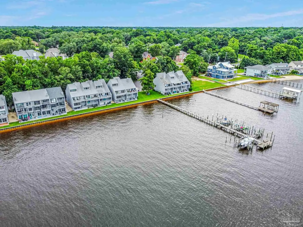
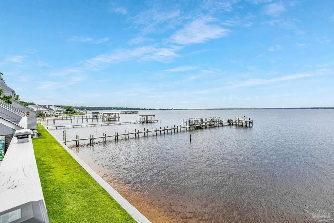
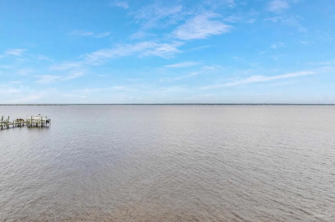
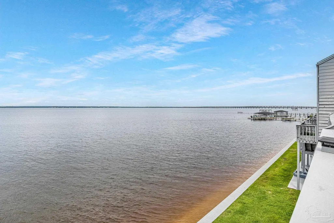
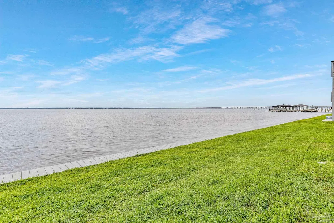
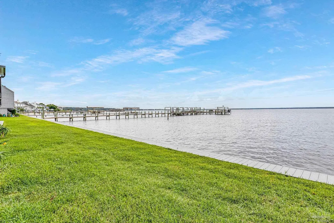
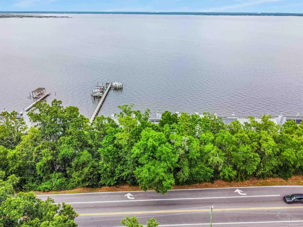
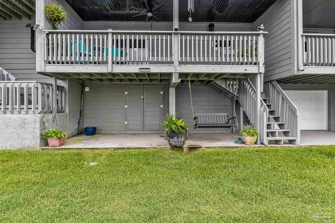
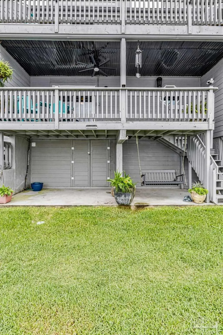
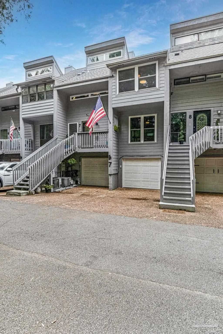
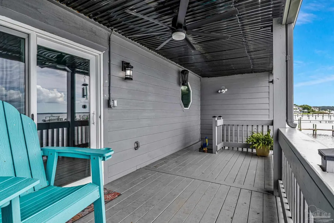
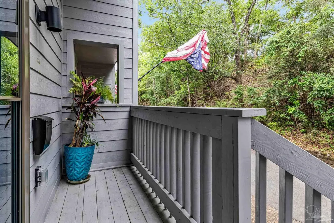
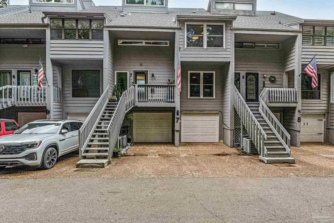
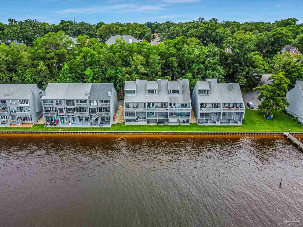
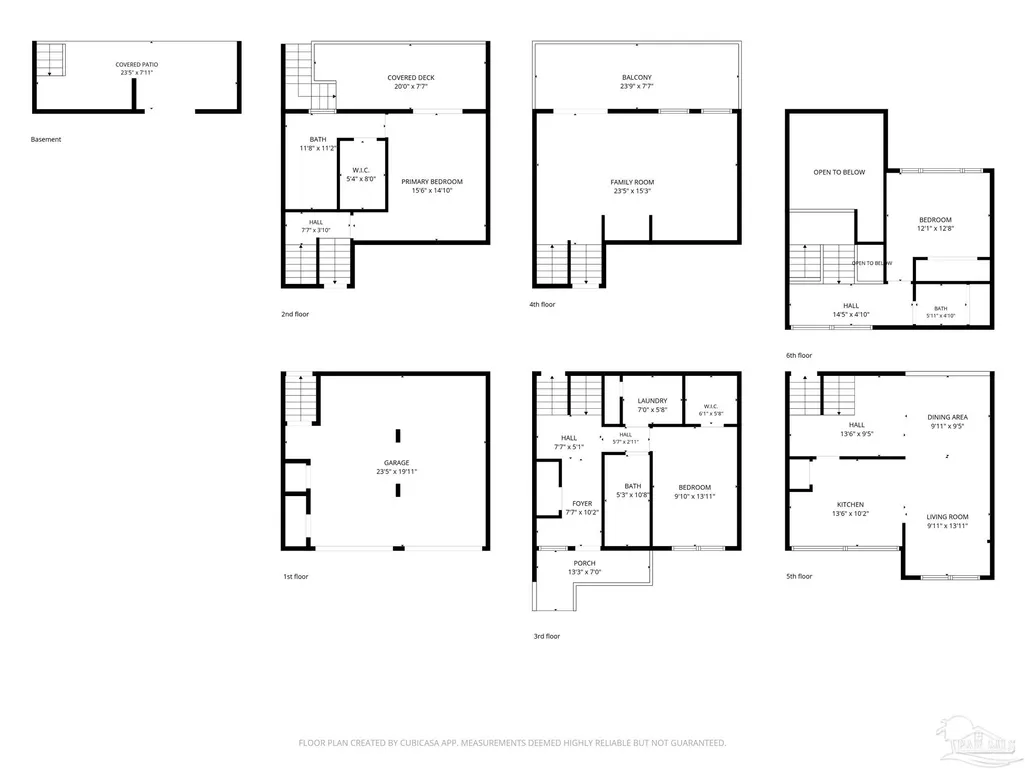
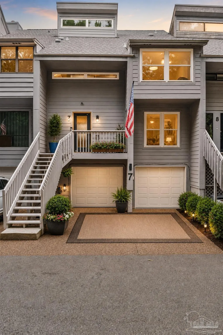
WATERFRONT VIEWS, AMAZING PROPERTY, YOU WILL FALL IN LOVE, FULLY RENOVATED! This is the waterfront dream home you've been waiting for, and trust me, it's worth it. As people who have actually lived here, we wanted to share a little perspective about the layout and the stairs. At first glance, the condo may seem to have a lot of stairs. But in everyday life, the main living spaces are concentrated in the two primary living areas: the kitchen and the living room. Typically, go between floors only a few times throughout the day, not constantly running up and down the stairs as the layout might initially suggest. Once you settle into the home and experience the flow of the space, the stairs simply become part of the layout for your day-to-day living. Take a moment to enjoy the home, the space, and everything this condo has to offer! With spectacular water views from multiple levels and upgrades. You’ll notice the brand-new Hardie board siding and the pride of ownership that shines throughout the property. Step inside to the main landing, where you'll find a spacious guest bedroom with luxury vinyl plank flooring, an updated guest bathroom featuring a brand-new vanity, tub/shower combo, and LVP flooring, and the laundry area. It's the perfect setup for anyone who enjoys having their own private space. Head downstairs to the primary suite, where you'll discover new carpeting and a completely remodeled bathroom that feels straight out of a magazine. Featuring gorgeous new cabinetry, a stunning tiled walk-in shower, and your own private balcony overlooking the water, this is the kind of place where morning coffee suddenly becomes your favorite part of the day. On the lower level, you'll find the oversized two-car garage with ample space for vehicles, storage, kayaks, and all the toys that come with waterfront living. Back upstairs on the main living level, LVP floors flow throughout the open living space.
| Elementary School | Middle School | High School |
|---|---|---|
| Scenic Heights Elementary School | FERRY PASS Middle School | Washington High School |
| Price History | |
|---|---|
| 6/11/2026 | Listed $559,000 |
| 6/24/2026 | 11$499,000 |
| 6/25/2026 | 12$559,000 |
| 6/25/2026 | 9$510,000 |
| 7/6/2026 | 2$499,000 |
| 7/30/2026 | 10$449,000 |
General Features
| Living Area | 2240 |
|---|---|
| Sewer | Public Sewer |
| Heating | Multi Units,Central |
| Cooling | Multi Units,Central Air,Ceiling Fan(s) |
| Utilities | Cable Available |
| Possession | Close Of Escrow |
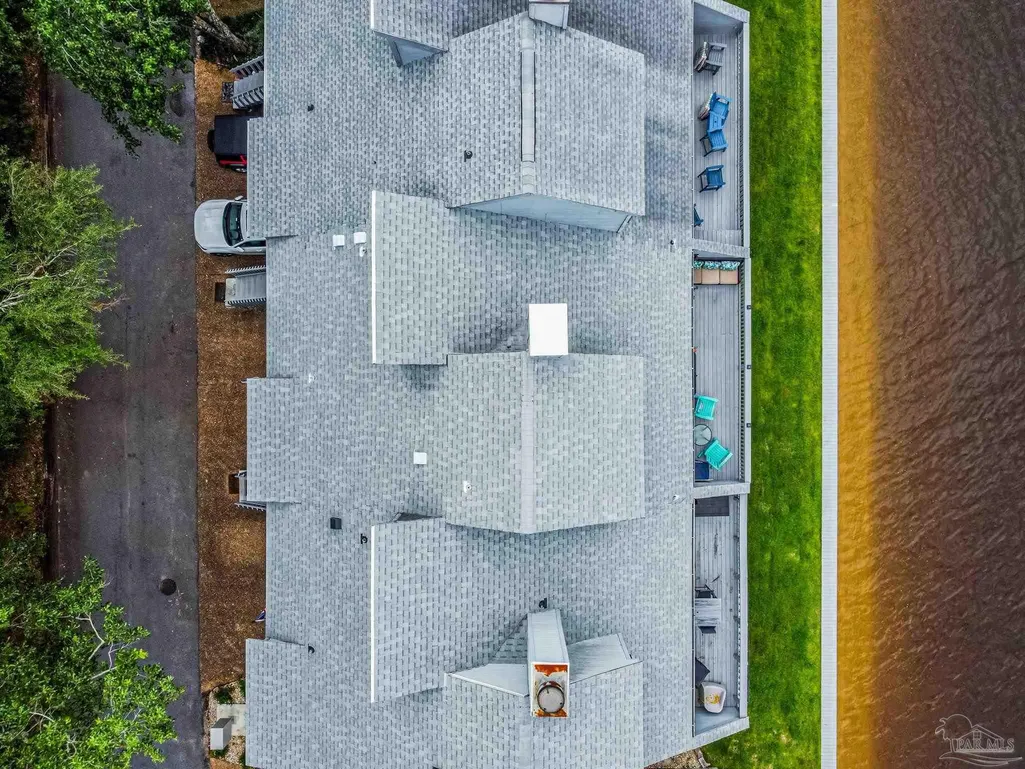
| Roof | Shingle |
| Appliances | Electric Water Heater,Built In Microwave,Microwave,Refrigerator |
| HOA Fee | 1700 |
| Garage Spaces | 2 |
| Association Fee Includes | Association,Deed Restrictions,Pest Control |
| Patio/Porch Features | Porch,Covered Deck,Covered Porch |
| Architectural Style | Contemporary |
| Pool Features | None |
| Security Features | Smoke Detector(s) |
| Construction Materials | Frame |
| Year Built | 1982 |
| Electric | Circuit Breakers |
| View | Bay,Water |
| Levels | 4 to 7 Story |
| Unit Number | 7 |
| Property Subtype | Residential Attached |
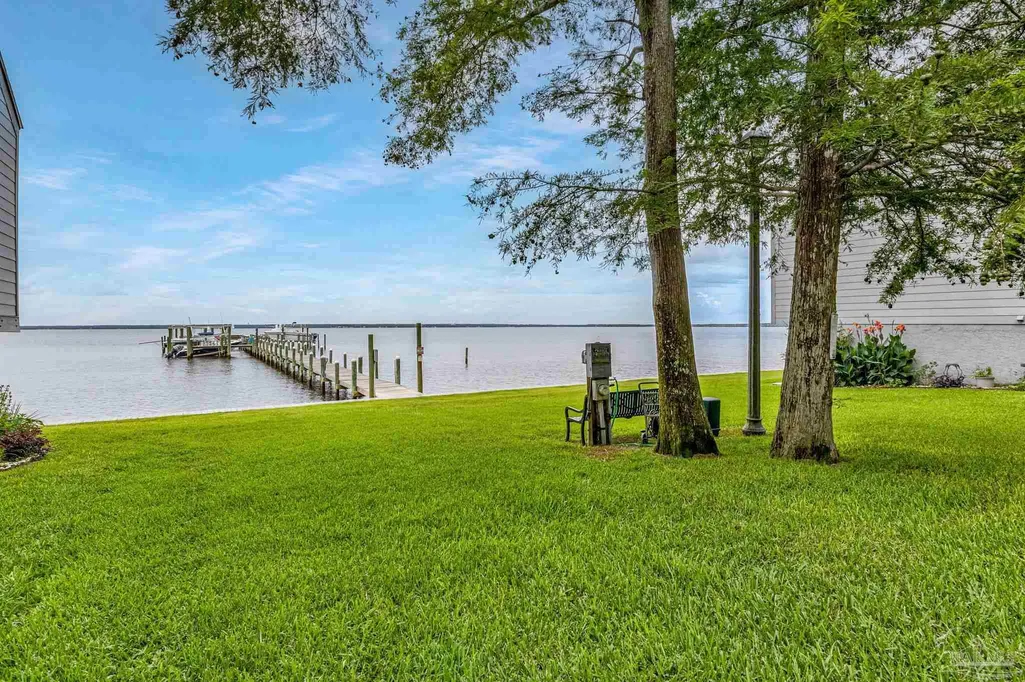
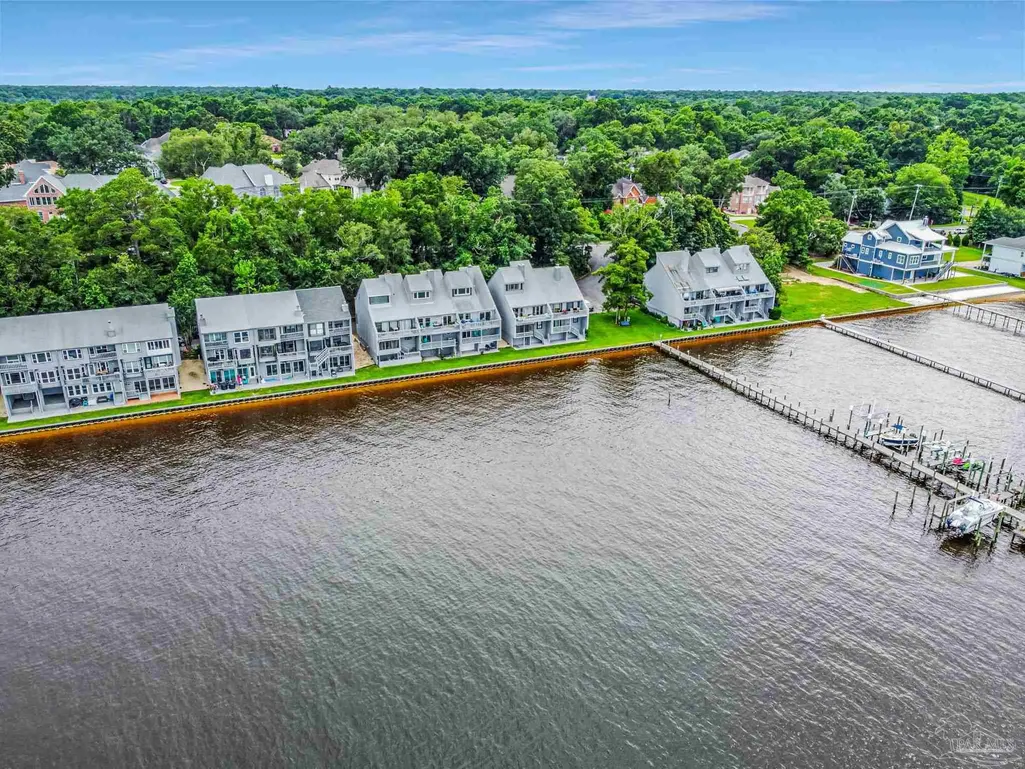
| Waterfront Features | Bay,Waterfront,Deed Access,Natural,Pier |
| Community Features | Dock,Pier |
| Assoc Fee Paid Per | Annually |
| County | Escambia - Fl |
| New Construction | false |
| Property Type | Residential Attached |
| HOA | true |
| Subdivision Name | Cove Of San De Loro |
| Garage Y/N | true |
| Full Baths | 2 |
| Status | Active |
| Directions | E Olive Rd. to right on Scenic Hwy. Turn off to Cove of San De Loro is on the left. Hone is on the left. |
| High School | Washington |
| City | Pensacola |
| Zoning Description | Res Single |
| Lot Size Units | Acres |
| Lot Size Square Feet | 1520.244 |
| Carport Y/N | false |
| Elementary School | Scenic Heights |
| Property Attached Y/N | true |
| Co-Listing Agent Last Name | DYLAN |
| Co-Listing Agent Last Name | Smith |
| Showing Instructions | Appoint Only,See Agent Notes |
| Middle/Junior High School | FERRY PASS |
| Property Condition | Resale |
| Lease Considered Y/N | false |
| Virtual Tour | https://www.zillow.com/view-imx/8d0bf79b-907c-43a3-aede-c96f924e7c5a/?utm_source=captureapp |
| Listing Agent Name | Christina Brunet Sabastia |
| Co-Listing Agent | Dylan Smith |
| Building Area Units | Square Feet |
| Primary Bedroom Level | Second |
| Living Area Units | Square Feet |
| Standard Status | Active |
| First Bedroom Level | 6 |
Interior Features
| Interior Amenities | Ceiling Fan(s),High Ceilings,Office/Study |
|---|---|
| Flooring | Vinyl,Carpet,Laminate,Simulated Wood |
| Kitchen Level | 5 |
| Air Conditioning Y/N | true |
| Heating Y/N | true |
| Window Features | Some Blinds,Some Drapes |
| Half Baths | 1 |
| Laundry Features | Inside,W/D Hookups,Laundry Room |
| Total Bedrooms | 3 |
| Living Room Level | 4 |
| Kitchen Features | Remodeled,Solid Surface Countertops |
| Total Baths | 3 |
| Dining Room Features | Eat-in Kitchen,Formal Dining Room,Kitchen/Dining Combo,Living/Dining Combo |
| Kitchen Area | 137.25 |
| Kitchen Length | 13.5 |
| Kitchen Width | 10.166666666 |
| Dining Room Area | 9.916666666 |
| Dining Room Width | 9.416666666 |
| Living Room Area | 357.104166666 |
| Living Room Length | 23.416666666 |
| Living Room Width | 15.25 |
| Primary Bedroom Area | 229.916666666 |
| Primary Bedroom Length | 15.5 |
| Primary Bedroom Width | 14.833333333 |
| Dining Room Level | 5 |
| Dining Room Area | 93.381944444 |
| Bathroom 1 Level | 6 |
Exterior Features
| Exterior Amenities | Rain Gutters |
|---|---|
| Parking Features | 2 Car Garage,Detached,Front Entrance |
| Lot Features | Central Access |
| Water Source | Public |
| Total Parking | 2 |
| Lot Size Area | 0.0349 |
| Foundation Details | Slab |
| Building Area Total | 2240 |
| Lot Size Acres | 0.0349 |
| Waterfront Y/N | true |
| Covered Spaces | 2 |
| Road Responsibility | County Maintained Road |
| Horse Y/N | false |
Amenities
- Foreclosure
- Views
- Short Sale
- New Construction
- Adult 55+
- Lease To Own
- No HOA Fees
- Furnished
- Primary On Main
- Air Conditioning
- Seller Finance
- Green
- Fixer Upper
- Horse
- Golf
- Fireplace
- Deck
- Garage
- Basement
- Pool
Property vs Single Family Average in 32514
Price
Year Built
 Emerald Coast Association of REALTORS®, Inc. All information deemed reliable but not guaranteed. All properties are subject to prior sale, change or withdrawal. Neither listing broker(s) or information provider(s) shall be responsible for any typographical errors, misinformation, misprints and shall be held totally harmless. Listing(s) information is provided for consumer's personal, non-commercial use and may not be used for any purpose other than to identify prospective properties consumers
 Copyright © 2026 by the Multiple Listing Service of the Pensacola Association of
REALTORS ® This information is believed to be accurate but is not guaranteed. Subject to verification by all parties. This data is copyrighted and may not be transmitted, re-transmitted, copied, framed, re-purposed, or altered in any way for any other site, individual and/or purpose without the express written permission of the Multiple Listing Service of the Pensacola Association of REALTORS ®. Florida
Copyright © 2026 by the Multiple Listing Service of the Pensacola Association of
REALTORS ® This information is believed to be accurate but is not guaranteed. Subject to verification by all parties. This data is copyrighted and may not be transmitted, re-transmitted, copied, framed, re-purposed, or altered in any way for any other site, individual and/or purpose without the express written permission of the Multiple Listing Service of the Pensacola Association of REALTORS ®. Florida
 Baldwin County Association Of Realtors®: All information deemed reliable but not guaranteed. All properties are subject to prior sale, change or withdrawal. Neither listing broker(s) or information provider(s) shall be responsible for any typographical errors, misinformation, misprints and shall be held totally harmless. Listing(s) information is provided for consumer's personal, non-commercial use and may not be used for any purpose other than to identify prospective properties consumers may
