
Water Views - Eco Friendly






Address
6084 Toulouse Dr, Pensacola, FL
Price
$ 469,000
Property Attributes
- MLS#682180
- TypeSingle Family
- Listing Status Contingent
- CountyEscambia - Fl
- CityPensacola
- AreaEscambia - Fl
- NeighborhoodEstates At Marcus Lake
- Zip32505
- StyleRanch
- Year Built2000
- Price$ 469,000
- Bedrooms5
- Full Bathrooms4
- Half Bathrooms0
- Sqr Footage3847
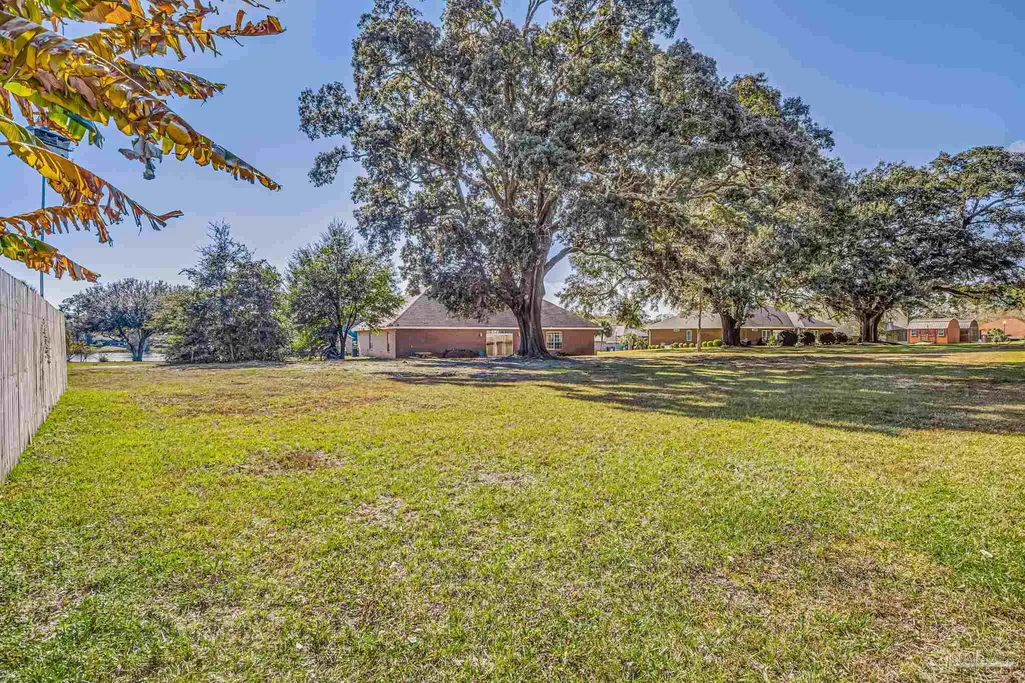
- Lot Size0.74 Acres
Data Source:
Pensacola Association of REALTORS® (PARMLS)
Property Description
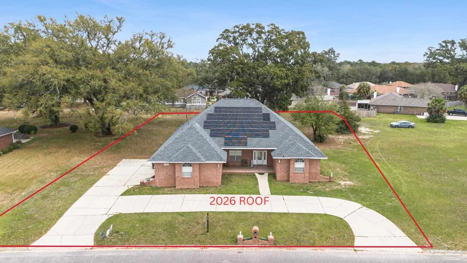
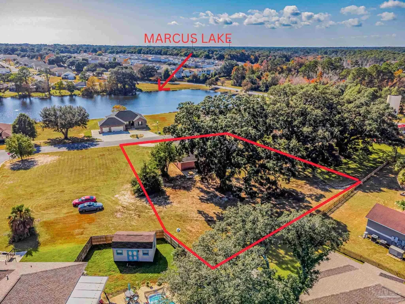
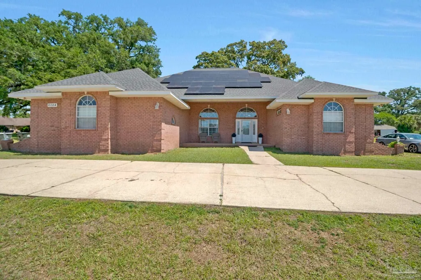
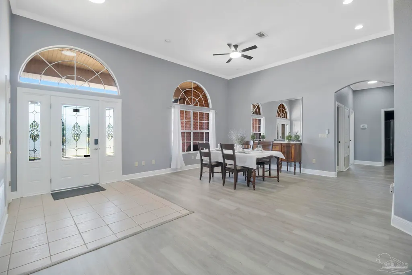
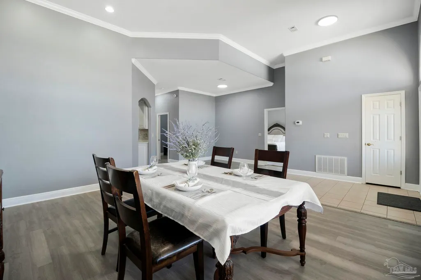
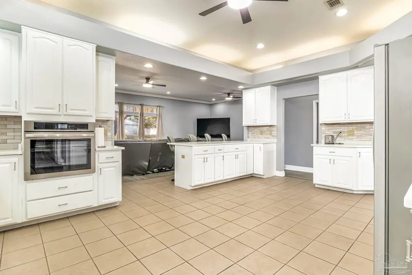
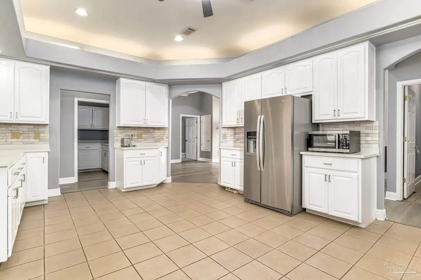
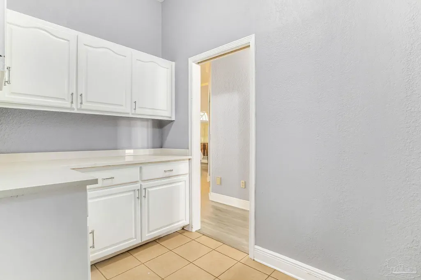
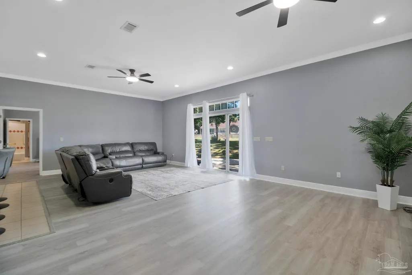
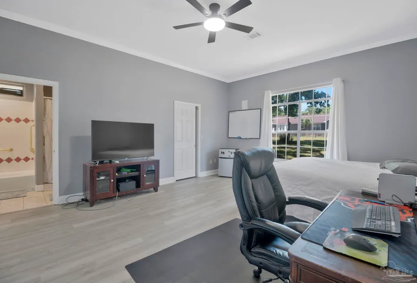
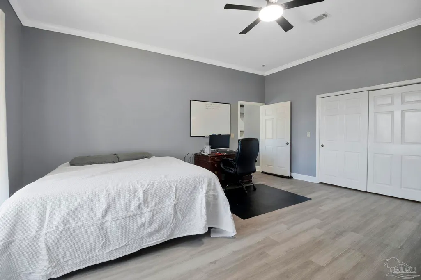
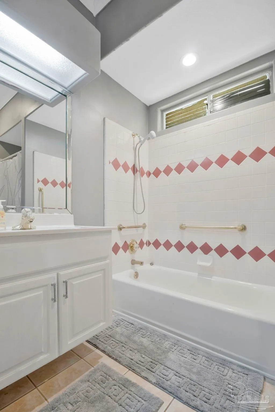
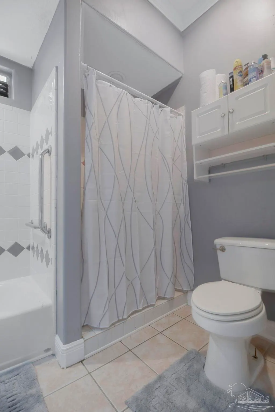
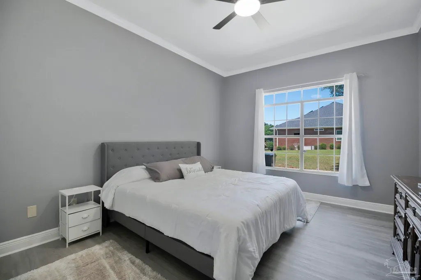
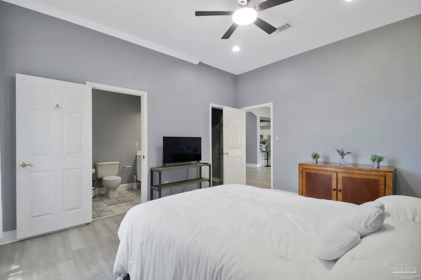
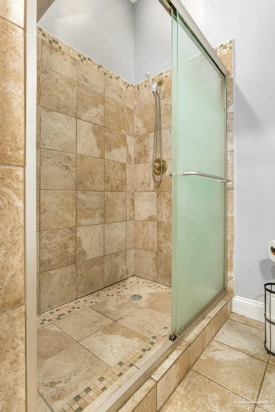
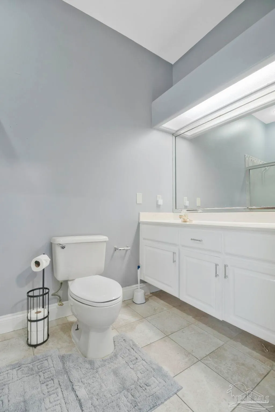
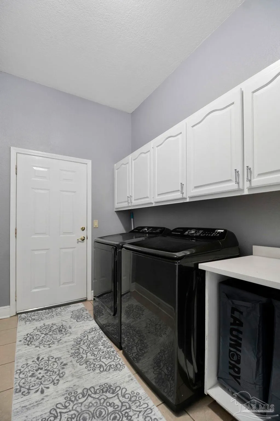
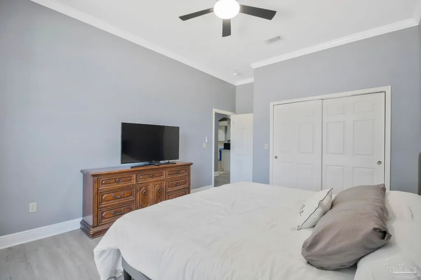
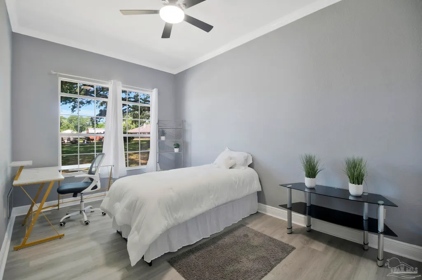
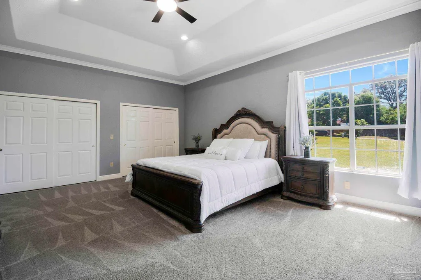
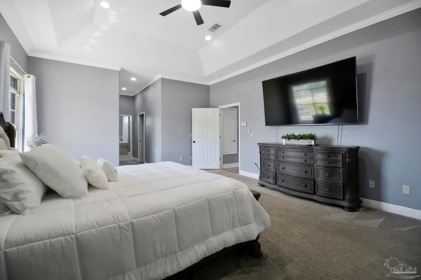
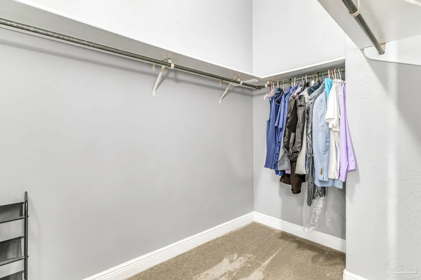
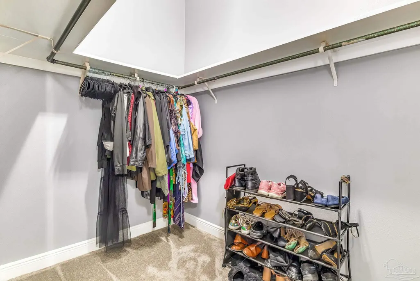
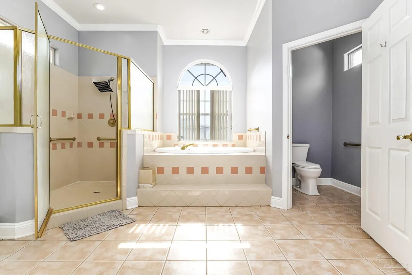
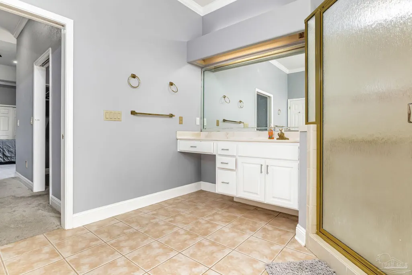
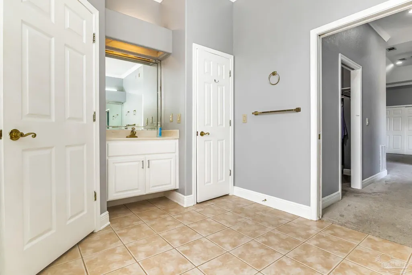
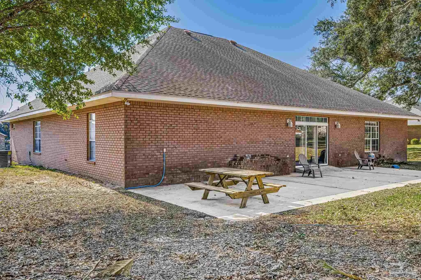
**SOLAR PAID OFF** **Virtual Tour** .74 acres(Largest lot in Marcus Lake) **NEW ROOF FEB 2026** **PRICE IMPROVEMENT** Welcome to this 3847 sqft dream home featuring 12ft vaulted ceilings in the dining room and 10ft vaulted ceilings in the common areas and bedrooms, giving every space an open, luxurious feel. Thoughtful craftsmanship is evident with crown moulding and shoe moulding throughout, adding timeless elegance to the modern design. The massive kitchen is a true showstopper, complete with Angora subway marble mosaic backsplash, Winter Frost quartz countertops, and all-new stainless steel appliances. A walk-in pantry and quartz-topped laundry room provide both beauty and function for today’s busy lifestyle. This impressive 5-bedroom, 4-bath home offers three primary suites, each with a private bathroom — ideal for multi-generational living or guest privacy. The primary suite includes carpet(2023), while the rest of the home features Breaksea Island waterproof vinyl plank flooring for a sleek, durable finish. Upstairs, an office/workspace over the garage with new vinyl plank flooring provides the perfect spot for remote work or creative projects. Enjoy the beautiful lakeview from your expansive lot — nearly ¾ of an acre — with plenty of room for outdoor living and entertaining. Energy efficiency shines with solar panels that keep summer bills low and an 80-gallon energy-smart electric water heater for long-term savings(2012). Fresh paint throughout, brand-new black Passky ceiling fans with lights in every room, and modern finishes from top to bottom make this home truly move-in ready. Generac half home generator included. Don’t miss your chance to own this spacious and stylish lakeview property that perfectly blends comfort, efficiency, and elegance — all in a desirable HDMU-zoned area!
| Elementary School | Middle School | High School |
|---|---|---|
| Montclair Elementary School | WARRINGTON Middle School | Pine Forest High School |
| Price History | |
|---|---|
| 5/6/2026 | Listed $475,000 |
| 5/16/2026 | 1$469,000 |
General Features
| Living Area | 3847 |
|---|---|
| Sewer | Public Sewer |
| Heating | Multi Units,Central |
| Cooling | Multi Units,Ceiling Fan(s) |
| Possession | Close Of Escrow |
| Roof | Shingle |
| Appliances | Electric Water Heater |
| HOA Fee | 230 |
| Patio/Porch Features | Patio |
| Architectural Style | Ranch |
| Pool Features | None |
| Construction Materials | Brick,Frame |
| Year Built | 2000 |
| Electric | Copper Wiring |
| View | Lake,Water |
| Stories Count | 1 |
| Levels | One and One Half |
| Property Subtype | Single Family Residence |
| Community Features | Fishing |
| Assoc Fee Paid Per | Annually |
| County | Escambia - Fl |
| New Construction | false |
| Property Type | Residential |
| HOA | true |
| Contingency | Home Inspection |
| Subdivision Name | Estates At Marcus Lake |
| Garage Y/N | false |
| Green Energy Generation | Solar |
| Full Baths | 4 |
| Status | Contingent |
| Directions | From Pine forest and Mobile highway head south on Mobile highway. Left at Massachusetts left on Dr SW Boyd sr blvd into Marcus Lake. Left at stop sign(Embers Landing). At fork continue right on Toulouse |
| High School | Pine Forest |
| City | Pensacola |
| Zoning Description | Res Single |
| Lot Size Units | Acres |
| Lot Size Square Feet | 32234.4 |
| Carport Y/N | false |
| Elementary School | Montclair |
| Property Attached Y/N | false |
| Showing Instructions | Par Supra Lockbox,Showingtime |
| Middle/Junior High School | WARRINGTON |
| Property Condition | Resale |
| Lease Considered Y/N | false |
| Virtual Tour | https://www.zillow.com/view-imx/62e51338-fc0b-43fa-86f2-de77be18eeb4?initialViewType=pano |
| Listing Agent Name | Barry Christopher |
| Building Area Units | Square Feet |
| Primary Bedroom Level | First |
| Living Area Units | Square Feet |
| Standard Status | Active Under Contract |
| First Bedroom Level | First |
Interior Features
| Interior Amenities | Bonus Room,Office/Study |
|---|---|
| Flooring | Tile,Carpet |
| Air Conditioning Y/N | true |
| Heating Y/N | true |
| Total Bedrooms | 5 |
| Living Room Level | First |
| Kitchen Features | Updated |
| Total Baths | 4 |
| Dining Room Features | Breakfast Bar,Formal Dining Room |
| Living Room Area | 486.736111111 |
| Living Room Length | 27.166666666 |
| Living Room Width | 17.916666666 |
| Primary Bedroom Area | 318.666666666 |
| Primary Bedroom Length | 19.916666666 |
| Primary Bedroom Width | 16 |
Exterior Features
| Parking Features | Front Entrance |
|---|---|
| Water Source | Public |
| Lot Size Area | 0.74 |
| Foundation Details | Slab |
| Building Area Total | 3847 |
| Lot Size Acres | 0.74 |
| Road Surface Type | Paved |
| Road Responsibility | County Maintained Road |
| Horse Y/N | false |
Amenities
- Foreclosure
- Views
- Short Sale
- New Construction
- Adult 55+
- Lease To Own
- No HOA Fees
- Furnished
- Primary On Main
- Air Conditioning
- Seller Finance
- Green
- Fixer Upper
- Horse
- Golf
- Fireplace
- Deck
- Garage
- Basement
- Pool
Property vs Single Family Average in 32505
Price
Year Built
 Emerald Coast Association of REALTORS®, Inc. All information deemed reliable but not guaranteed. All properties are subject to prior sale, change or withdrawal. Neither listing broker(s) or information provider(s) shall be responsible for any typographical errors, misinformation, misprints and shall be held totally harmless. Listing(s) information is provided for consumer's personal, non-commercial use and may not be used for any purpose other than to identify prospective properties consumers
 Copyright © 2026 by the Multiple Listing Service of the Pensacola Association of
REALTORS ® This information is believed to be accurate but is not guaranteed. Subject to verification by all parties. This data is copyrighted and may not be transmitted, re-transmitted, copied, framed, re-purposed, or altered in any way for any other site, individual and/or purpose without the express written permission of the Multiple Listing Service of the Pensacola Association of REALTORS ®. Florida
Copyright © 2026 by the Multiple Listing Service of the Pensacola Association of
REALTORS ® This information is believed to be accurate but is not guaranteed. Subject to verification by all parties. This data is copyrighted and may not be transmitted, re-transmitted, copied, framed, re-purposed, or altered in any way for any other site, individual and/or purpose without the express written permission of the Multiple Listing Service of the Pensacola Association of REALTORS ®. Florida
 Baldwin County Association Of Realtors®: All information deemed reliable but not guaranteed. All properties are subject to prior sale, change or withdrawal. Neither listing broker(s) or information provider(s) shall be responsible for any typographical errors, misinformation, misprints and shall be held totally harmless. Listing(s) information is provided for consumer's personal, non-commercial use and may not be used for any purpose other than to identify prospective properties consumers may
