
Eco Friendly
Address
4146 Oak Pointe Dr, Gulf Breeze, FL
Price
$ 438,000
Property Attributes
- MLS#679187
- TypeSingle Family
- Listing Status Active
- CountySanta Rosa
- CityGulf Breeze
- AreaSanta Rosa
- NeighborhoodOak Pointe
- Zip32563
- StyleContemporary
- Year Built2004
- Price$ 438,000
- Bedrooms3
- Full Bathrooms2
- Half Bathrooms0
- Sqr Footage1991
- Lot Size0.143 Acres
Data Source:
Pensacola Association of REALTORS® (PARMLS)
Property Description
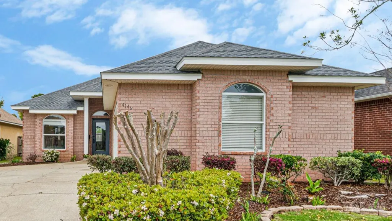
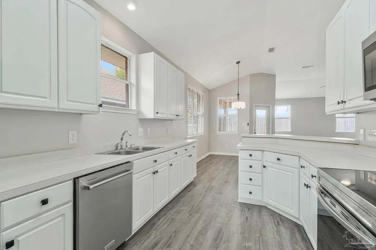
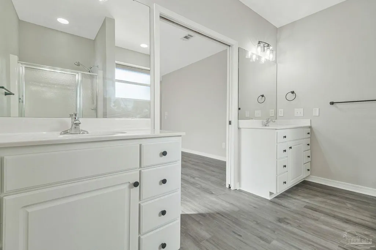
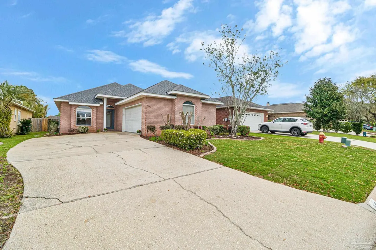
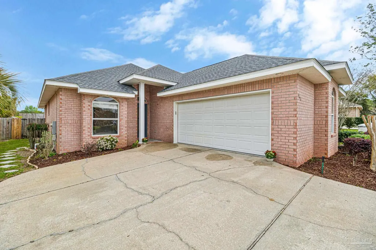
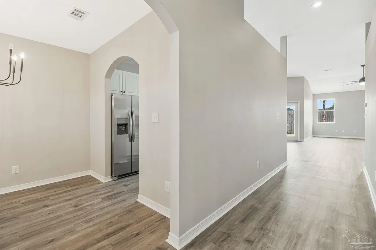
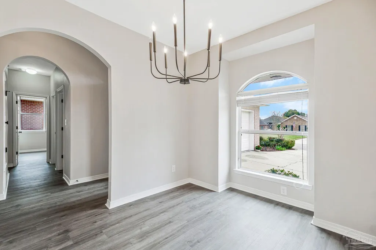
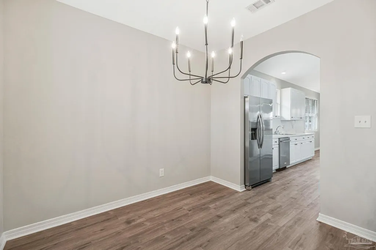
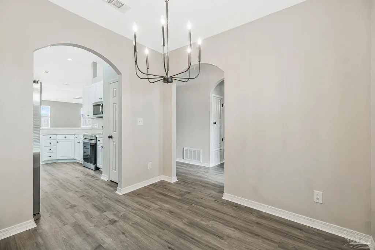
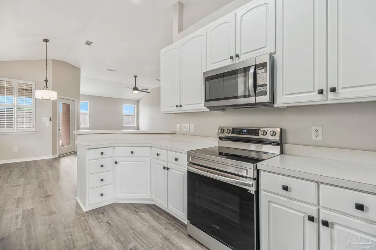
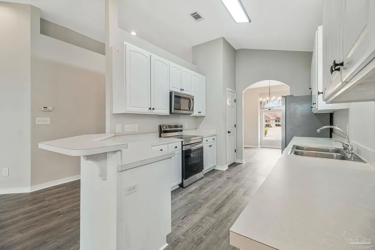
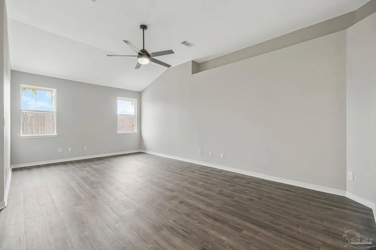
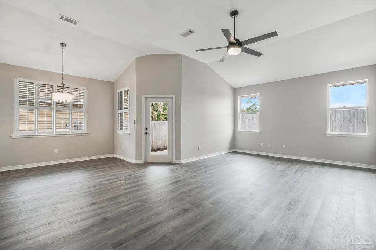
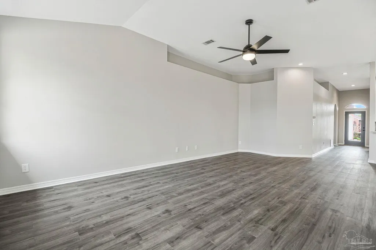
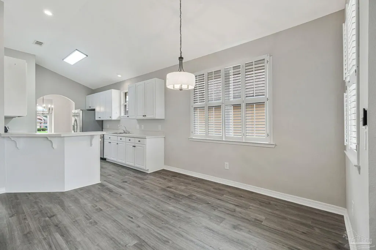
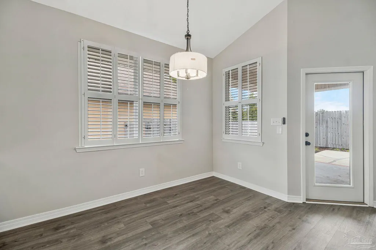
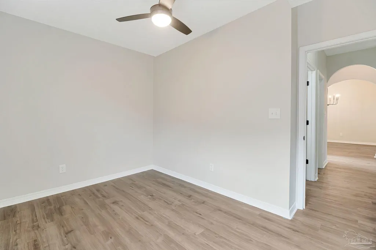
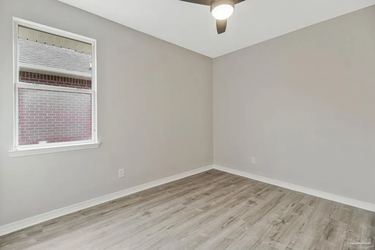
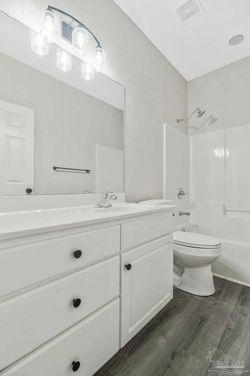
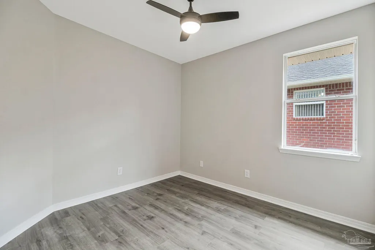
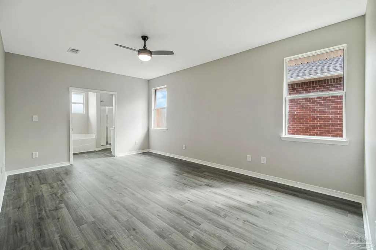
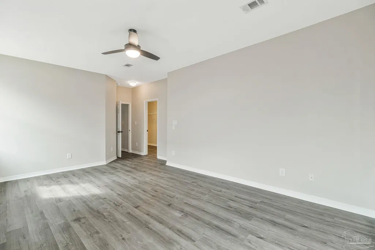
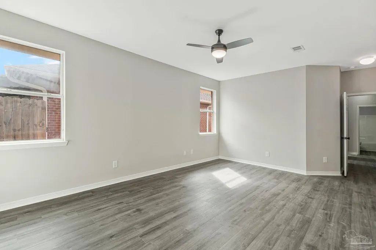
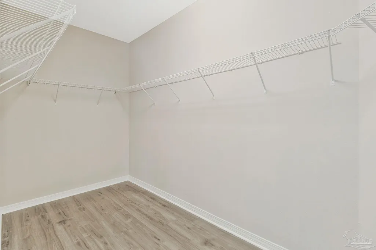
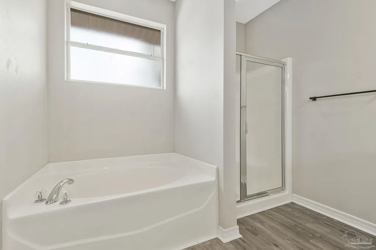
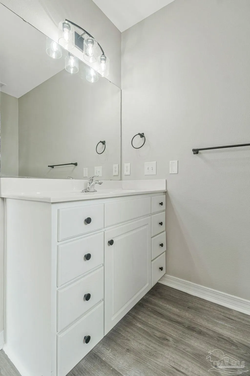
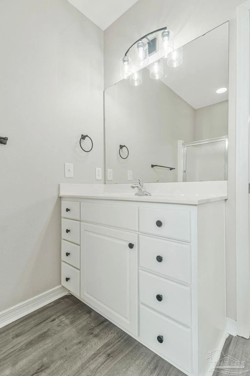
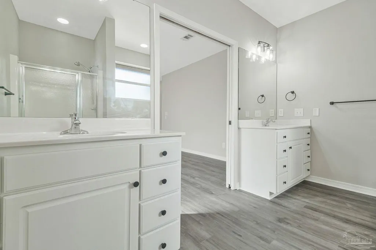
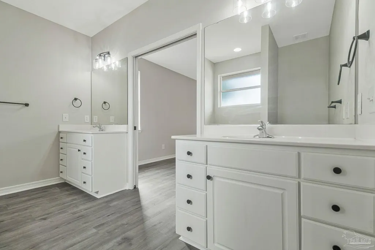
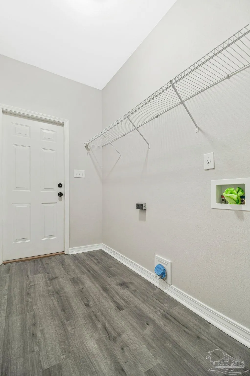
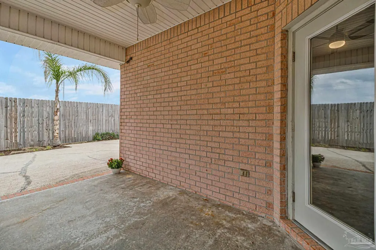
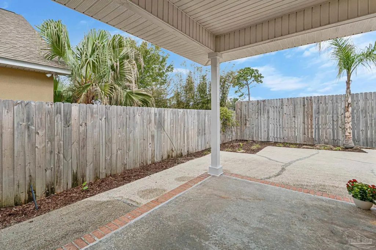
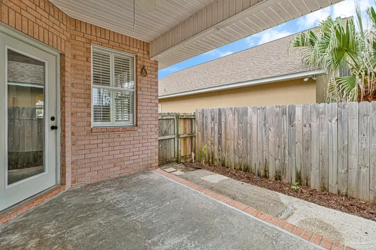
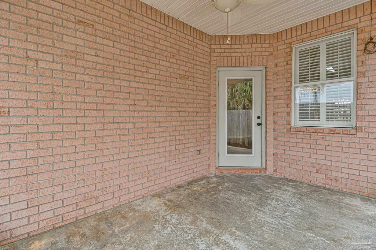
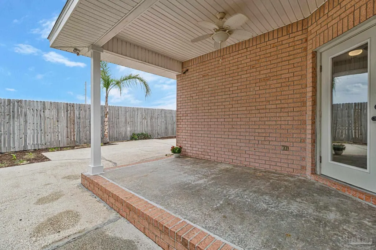
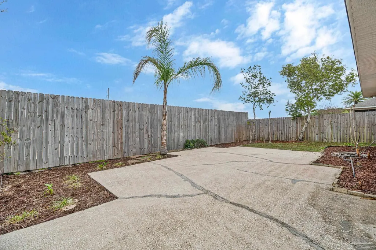
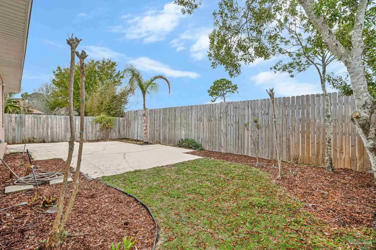
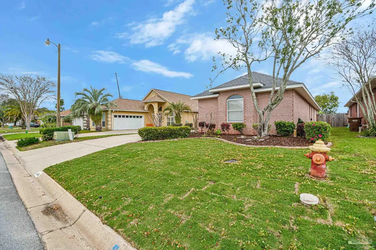
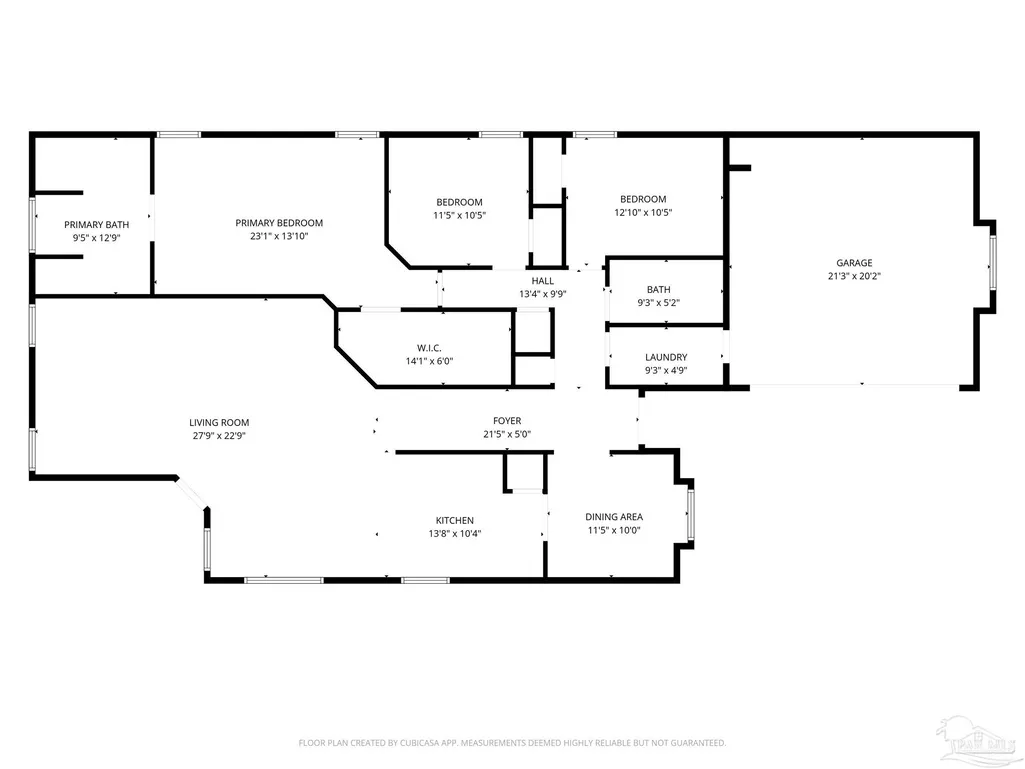
Beautifully updated brick home in desirable Oak Pointe! This contemporary, low-maintenance residence features fresh paint, new fixtures, and updated flooring throughout. The welcoming foyer and spacious family room boast soaring 12-foot ceilings and an abundance of natural light. The bright kitchen offers a pantry, breakfast bar, and stainless steel appliances, including a 5-burner smooth-top self-cleaning range. A formal dining area with a modern chandelier provides the perfect setting for entertaining, while an additional eat-in space connects the kitchen and family room for everyday convenience. The primary suite features a huge walk-in closet, dual vanities, a relaxing garden tub, and a separate shower. Two guest bedrooms share a full hall bath, and a deep linen closet offers extra storage. One of the guest bedrooms even includes a built-in wall safe. Enjoy relaxing on the covered porch just off the breakfast nook, overlooking a cozy, privacy-fenced backyard with a spacious patio ideal for outdoor living. The yard features mature landscaping, new sod, and an irrigation system supplied by a private well. Situated on a quaint cul-de-sac with virtually no through traffic, the home is just across the street from Tiger Point Golf Course. Oak Pointe offers higher elevation with no flood insurance required. Excellent shopping and dining are only 3–5 minutes away and easily accessible by golf cart. Pensacola Beach and Historic Downtown Pensacola are both just a 20-minute drive away. This truly move-in ready gem is a must-see!
| Elementary School | Middle School | High School |
|---|---|---|
| Oriole Beach Elementary School | GULF BREEZE Middle School | Gulf Breeze High School |
| Price History | |
|---|---|
| 3/13/2026 | Listed $450,000 |
| 7/1/2026 | 3$438,000 |
General Features
| Living Area | 1991 |
|---|---|
| Sewer | Public Sewer |
| Heating | Central |
| Cooling | Central Air,Ceiling Fan(s) |
| Utilities | Cable Available,Underground Utilities |
| Possession | Close Of Escrow |
| Roof | Shingle,Hip |
| Appliances | Electric Water Heater,Built In Microwave,Dishwasher,Disposal,Refrigerator,Self Cleaning Oven |
| HOA Fee | 500 |
| Garage Spaces | 2 |
| Association Fee Includes | Association |
| Patio/Porch Features | Covered,Patio |
| Architectural Style | Contemporary |
| Pool Features | None |
| Construction Materials | Frame |
| Year Built | 2004 |
| Electric | Circuit Breakers,Copper Wiring |
| Stories Count | 1 |
| Levels | One |
| Property Subtype | Single Family Residence |
| Assoc Fee Paid Per | Annually |
| County | Santa Rosa |
| New Construction | false |
| Property Type | Residential |
| HOA | true |
| Energy Efficient | Ridge Vent |
| Subdivision Name | Oak Pointe |
| Garage Y/N | true |
| Full Baths | 2 |
| Status | Active |
| Directions | Gulf Breeze Pkwy to south on Tiger Point Blvd to quick left on Oak Pointe Dr. House will be near the end on the left. |
| High School | Gulf Breeze |
| City | Gulf Breeze |
| Zoning Description | County,Res Single |
| Lot Size Units | Acres |
| Lot Size Square Feet | 6229.08 |
| Carport Y/N | false |
| Elementary School | Oriole Beach |
| Property Attached Y/N | false |
| Showing Instructions | Par Supra Lockbox,See Agent Notes,Vacant |
| Home Warranty Y/N | true |
| Middle/Junior High School | GULF BREEZE |
| Property Condition | Resale |
| Lease Considered Y/N | false |
| Listing Agent Name | Grey Burge |
| Building Area Units | Square Feet |
| Primary Bedroom Level | First |
| Living Area Units | Square Feet |
| Standard Status | Active |
| First Bedroom Level | First |
Interior Features
| Interior Amenities | Baseboards,Cathedral Ceiling(s),Ceiling Fan(s),High Ceilings,High Speed Internet,Plant Ledges,Recessed Lighting |
|---|---|
| Kitchen Level | First |
| Air Conditioning Y/N | true |
| Heating Y/N | true |
| Window Features | Double Pane Windows,Some Blinds |
| Total Bedrooms | 3 |
| Living Room Level | First |
| Kitchen Features | Updated,Laminate Counters,Pantry |
| Total Baths | 2 |
| Dining Room Features | Breakfast Bar,Eat-in Kitchen,Formal Dining Room |
| Kitchen Area | 143.52 |
| Kitchen Length | 13.8 |
| Kitchen Width | 10.4 |
| Dining Room Area | 11.5 |
| Dining Room Width | 10 |
| Living Room Area | 638.91 |
| Living Room Length | 27.9 |
| Living Room Width | 22.9 |
| Primary Bedroom Area | 302.61 |
| Primary Bedroom Length | 23.1 |
| Primary Bedroom Width | 13.1 |
| Dining Room Level | First |
| Dining Room Area | 115 |
Exterior Features
| Exterior Amenities | Irrigation Well,Lawn Pump,Sprinkler |
|---|---|
| Fencing | Back Yard |
| Parking Features | 2 Car Garage,Guest,Side Entrance,Garage Door Opener |
| Lot Features | Interior Lot |
| Water Source | Public |
| Total Parking | 6 |
| Lot Size Area | 0.143 |
| Foundation Details | Slab |
| Building Area Total | 1991 |
| Lot Dimensions | 45 x 128 |
| Lot Size Acres | 0.143 |
| Road Surface Type | Paved |
| Covered Spaces | 2 |
| Road Responsibility | Private Maintained Road |
| Horse Y/N | false |
Amenities
- Foreclosure
- Views
- Short Sale
- New Construction
- Adult 55+
- Lease To Own
- No HOA Fees
- Furnished
- Primary On Main
- Air Conditioning
- Seller Finance
- Green
- Fixer Upper
- Horse
- Golf
- Fireplace
- Deck
- Garage
- Basement
- Pool
Property vs Single Family Average in 32563
Price
Year Built
 Emerald Coast Association of REALTORS®, Inc. All information deemed reliable but not guaranteed. All properties are subject to prior sale, change or withdrawal. Neither listing broker(s) or information provider(s) shall be responsible for any typographical errors, misinformation, misprints and shall be held totally harmless. Listing(s) information is provided for consumer's personal, non-commercial use and may not be used for any purpose other than to identify prospective properties consumers
 Copyright © 2026 by the Multiple Listing Service of the Pensacola Association of
REALTORS ® This information is believed to be accurate but is not guaranteed. Subject to verification by all parties. This data is copyrighted and may not be transmitted, re-transmitted, copied, framed, re-purposed, or altered in any way for any other site, individual and/or purpose without the express written permission of the Multiple Listing Service of the Pensacola Association of REALTORS ®. Florida
Copyright © 2026 by the Multiple Listing Service of the Pensacola Association of
REALTORS ® This information is believed to be accurate but is not guaranteed. Subject to verification by all parties. This data is copyrighted and may not be transmitted, re-transmitted, copied, framed, re-purposed, or altered in any way for any other site, individual and/or purpose without the express written permission of the Multiple Listing Service of the Pensacola Association of REALTORS ®. Florida
 Baldwin County Association Of Realtors®: All information deemed reliable but not guaranteed. All properties are subject to prior sale, change or withdrawal. Neither listing broker(s) or information provider(s) shall be responsible for any typographical errors, misinformation, misprints and shall be held totally harmless. Listing(s) information is provided for consumer's personal, non-commercial use and may not be used for any purpose other than to identify prospective properties consumers may
