
Eco Friendly








Address
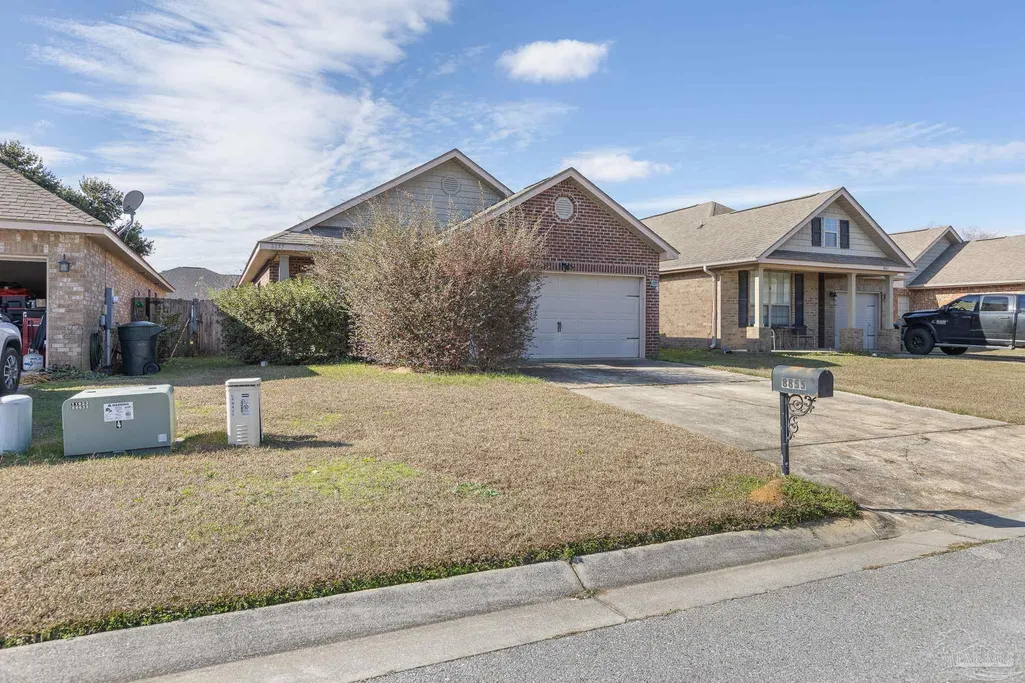
8855 Ridgebrook Ct, Pensacola, FL
Price
$ 305,000
Property Attributes
- MLS#676223
- TypeSingle Family
- Listing Status Contingent
- CountyEscambia - Fl
- CityPensacola
- AreaEscambia - Fl
- NeighborhoodClaridge Park
- Zip32534
- StyleContemporary
- Year Built2011
- Price$ 305,000
- Bedrooms4
- Full Bathrooms2
- Half Bathrooms0
- Sqr Footage1647
- Lot Size0.13 Acres
Data Source:
Pensacola Association of REALTORS® (PARMLS)
Property Description
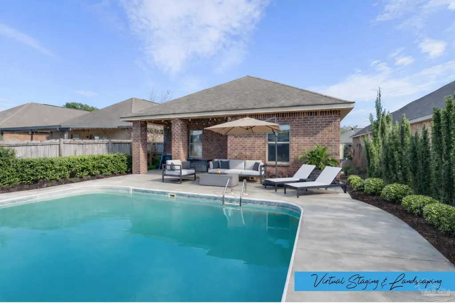
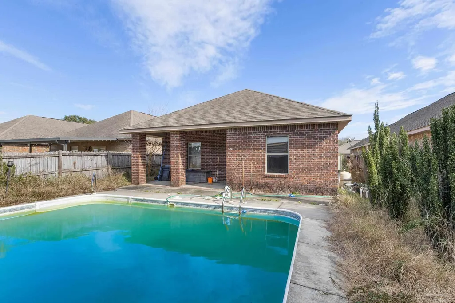
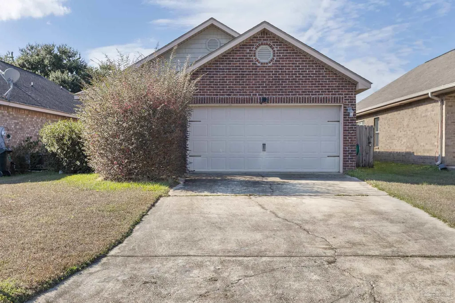
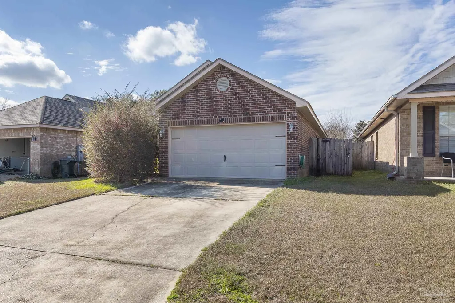
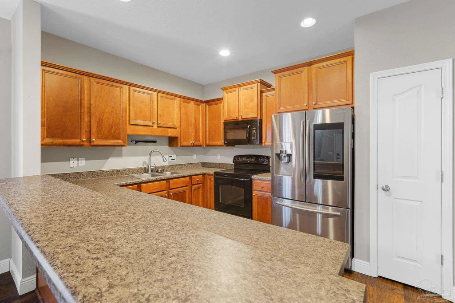
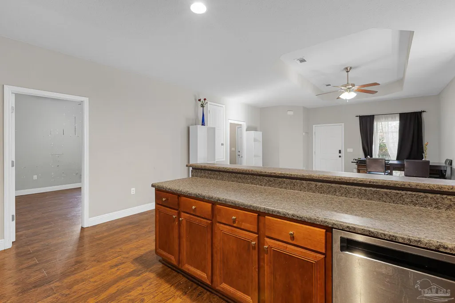
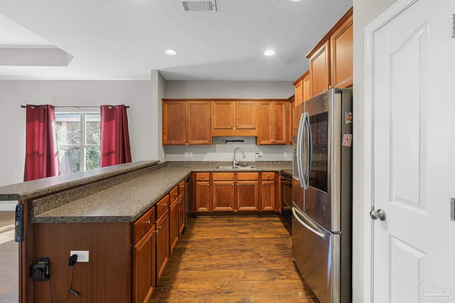
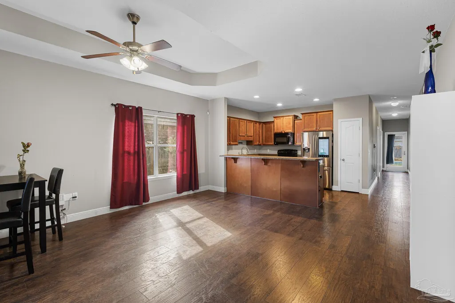
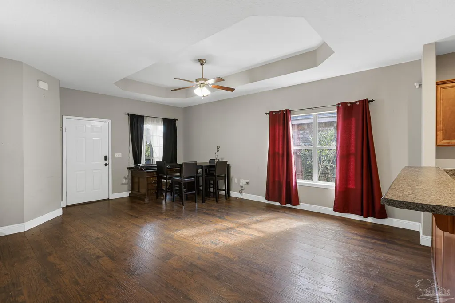
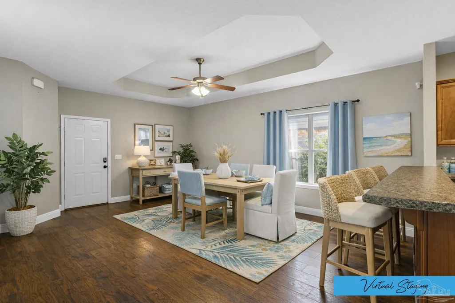
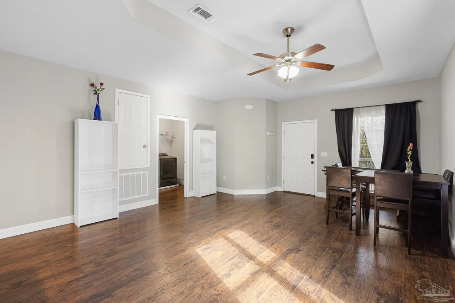
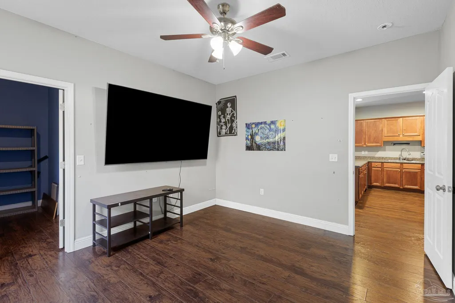
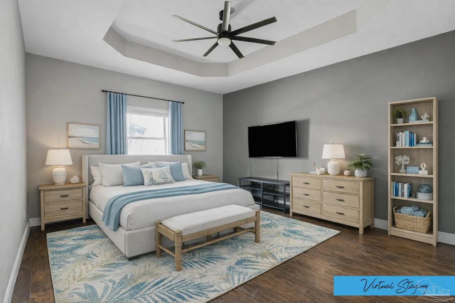
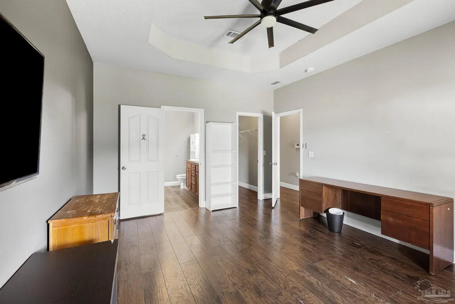
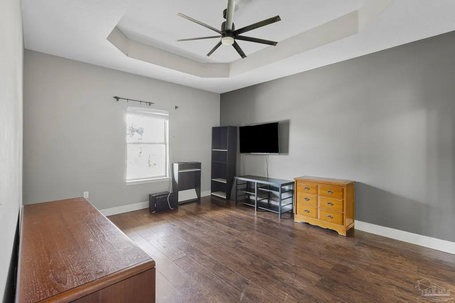
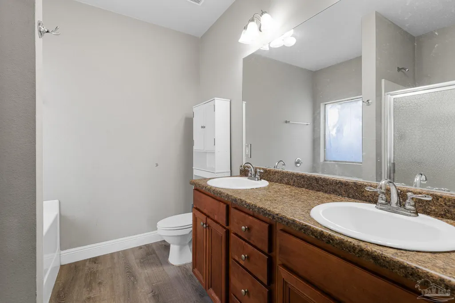
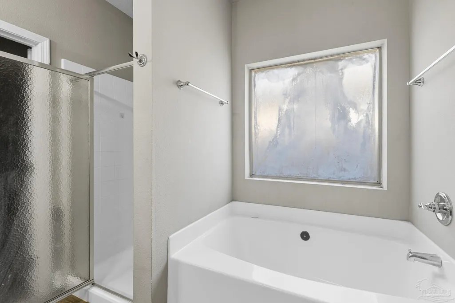
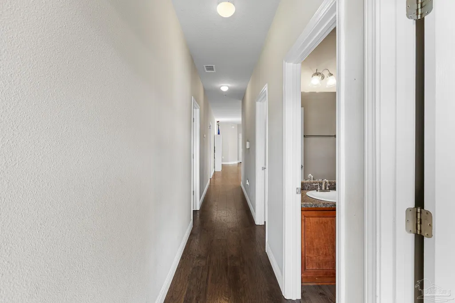
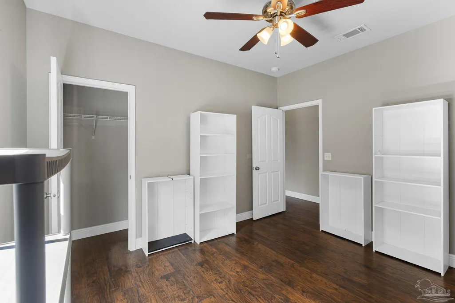
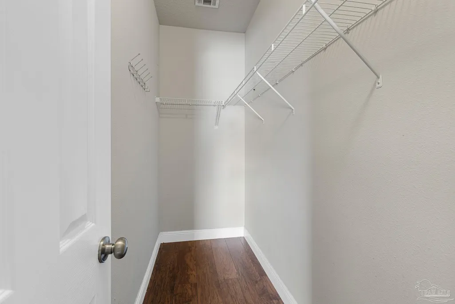
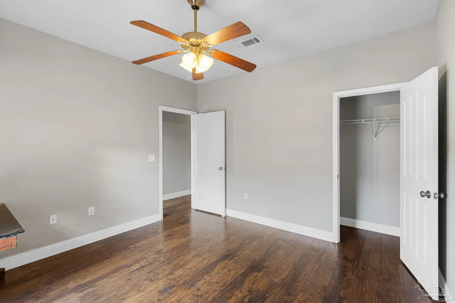
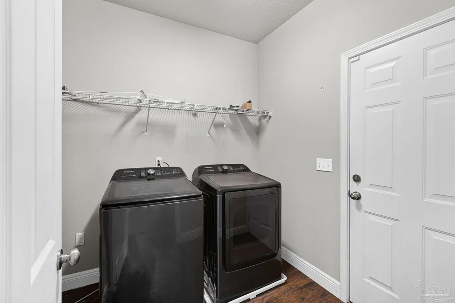
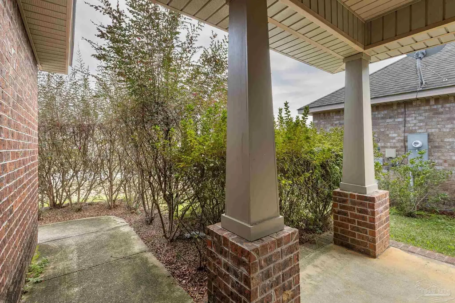
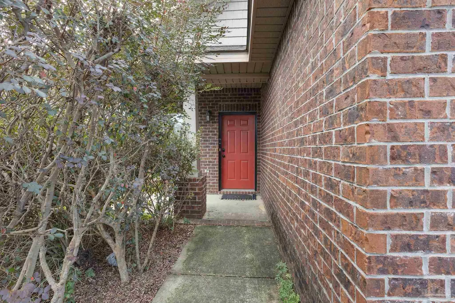
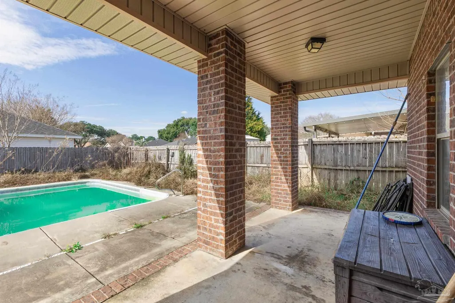
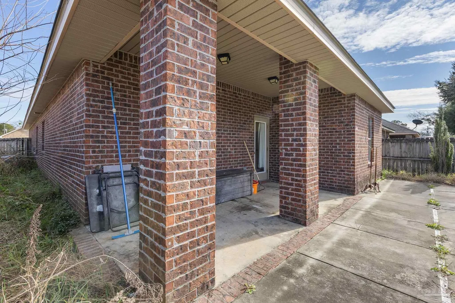
4 bedrooms. 2 bathrooms. Saltwater pool. Fenced backyard. Open-concept living. If those are at the top of your wishlist, this one-story brick in Newcast Place delivers. Nestled in a centrally located neighborhood positioned between Cantonment and Historic Downtown Pensacola, with quick (yet nicely buffered) access to main thoroughfares plus nearby shopping, restaurants, and daily conveniences. Inside, the great room flows into the kitchen and dining for effortless entertaining and everyday life. Tray ceilings add visual height in the main living area and the primary suite, while dark wood-grain luxury vinyl plank flooring throughout keeps the look current and maintenance simple. The kitchen is ready for real use with a breakfast bar and modern appliances, including a stainless steel Samsung smart refrigerator and tons of cabinet space. You will also appreciate the practical, split-bedroom layout ideal for anyone who wants defined, functional space. The primary suite checks today’s must-haves: a walk-in closet plus an ensuite bath with dual-vanity sinks, a garden tub, and a separate walk-in shower. Outside, enjoy ample patio space (covered + open) overlooking the fenced yard and in-ground saltwater pool. With a little love, this outdoor living space will be ready for long Florida summers, weekend cookouts, and low-stress relaxing. Thoughtfully updated since original construction, this home is a well-designed blank canvas looking for your personal style. The seller is ready to consider buyer requests related to landscaping and pool maintenance with the right offer. Seller will also consider including furniture, excluding virtually staged furniture and in-the-box TVs in garage. Approx. distances: Navy Federal Credit Union campus ~7 miles, Historic Downtown/Palafox ~12 miles, NAS Pensacola ~18 miles, and Pensacola Beach ~24 miles. Schedule your showing today!
| Elementary School | Middle School | High School |
|---|---|---|
| Lincoln Park Elementary School | BEULAH Middle School | Tate High School |
| Price History | |
|---|---|
| 1/16/2026 | Listed $310,000 |
| 4/7/2026 | 2$305,000 |
General Features
| Living Area | 1647 |
|---|---|
| Sewer | Public Sewer |
| Heating | Central |
| Cooling | Central Air,Ceiling Fan(s) |
| Possession | Close Of Escrow |
| Roof | Shingle |
| Appliances | Electric Water Heater,Built In Microwave,Dishwasher,Disposal,Refrigerator,ENERGY STAR Qualified Refrigerator |
| Garage Spaces | 2 |
| Patio/Porch Features | Covered,Patio |
| Architectural Style | Contemporary |
| Pool Features | In Ground,Salt Water |
| Construction Materials | Brick,Frame |
| Pets Allowed | Yes |
| Year Built | 2011 |
| Electric | Copper Wiring |
| Stories Count | 1 |
| Levels | One |
| Property Subtype | Single Family Residence |
| Community Features | Sidewalks |
| Assoc Fee Paid Per | Annually |
| County | Escambia - Fl |
| New Construction | false |
| Property Type | Residential |
| HOA | false |
| Contingency | Financing |
| Energy Efficient | Insulation,Insulated Floors,Insulated Walls |
| Subdivision Name | Claridge Park |
| Garage Y/N | true |
| Full Baths | 2 |
| Status | Contingent |
| Directions | North on Pine Forest Road. Sharp Right on West Detroit Blvd. Left on Ashland Avenue. Left on Claridge Place. Right on Ridgebrook Court. House will be on your left. From Interstate 10, take Exit 10A (US-29 North) toward Cantonment. Continue on US-29 N for about 2 miles, then turn left onto Ten Mile Road. Go approximately 1.5 miles, then turn right onto Stefani Road. Continue for about 0.5 miles, then turn left onto Ridgebrook Court. The home will be on your left near the end of the cul-de-sac. |
| High School | Tate |
| City | Pensacola |
| Zoning Description | Res Single |
| Lot Size Units | Acres |
| Lot Size Square Feet | 5662.8 |
| Carport Y/N | false |
| Elementary School | Lincoln Park |
| Property Attached Y/N | false |
| Co-Listing Agent Last Name | NOAH |
| Co-Listing Agent Last Name | Gainey |
| Showing Instructions | Lockbox Combo,Par Supra Lockbox,See Agent Notes,Vacant,Showingtime |
| Middle/Junior High School | BEULAH |
| Property Condition | Resale |
| Lease Considered Y/N | false |
| Listing Agent Name | Joshua Ward |
| Co-Listing Agent | Noah Gainey |
| Building Area Units | Square Feet |
| Primary Bedroom Level | First |
| Living Area Units | Square Feet |
| Standard Status | Active Under Contract |
| First Bedroom Level | First |
Interior Features
| Interior Amenities | Recessed Lighting |
|---|---|
| Kitchen Level | First |
| Air Conditioning Y/N | true |
| Heating Y/N | true |
| Window Features | Double Pane Windows |
| Total Bedrooms | 4 |
| Living Room Level | First |
| Kitchen Features | Not Updated,Laminate Counters,Pantry |
| Total Baths | 2 |
| Dining Room Features | Breakfast Bar,Living/Dining Combo |
| Kitchen Area | 158.109999999 |
| Kitchen Length | 16.3 |
| Kitchen Width | 9.7 |
| Primary on Main | 148.8 |
| Second Bedroom Length | 12 |
| Second Bedroom Width | 12.4 |
| Living Room Area | 334.15 |
| Living Room Length | 20.5 |
| Living Room Width | 16.3 |
| Primary Bedroom Area | 200.96 |
| Primary Bedroom Length | 15.7 |
| Primary Bedroom Width | 12.8 |
| Second Bedroom Level | First |
Exterior Features
| Exterior Amenities | Sprinkler |
|---|---|
| Fencing | Back Yard |
| Parking Features | 2 Car Garage,Garage Door Opener |
| Lot Features | Interior Lot |
| Water Source | Public |
| Total Parking | 2 |
| Lot Size Area | 0.13 |
| Foundation Details | Slab |
| Building Area Total | 1647 |
| Lot Dimensions | 133 x 42 |
| Lot Size Acres | 0.13 |
| Covered Spaces | 2 |
| Road Responsibility | County Maintained Road |
| Horse Y/N | false |
Amenities
- Foreclosure
- Views
- Short Sale
- New Construction
- Adult 55+
- Lease To Own
- No HOA Fees
- Furnished
- Primary On Main
- Air Conditioning
- Seller Finance
- Green
- Fixer Upper
- Horse
- Golf
- Fireplace
- Deck
- Garage
- Basement
- Pool
Property vs Single Family Average in 32534
Price
Year Built
 Emerald Coast Association of REALTORS®, Inc. All information deemed reliable but not guaranteed. All properties are subject to prior sale, change or withdrawal. Neither listing broker(s) or information provider(s) shall be responsible for any typographical errors, misinformation, misprints and shall be held totally harmless. Listing(s) information is provided for consumer's personal, non-commercial use and may not be used for any purpose other than to identify prospective properties consumers
 Copyright © 2026 by the Multiple Listing Service of the Pensacola Association of
REALTORS ® This information is believed to be accurate but is not guaranteed. Subject to verification by all parties. This data is copyrighted and may not be transmitted, re-transmitted, copied, framed, re-purposed, or altered in any way for any other site, individual and/or purpose without the express written permission of the Multiple Listing Service of the Pensacola Association of REALTORS ®. Florida
Copyright © 2026 by the Multiple Listing Service of the Pensacola Association of
REALTORS ® This information is believed to be accurate but is not guaranteed. Subject to verification by all parties. This data is copyrighted and may not be transmitted, re-transmitted, copied, framed, re-purposed, or altered in any way for any other site, individual and/or purpose without the express written permission of the Multiple Listing Service of the Pensacola Association of REALTORS ®. Florida
 Baldwin County Association Of Realtors®: All information deemed reliable but not guaranteed. All properties are subject to prior sale, change or withdrawal. Neither listing broker(s) or information provider(s) shall be responsible for any typographical errors, misinformation, misprints and shall be held totally harmless. Listing(s) information is provided for consumer's personal, non-commercial use and may not be used for any purpose other than to identify prospective properties consumers may
