
Primary on Main






Address
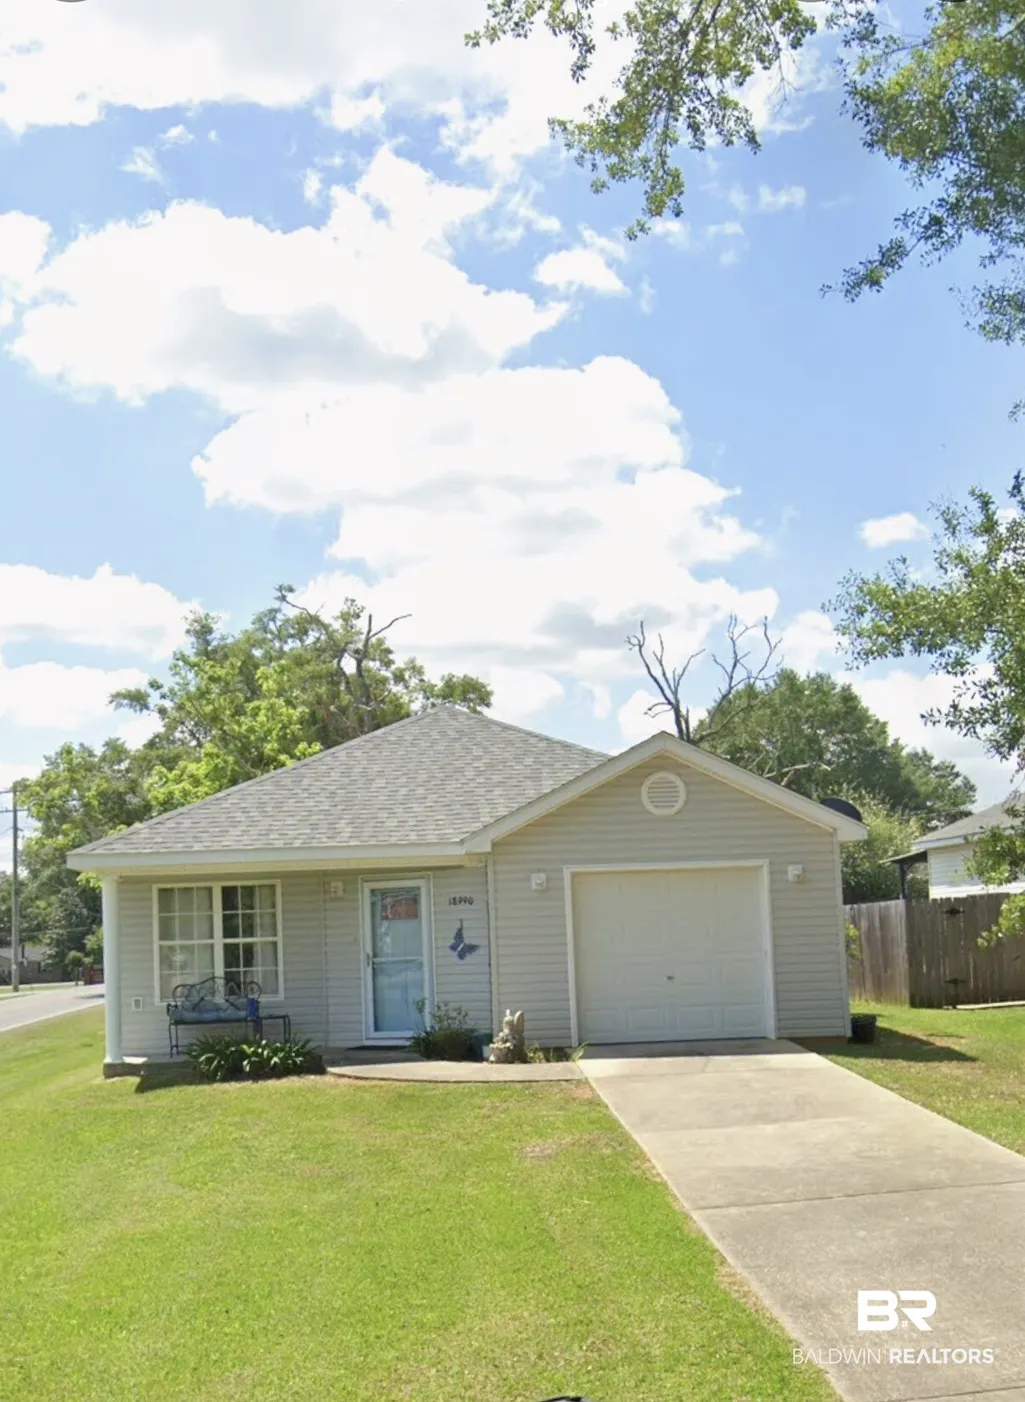
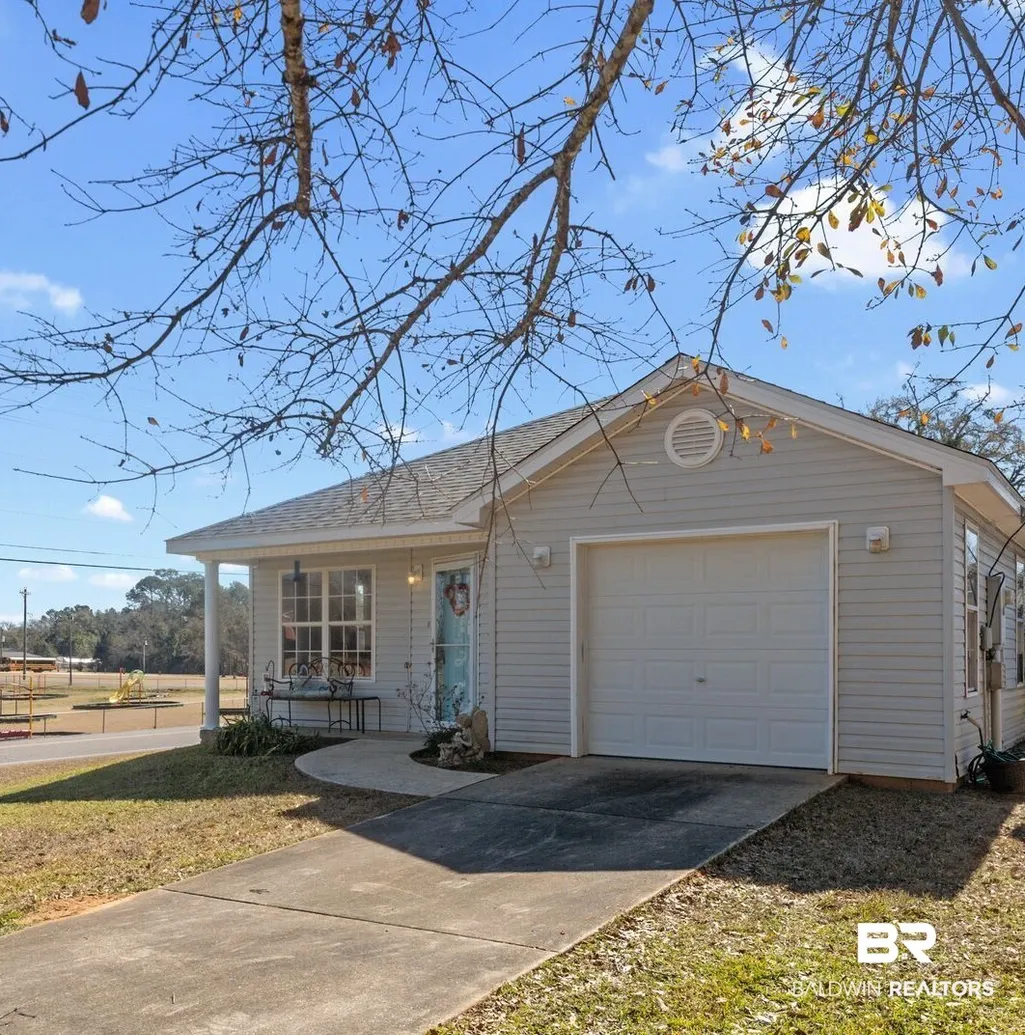
18990 E Hammond Street, Robertsdale, AL
Price
$ 249,900
Property Attributes
- MLS#409518
- TypeSingle Family
- Listing Status Active
- MunicipalityRobertsdale
- CountyBaldwin
- CityRobertsdale
- NeighborhoodStoddard Grove
- Zip36567
- StyleSingle Story
- Year Built2007
- Price$ 249,900
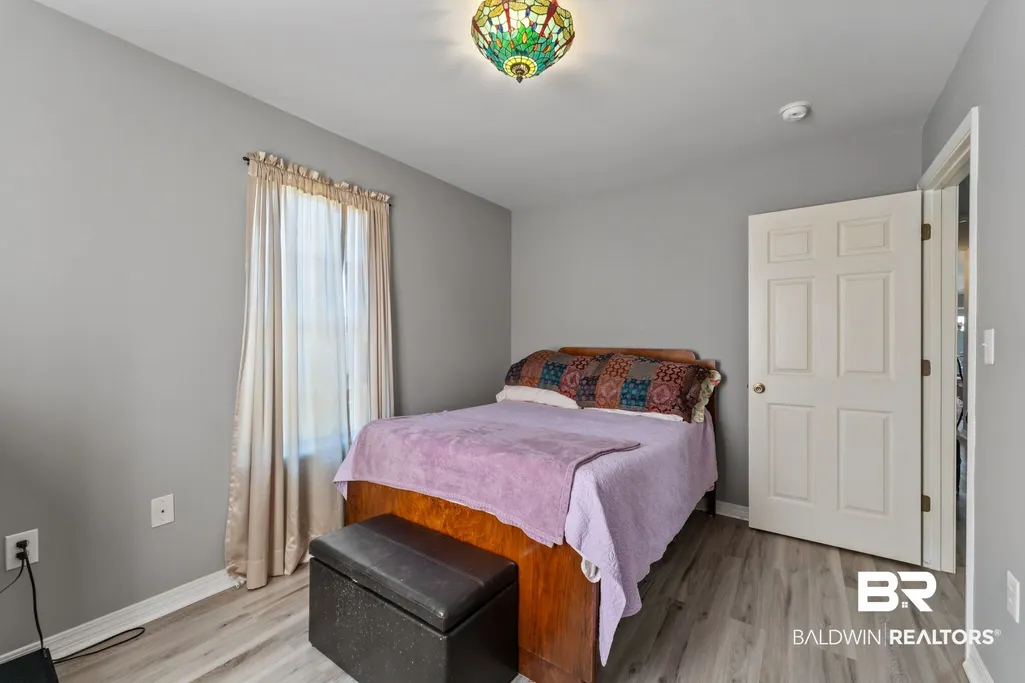
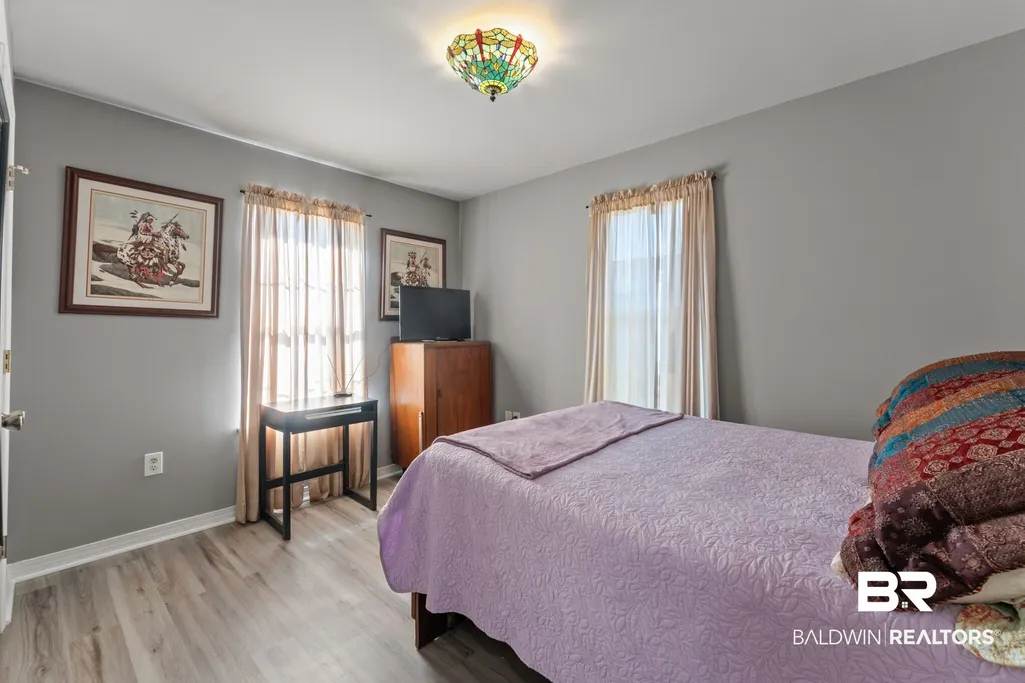
- Bedrooms3
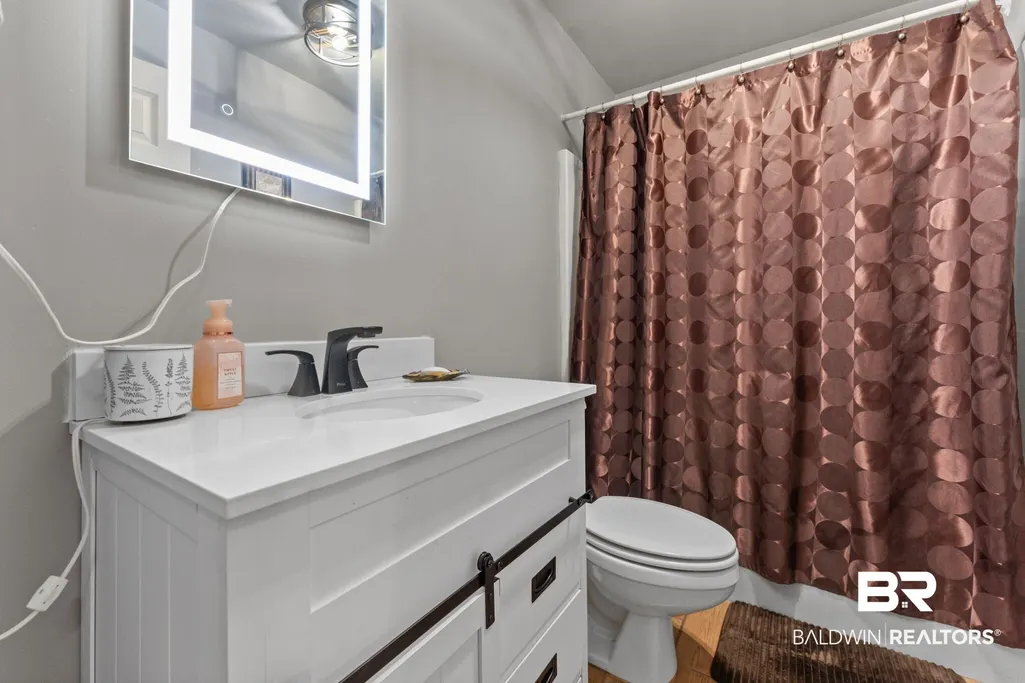
- Full Bathrooms2
- Half Bathrooms0
- Sqr Footage1349
- Lot Size0.151 Acres
Data Source:
Baldwin County MLS (BCAR)
Property Description
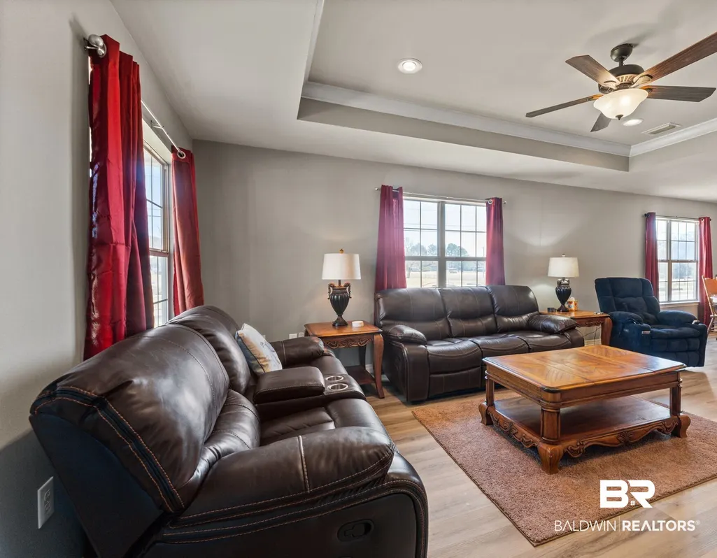
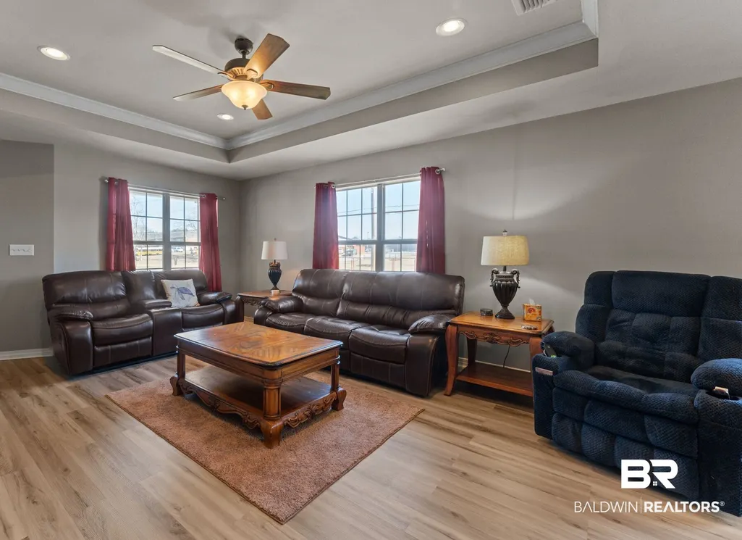
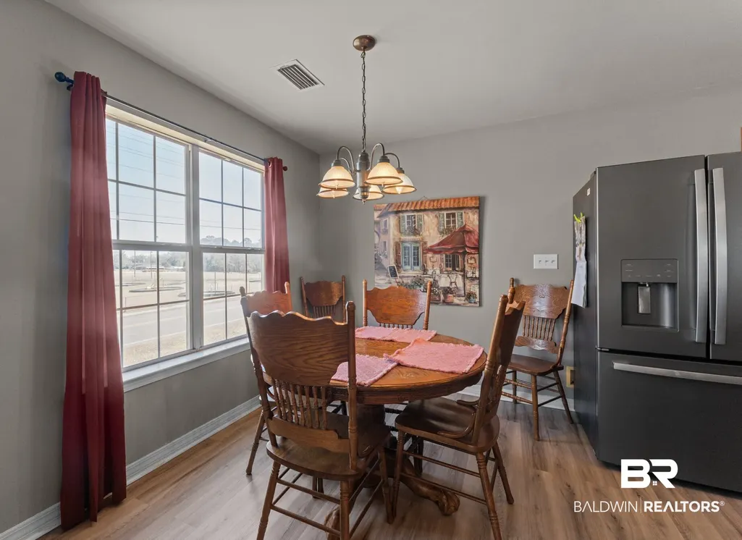
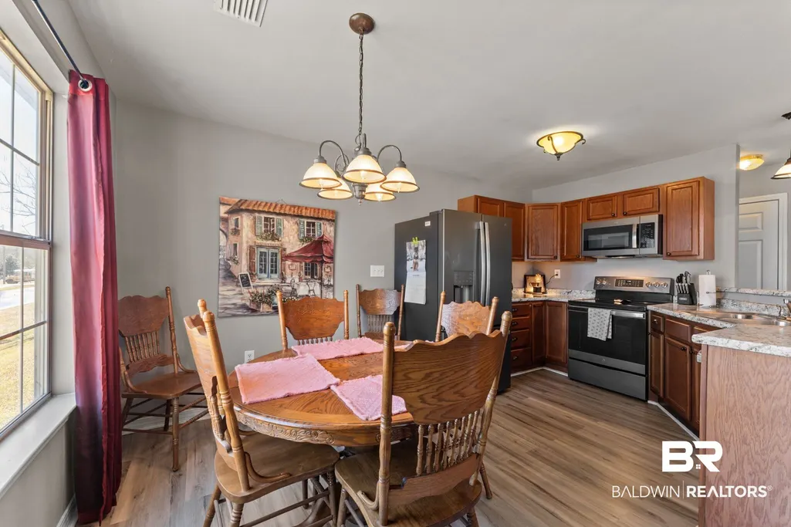
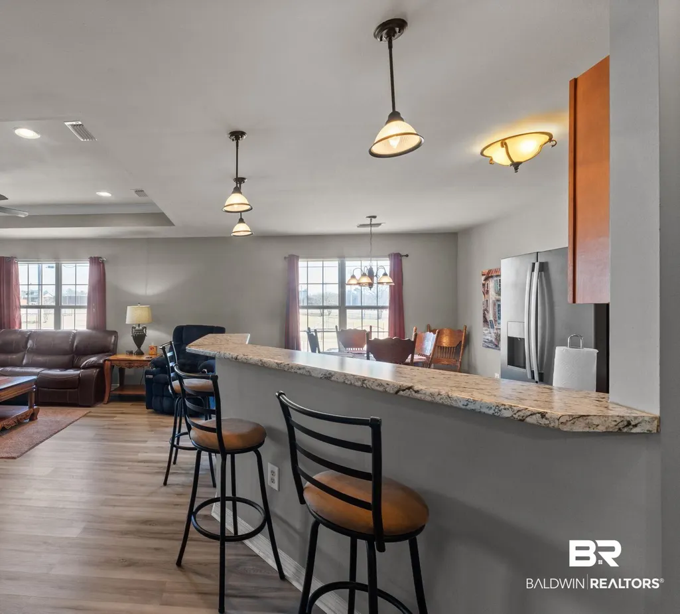
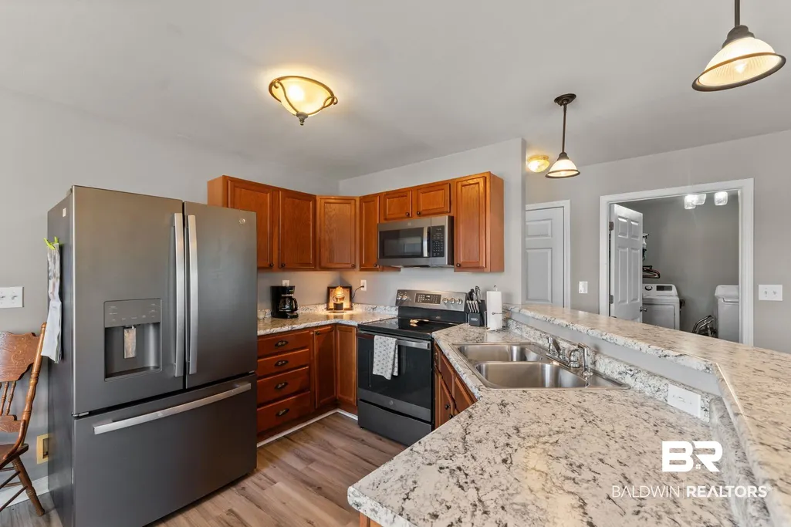
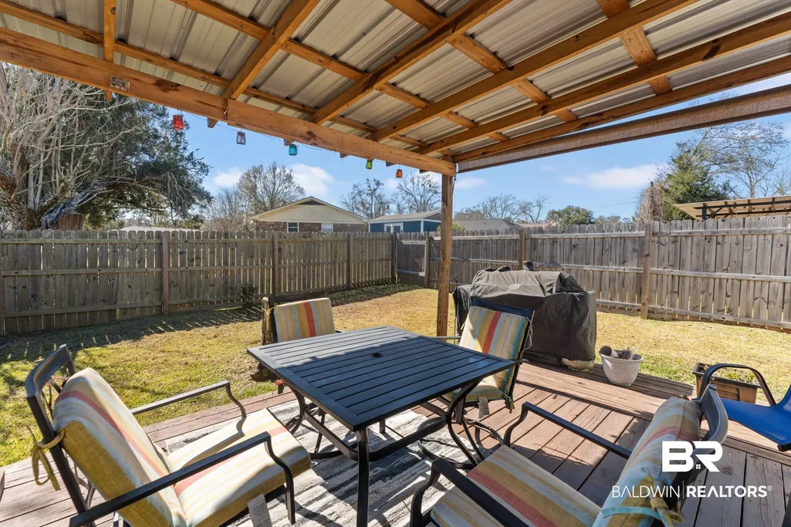
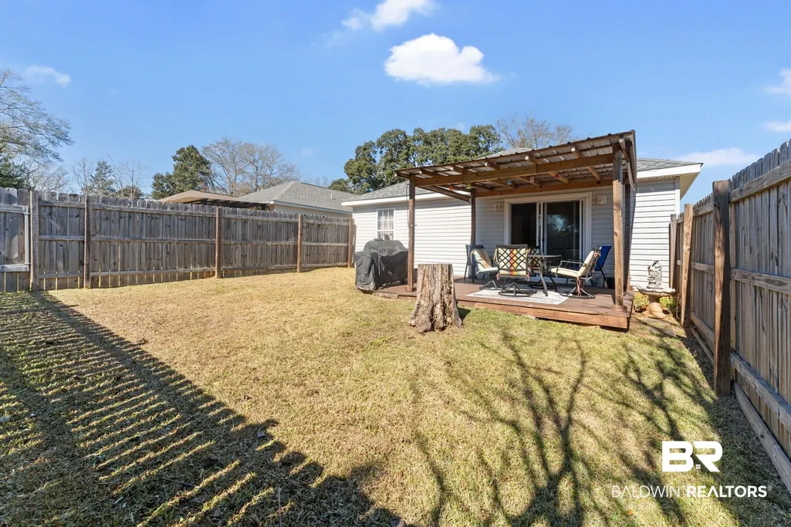
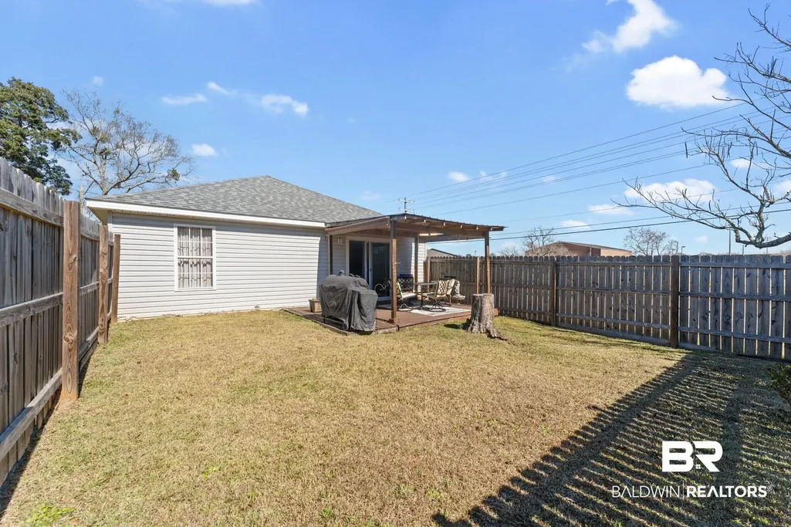
Charming Garden Home just minutes away from the beach! It features trey ceilings in den and primary bedroom. Stainless steel appliances. Fenced back yard and covered patio. Easy access to local restaurants, shopping, schools and Buc-ee's. Home is close to walking trails and tennis courts. Minutes away from the Beach express-way or the interstate. This home is ideal as a starter home, vacation getaway, short term rental (VRBO)or a permanent rental. Buyer to verify all information during due diligence.
| Elementary School | Middle School | High School |
|---|---|---|
| Robertsdale Elementary Elementary School | Central Baldwin Middle Middle School | Robertsdale High High School |
| Price History | |
|---|---|
| 8/29/2026 | Listed $249,900 |
General Features
| Utilities | Robertsdale Utilities |
|---|---|
| View | None |
| Property Subtype | Residential Detached |
| Waterfront Features | No Waterfront |
| Community Features | None |
| County | Baldwin |
| Property Type | Residential |
| HOA | false |
| Subdivision Name | Stoddard Grove |
| Status | Active |
| Directions | From I-10, head south on Alabama State Route HWY 59. Just past where the "Y" ends in Robertsdale, turn Left on to Hammond St. Go thru 2, 4-Way stop signs, continue straight. The house is the last house on the right. |
| High School | Robertsdale High |
| City | Robertsdale |
| MLS Area | Baldwin |
| Elementary School | Robertsdale Elementary |
| Home Warranty Y/N | false |
| Middle/Junior High School | Central Baldwin Middle |
| Standard Status | Active |
| Pets Allowed | Yes |
| Heating | Central |
| Cooling | Electric |
| Possession | Negotiable,At Closing |
| Roof | Composition Shingle |
| Appliances | Disposal,Microwave,Dishwasher,Convection Oven,Plumbed For Ice Maker |
| Patio/Porch Features | Rear Porch |
| Architectural Style | Single Story |
| Year Built | 2007 |
| Full Baths | 2 |
| Stories Count | 1 |
| Assoc Fee Paid Per | Monthly |
| Pool Features | None |
Interior Features
| Air Conditioning Y/N | true |
|---|---|
| Heating Y/N | true |
| Fireplace Y/N | false |
| Interior Amenities | Ceiling Fan(s) |
| Flooring | Laminate |
| Furnished Y/N | Unfurnished |
| Fireplace Features | No Fireplace |
| Total Bedrooms | 3 |
| LivingAreaSource | Tax Records |
| Total Baths | 2 |
Exterior Features
| Lot Features | Less Than 1 Acre |
|---|---|
| Lot Size Acres | 0.151 |
| Number of Lots | 1 |
| Parking Features | Attached,Garage Door Opener |
| Fencing | Fenced |
Amenities
- Foreclosure
- Views
- Short Sale
- New Construction
- Adult 55+
- Lease To Own
- No HOA Fees
- Furnished
- Primary On Main
- Air Conditioning
- Seller Finance
- Green
- Fixer Upper
- Horse
- Golf
- Fireplace
- Deck
- Garage
- Basement
- Pool
Property vs Single Family Average in 36567
Price
Year Built
 Emerald Coast Association of REALTORS®, Inc. All information deemed reliable but not guaranteed. All properties are subject to prior sale, change or withdrawal. Neither listing broker(s) or information provider(s) shall be responsible for any typographical errors, misinformation, misprints and shall be held totally harmless. Listing(s) information is provided for consumer's personal, non-commercial use and may not be used for any purpose other than to identify prospective properties consumers
 Copyright © 2026 by the Multiple Listing Service of the Pensacola Association of
REALTORS ® This information is believed to be accurate but is not guaranteed. Subject to verification by all parties. This data is copyrighted and may not be transmitted, re-transmitted, copied, framed, re-purposed, or altered in any way for any other site, individual and/or purpose without the express written permission of the Multiple Listing Service of the Pensacola Association of REALTORS ®. Florida
Copyright © 2026 by the Multiple Listing Service of the Pensacola Association of
REALTORS ® This information is believed to be accurate but is not guaranteed. Subject to verification by all parties. This data is copyrighted and may not be transmitted, re-transmitted, copied, framed, re-purposed, or altered in any way for any other site, individual and/or purpose without the express written permission of the Multiple Listing Service of the Pensacola Association of REALTORS ®. Florida
 Baldwin County Association Of Realtors®: All information deemed reliable but not guaranteed. All properties are subject to prior sale, change or withdrawal. Neither listing broker(s) or information provider(s) shall be responsible for any typographical errors, misinformation, misprints and shall be held totally harmless. Listing(s) information is provided for consumer's personal, non-commercial use and may not be used for any purpose other than to identify prospective properties consumers may
